Andover RE
Powered by 
- 0
- 4
- Overview
- Description
- Property Details
- Location
- Facts & Features
- Getting Around
- Nearby Homes

Street View
$159,900
Monthly Est:$796
 3 Beds
 1 Bath
1 full bath
 977sqft
3974 Mayfair St, Dearborn Heights, MI 48125
$159,900
$796/moEst:
Get Pre-Approved
Single Family Residence
Built in 1958
$-- HOA
0.12 acre lot
$164/sq.ft
Description
**ALL OFFERS DUE FRIDAY, OCT. 9, BY 2:00 PM.** This Dearborn Heights ranch keeps three bedrooms, the kitchen, and the laundry on one floor, and pairs them with an insulated 2.5-car garage that has its own framed room and a storage loft.
Bamboo floors installed in 2016 run through the living and dining area, the kitchen, and all three bedrooms. The kitchen has white cabinetry, a center island, and stainless steel appliances added in 2018. A Hansons garden window over the sink, installed in 2020, gives you a sunny shelf for herbs or plants, and a reverse osmosis system added the same year filters the drinking water. The laundry closet sits just off the kitchen, so there are no stairs between the washer and the bedrooms.
Updates extend beyond the finishes: the furnace and central air date to 2016, the electrical panel was replaced in 2018, and gutters with gutter guards were added in 2021. Each bedroom has a ceiling fan, and the bath was updated in 2016.
Out back, a gated concrete drive opens to a wide parking pad and the garage. About a quarter of the garage is framed as a separate insulated room with a window and outlets, unfinished and ready for a workbench or hobby setup. Pull-down stairs lead to a loft for storage, and the house has attic storage as well.
Located minutes from The Henry Ford, West Downtown Dearborn, and the shops at The Hill in Allen Park, with the Southfield Freeway and I-94 about a mile away. Schedule your showing today.
- Houzeo last checked: 12 minutes ago
- Listing updated: October 8, 2026 at 4:48 pm
- Listing Provided by: Kory Stamper (734) 250-5292 | @properties Christie's Int'l R.E. Royal Oak (248) 850-8632
- Source: Realcomp MLS-MI | MLS#: 20261079035

- Originating MLS: Realcomp II Ltd
Property Details
Status
Active
Type
Single Family Residence
No. of Stories
-
County
City
Neighborhood
--
Year Built
1958
HOA Fees
-
Finished Area
977 sqft
Lot Size
0.12 acre lot
Basement Area
- sqft
MLS Name
Realcomp MLS
MLS Number
20261079035
MLS Status
Active
Days on Market
8
Cumulative Days on Market
6

Continue Your Journey in App
Find your dream home, receive real-time updates, and many more!
Download App
Continue Your Journey in App
Find your dream home, receive real-time updates, and many more!
Location
Facts & Features
Rooms
Bedrooms & bathrooms
Bedrooms: 3
Bathroom: 1
Interior
Exterior Features
Awnings
Sewer
Public Sewer
Heating
Forced Air, Natural Gas
Appliances
Dishwasher, Disposal, Free Standing Gas Oven, Free Standing Refrigerator, Humidifier, Microwave, Washer Dryer Stacked
Cooling
Ceiling Fans, Central Air
Construction
Year Built
Year Built: 1958
Home type
Single Family Residence
Foundation Details
Block, Crawl Space
Architectural Style
Ranch
Roof
Asphalt
Construction Materials
Brick, Vinyl Siding
Utilities & Energy
Water Source
Public
Utilities
Cable Available
Parking Features
Twoand Half Car Garage, Detached, Electricityin Garage, Garage Door Opener
Pool Features
None
Electric
Circuit Breakers
Other Features
Disclosures
Exclusions Do Not Exist, No Restrictions, Taxes Homestead Exempt
Subdivision Name
Watsonia Park Sub Dbn Heights
Patio And Porch Features
Patio, Porch
Price History
| Date | Event | Price |
|---|---|---|
10/03/2026 Source: | Listed for Sale | $159,900 $164/sqft |
10/02/2026 Source: | Coming Soon | $159,900 $164/sqft |

Getting Around 3974 Mayfair St
Bike Score®

Bikeable
54/100
Walk Score®

Somewhat Walkable
68/100
Data provided by Redfin
Nearby Homes
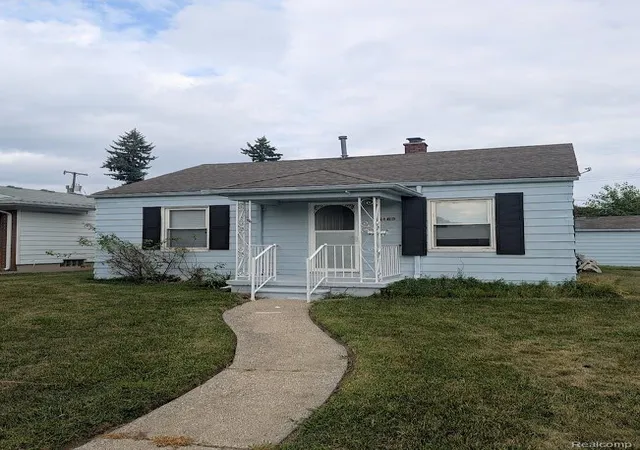
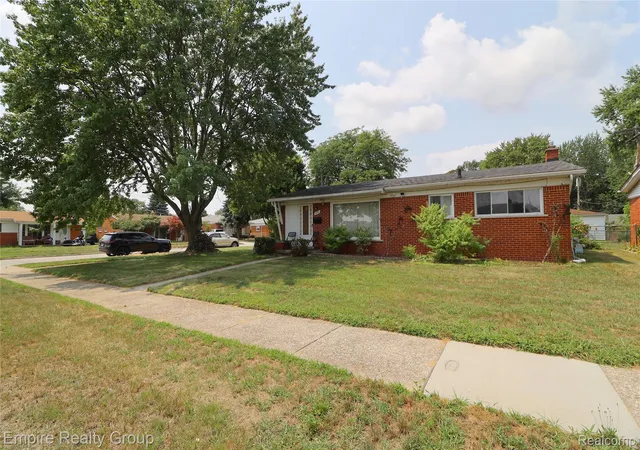
Find Homes by Property Features in Dearborn Heights, MI


Based on information from the Board/Association of REALTORS® (alternatively, from the Realcomp II Ltd. MLS) through Oct 09, 2026, 04:30AM. All information provided is deemed reliable, but is not guaranteed to be accurate and should be independently verified. IDX provided courtesy of Realcomp II Ltd. via Andover Real Estate & Houzeo, Copyright 2026 Realcomp II Ltd. Shareholders Any use of search facilities of data on the site, other than by a consumer looking to purchase real estate, is prohibited. IDX information is provided exclusively for consumers' personal, noncommercial use and may not be used for any purpose other than to identify prospective properties consumers may be interested in purchasing. The accuracy of all information, regardless of source, is not guaranteed or warranted. All information should be independently verified. Listing Information presented by local MLS brokerage: Andover Real Estate, local REALTOR®- Scott Rubin - (248)206-3666 . Any use of search facilities of data on the site, other than by a consumer looking to purchase real estate, is prohibited. © 2024 Realcomp II Ltd. MLS. All Rights Reserved.
 Advertising Broker: Andover Real Estate | Andover Real Estate