- Overview
- Description
- Property Details
- Location
- Facts & Features
- Getting Around
- Nearby Homes



$499,000
Monthly Est:$2,484
 3 Beds
 2 Baths
2 full baths
 1,417sqft
3974 Texas Hwy 11 E, Sulphur Springs, TX 75482
$499,000
$2,484/moEst:
Get Pre-Approved
Single Family Residence
Built in 1949
$-- HOA
8.75 acres lot
$352/sq.ft
Description
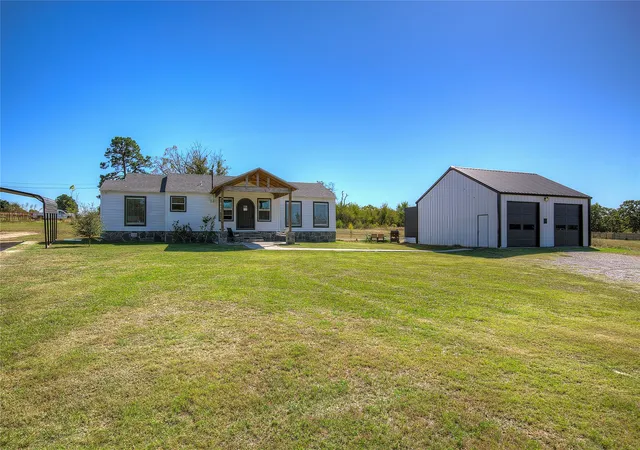
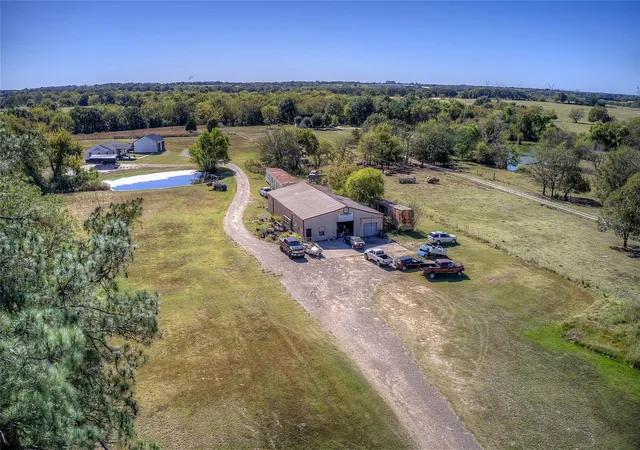
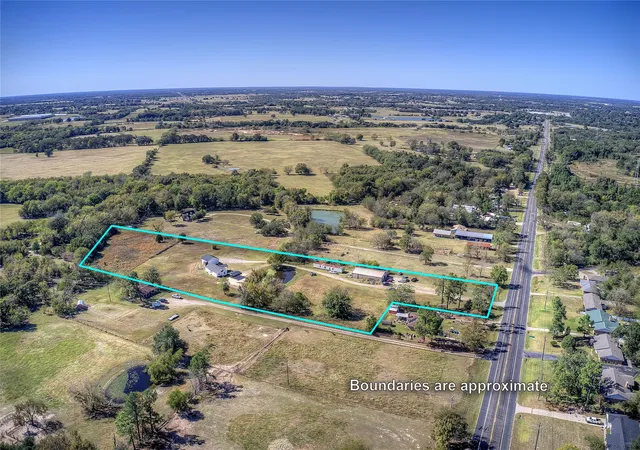
Exceptional Location for work, live and play! Highway frontage outside City limits with no restrictions. A total remodel 3 years ago, this cute farmhouse with Two Large Shops on 8.36 AC offers a unique opportunity. The perfect blend of residential style & commercial versatility, ideal for business owners, hobbyists, or anyone seeking space to live, work, and create. The remodeled home pairs modern style with practical design, while the expansive metal buildings provide endless possibilities for work, storage, or recreation.
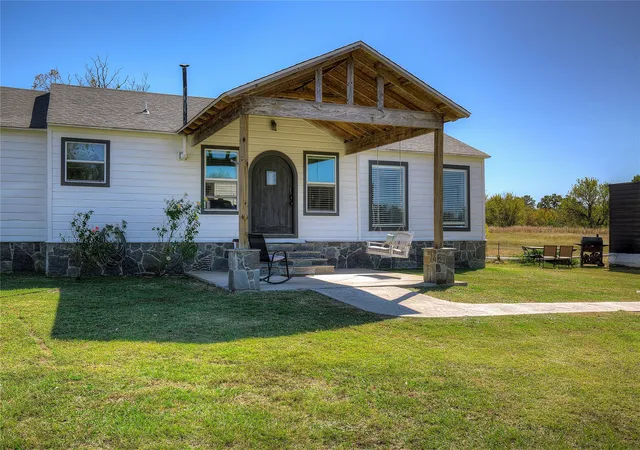
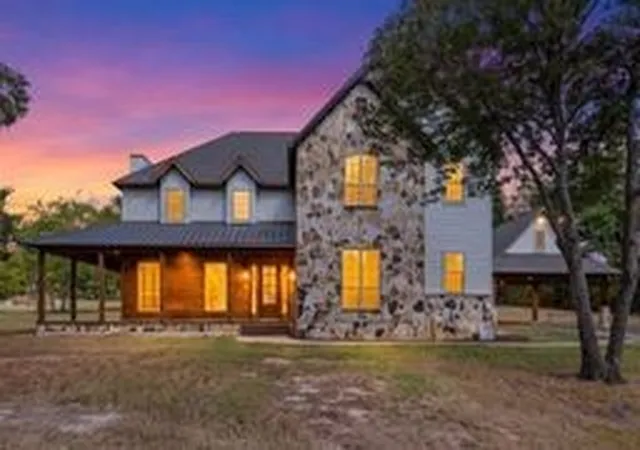
Be welcomed to the 3 bed 2 bath home by a charming shaded concrete front porch with flagstone steps and a unique rounded front door that adds character and curb appeal. Step inside the inviting living room, which is open to the kitchen and dining area. The open-concept kitchen is a true centerpiece, featuring granite countertops, a breakfast bar, and two undermount sinks—one on each side for ultimate convenience. Plus SS range and vent hood, pantry nook and custom tile backsplash.
The split-bedroom layout ensures privacy, with a spacious primary suite offering vintage hardwood floors, a walk-in closet, a ensuite bath with fully tiled step-in shower with glass doors, and a double-sink vanity. Two bedrooms on the other side of the house boast vintage hardwood floors and double windows. The hall bath also impresses with double sinks and a stylishly tiled walk-in shower.
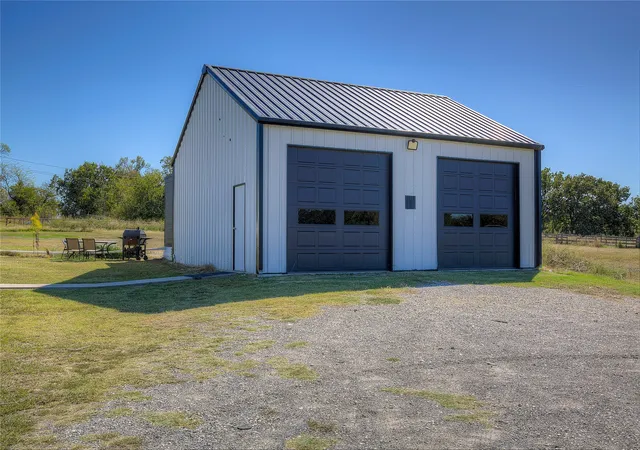
Beyond the home, a 30x30 detached metal garage shop is a dream come true for car enthusiasts, RV or boat owners, or anyone needing serious workspace. It includes two high roll-up doors tall enough for large vehicles, lofted storage space, and even a full bathroom inside!
For business operations, an older 65x45 shop is currently configured as an auto body shop but could adapt to a variety of uses. It’s divided into office and storage or work areas, offering flexibility for multiple business types or large-scale projects. Road frontage along Hwy. 11 offers high traffic visibility.
- Houzeo last checked: 9 minutes ago
- Listing updated: September 10, 2026 at 8:41 pm
- Listing Provided by: Carrie Chase Nuckolls | Century 21 First Group (903) 885-3146
- Source: NTREIS MLS-TX | MLS#: 21092037

Property Details
Status
Active
Type
Single Family Residence
No. of Stories
1
County
City
Neighborhood
--
Year Built
1949
HOA Fees
-
Finished Area
1,417 sqft
Lot Size
8.75 acres lot
Basement Area
- sqft
MLS Name
NTREIS MLS
MLS Number
21092037
MLS Status
Active
Cumulative Days on Market
321

Continue Your Journey in App
Find your dream home, receive real-time updates, and many more!
Download App
Continue Your Journey in App
Find your dream home, receive real-time updates, and many more!
Location
Facts & Features
Rooms
Bedrooms & bathrooms
Bedrooms: 3
Bathrooms: 2
LivingRoom
Level: First
Area: 255.00 Square Feet
Dimensions: 17 x 15
DiningRoom
Level: First
Area: 96.00 Square Feet
Dimensions: 12 x 8
Laundry
Level: First
Area: 28.00 Square Feet
Dimensions: 7 x 4
Kitchen
Level: First
Area: 156.00 Square Feet
Dimensions: 13 x 12
FullBath
Level: First
Area: 56.00 Square Feet
Dimensions: 8 x 7
Bedroom
Level: First
Area: 132.00 Square Feet
Dimensions: 12 x 11
Bedroom
Level: First
Area: 156.00 Square Feet
Dimensions: 13 x 12
PrimaryBathroom
Level: First
Area: 70.00 Square Feet
Dimensions: 10 x 7
PrimaryBedroom
Level: First
Area: 195.00 Square Feet
Dimensions: 15 x 13
Interior
Interior Features
Decorative Designer Lighting Fixtures, Double Vanity, Granite Counters, High Speed Internet, Open Floorplan, Pantry, Walk In Closets
Flooring
Hardwood, Luxury Vinyl Plank
Cooling
Central Air, Ceiling Fans, Electric
Heating
Central, Electric
Appliances
Electric Range, Electric Water Heater, Disposal, Vented Exhaust Fan
Sewer
Aerobic Septic, Septic Tank
Exterior Features
Storage
Window Features
Window Coverings
Construction
Year Built
Year Built: 1949
Home type
Single Family Residence
Roof
Composition
Construction Materials
Wood Siding
Architectural Style
Farmhouse, Modern, Traditional, Barndominium, Detached
Property Condition
Resale
Foundation Details
Pillar Post Pier
Utilities & Energy
Water Source
Community Coop
Laundry Features
Electric Dryer Hookup, Laundry In Utility Room, Stacked
Utilities
Electricity Connected, Septic Available, Separate Meters, Water Available
Security Features
Smoke Detectors
Parking Features
Additional Parking, Door Multi, Detached Carport, Garage Faces Front, Garage, Oversized, Storage, Boat, Rv Access Parking
Pool Features
None
Other Features
Lot Features
Acreage, Cleared, Level, Pasture, Pond On Lot, Few Trees
Patio And Porch Features
Front Porch, Covered
Subdivision Name
Nacogdoches University Surv A
Vegetation
Cleared
Price History
| Date | Event | Price |
|---|---|---|
10/24/2025 Source: | Listed for Sale | $519,900 +4.19% $367/sqft |
10/24/2025 Source: | Price Increased | $499,000 +47.20% $352/sqft |
03/21/2023 Source: | Listing Removed | $339,000 $239/sqft |

Nearby Homes




Find Homes by Property Features in Sulphur Springs, TX
Nearby New Homes For Sale

Based on information from the North Texas Real Estate Information Systems, Inc., through Oct 11, 2026, 03:30PM. Information is provided exclusively for consumers’ personal, non-commercial use. It may not be used for any purpose other than to identify prospective properties consumers may be interested in purchasing. Data is deemed reliable but is not guaranteed accurate. This website may not include listings or property addresses of sellers who have directed their listing brokers to withhold their listing or their property address from display on the Internet. ©2026 North Texas Real Estate Information Systems, Inc. All Rights Reserved.
 Advertising Broker: Michelle Brecker | Pathway To Home Realty