
- 0
- 1
- Overview
- Description
- Property Details
- Location
- HOA Management
- Facts & Features
- Getting Around
- Nearby Homes




Listed by: Troy-Lynn Newell (425) 275-5331 , Jessica Sulliman (360) 612-0565 | BMC Realty Advisors, Inc (425) 775-8661
$579,990
Monthly Est:$2,887
 5 Beds
 3 Baths
3 full baths
 2,448sqft
3975 Flt Top Dr, Bremerton, WA 98312
$579,990
$2,887/moEst:
Get Pre-Approved
Single Family Residence
Built in 2026
$76/mo HOA
5,061 sqft lot
$237/sq.ft
Description
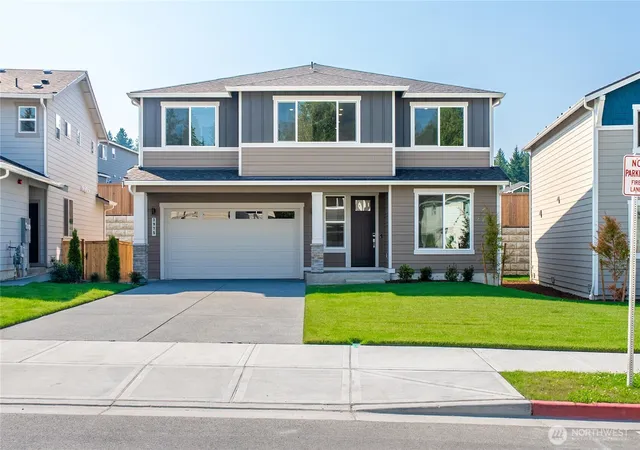
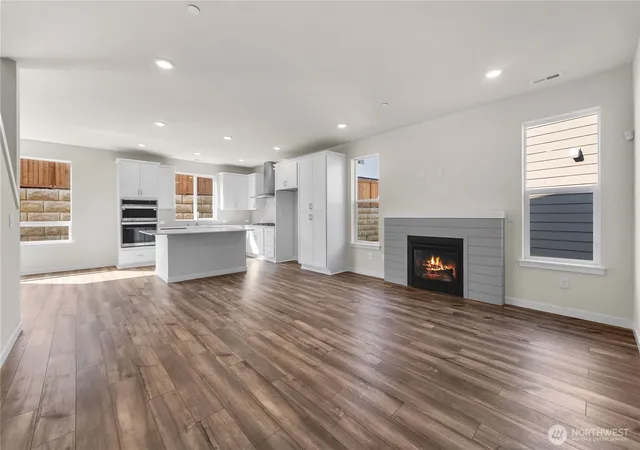
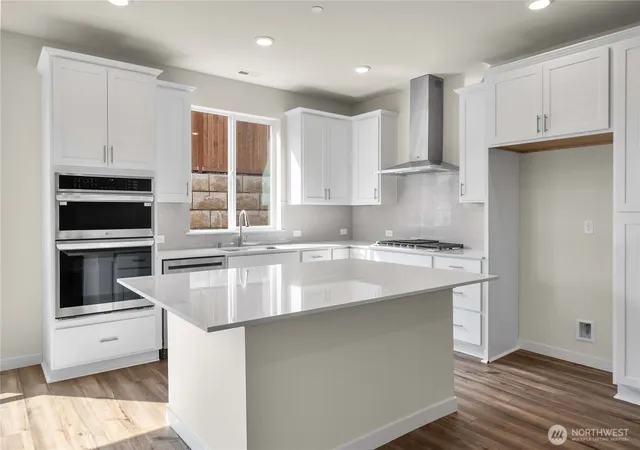
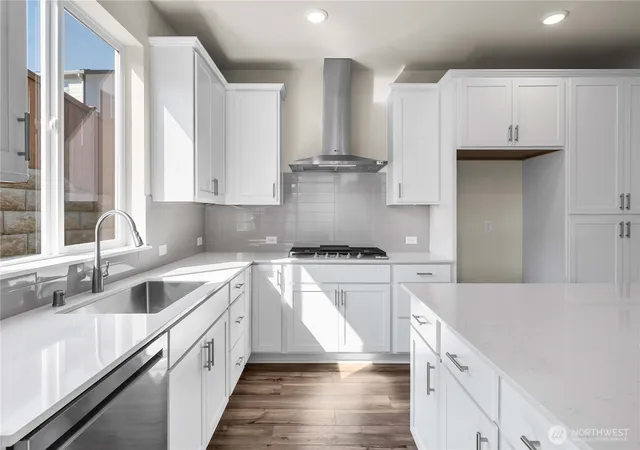
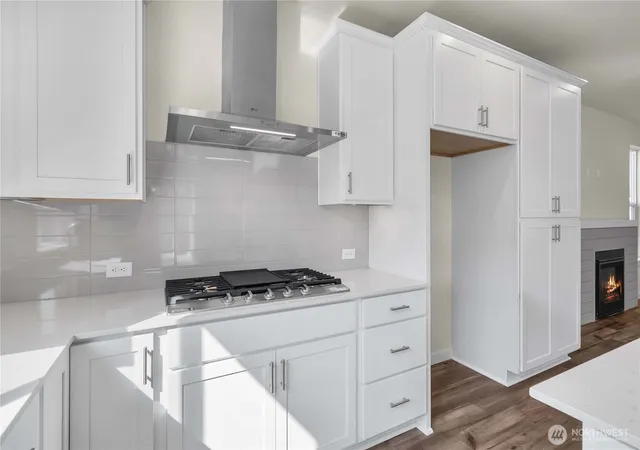
Quick Move-In! *Low Below Market Promotional Interest Rates available on select homes for a limited time* Tucked behind McCormick Village on the edge of Port Orchard & Bremerton, surrounded by two creeks, wooded conservation & wetlands, Sinclair Ridge is where neighborhood greenbelt, mountain, and Sinclair Inlet water views welcome you home. Nestled on a Cul-de-Sac Lot, the Warren plan on Lot 199 offers a 2448 sq. ft. smart home w/5 bedrooms, 3 baths + Loft + 2-bay garage. The open great room w/gas fireplace, flows into the Kitchen & dining area with access to a covered patio & backyard. The gourmet chef's island kitchen offers 42” soft-close dovetail cabinetry, tile backsplash, a gas cooktop w/hood, built-in convection wall ovens w/air fry & micro & quartz counters. Upstairs, a loft, BR 4 & laundry room split Bedrooms 2, 3 & a full bath. The primary suite boasts a large en-suite bath w/quartz topped dual sink vanity, linen closet, tiled walk-in shower w/frameless glass, separate tub & large walk-in closet. Included: landscaping, A/C, 9’ ceilings, 8’ entry & garage doors, fire sprinklers, hot water recirculation pump, CAT-6 wiring/FIBER internet ready, Energy Star Certified w/R-60 insulation & warranty. Walk 2 nearby golf, trails, parks, off-leash dog park, splash pad, playgrounds, pickleball & sport courts + future retail/restaurants. Washer/Dryer/Fridge available. Brokers 2 register b4/at 1st visit. On demand self tours 7am-9pm.
- Houzeo last checked: 11 hours ago
- Listing updated: September 27, 2026 at 4:27 am
- Source: Northwest Multiple Listing Service | MLS#: NWM2535204

Property Details
Status
Active
Type
Single Family Residence
No. of Stories
-
County
City
Neighborhood
--
Year Built
2026
HOA Fees
$76/mo
Finished Area
2,448 sqft
Lot Size
5,061 sqft lot
Basement Area
- sqft
MLS Name
Northwest Multiple Listing Service
MLS Number
NWM2535204
MLS Status
Active
Days on Market
118
Cumulative Days on Market
22

Continue Your Journey in App
Find your dream home, receive real-time updates, and many more!
Download App
Continue Your Journey in App
Find your dream home, receive real-time updates, and many more!
Location
HOA Management
N/A
HOA Fees
$76/ Monthly
Amenities
 Amenities and services may be covered by one or multiple associations and service providers.
 Common Area Maintenance
Disclaimer: Amenities are based on third-party information and may vary; buyers must independently verify all amenities, as information is deemed reliable but not guaranteed.
Facts & Features
Rooms
Bedrooms & bathrooms
Bedrooms: 5
Bathrooms: 3
Bedroom
Level: Main
Bedroom
Level: Second
Bedroom
Level: Second
Primary Bedroom
Level: Second
Bathroom Full
Level: Second
Bathroom Full
Level: Second
Dining Room
Level: Main
Kitchen With Eating Space
Level: Main
Entry Hall
Level: Main
Living Room
Level: Main
Bonus Room
Level: Second
Bedroom
Level: Second
Utility Room
Level: Second
Bathroom Full
Level: Main
Interior
Flooring
Vinyl Plank, Carpet
Appliances
Dishwasher, Disposal, Double Oven, Microwave, See Remarks, Stove(s)/range(s)
Exterior Features
Cement Planked
Sewer
Sewer Connected
Interior Features
Bath Off Primary, Dbl Pane/storm Window, Dining Room, Fireplace, High Tech Cabling, Loft, Security System, Smart Wired, Sprinkler System, Walk In Closet(s)
Heating
90%+ High Efficiency, Forced Air, Heat Pump, Hrv/erv System, Recirculation Pump
Cooling
90%+ High Efficiency, Central Air, Forced Air, Heat Pump, Hepa Air Filtration
Construction
Year Built
Year Built: 2026
Home type
Single Family Residence
Roof
Composition
Property Condition
Very Good
Foundation Details
Poured Concrete
Construction Materials
Cement Plank
Utilities & Energy
Parking Features
Driveway, Attached Garage
Security Features
Partially Fenced, Security System
Basement
None
Water Source
Public
Fireplace Features
Gas
Other Features
Lot Features
Cul De Sac, Curbs, Dead End Street, Paved, Sidewalk
Subdivision Name
Mc Cormick
Community Features
Athletic Court, Cc Rs, Golf, Park, Playground, Trail(s)
Price History
| Date | Event | Price |
|---|---|---|
08/01/2026 Source: | Price Decreased | $624,990 -0.79% $255/sqft |
07/24/2026 Source: | Price Increased | $629,990 +8.62% $257/sqft |
06/05/2026 Source: | Price Decreased | $579,990 -3.33% $237/sqft |
06/05/2026 Source: | Price Increased | $599,990 +3.45% $245/sqft |
06/05/2026 Source: | Listed for Sale | $579,990 $237/sqft |

Nearby Homes
Find Homes by Property Features in Bremerton, WA
Nearby New Homes For Sale

Based on information submitted to the MLS GRID by Northwest Multiple Listing Service as of Oct 01, 2026, 02:47PM. All data is obtained from various sources and may not have been verified by broker or MLS GRID. Supplied Open House Information is subject to change without notice. All information should be independently reviewed and verified for accuracy. Properties may or may not be listed by the office/agent presenting the information.
IDX information is provided exclusively for consumers’ personal, noncommercial use; it may not be used for any purpose other than to identify prospective properties that consumers may be interested in purchasing, that the data is deemed reliable, but is not guaranteed by MLS GRID, and that the use of the MLS GRID Data may be subject to an end-user license agreement prescribed by the Member Participant’s applicable MLS, if any and as amended from time to time. © 2025 Northwest Multiple Listing Service. All Rights Reserved.
 Advertising Broker: Christy Lee-Naumann (267) 341-8337 | Houzeo Brokerage LLC