Realty Solution
Powered by 
- 0
- 1
- Overview
- Description
- Property Details
- Location
- HOA Management
- Facts & Features
- Getting Around
- Nearby Homes


Listed by: Terri Holladay (951) 674-6943 DRE #01750576 | Century 21 Affiliated (951) 837-2244
$899,000
Monthly Est:$4,475
 4 Beds
 2 Baths
2 full baths
 2,240sqft
39750 Shadedup Ct, Temecula, CA 92592
$899,000
$4,475/moEst:
Get Pre-Approved
Manufactured On Land
Built in 2018
$77.33/mo HOA
4.68 acres lot
$401/sq.ft
Description
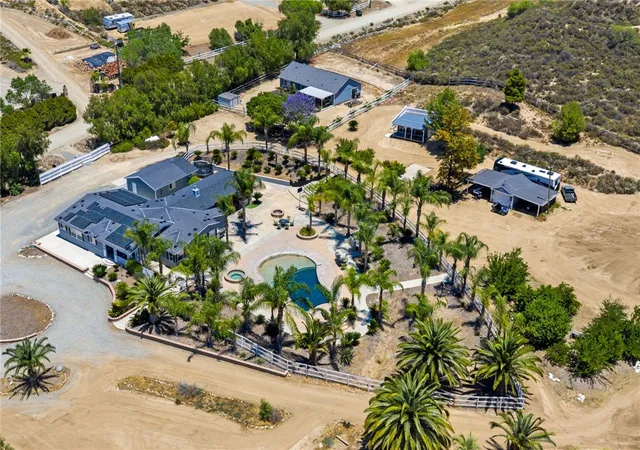
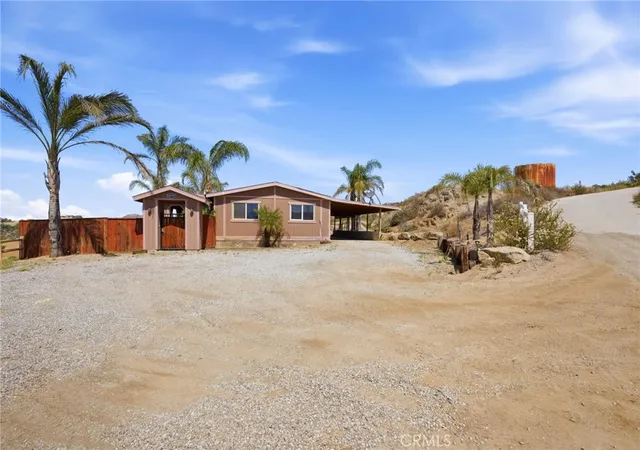
Welcome to your dream home located in the highly sought after Oakridge Ranch community! This stunning 4-bedroom, 2-bathroom ranch-style home sits on an expansive 4.68-acre lot with breathtaking 360-degree views. As you enter, you'll notice the long asphalt driveway leading up to the property, providing ample space for parking. The property is fully fenced with a combination of vinyl cattle fence and chain link fence to ensure your privacy. Variety of fruit trees. Additionally, there is a detached 1400 square foot steel building/garage with 2 large roll-up doors that can easily accommodate all of your toys, RV and boat parking. Certified well with 1 fire storage tank and 2 water storage tanks, as well as an oversized 2000-gallon septic system and 400-amp electrical service to the property. The exterior features include over 2500 square feet of stamped concrete wrapping around the home with Fresh w sod providing a beautiful outdoor space for entertaining or relaxing. The BBQ Island is equipped with kegerator, refrigerators, storage drawers, and stand-alone burners. This home boasts high 9-foot flat ceilings throughout, with tall vinyl low E dual pane windows that showcase the stunning views. The common areas feature new designer LVP flooring, and the bedrooms have newer Shaw multi spec plush carpet. The home also features newer 5-inch craftsmen style baseboards and newer custom interior and exterior paint. Two new custom wood accent walls provide a touch of warmth and sophistication. The primary bedroom and bathroom are true retreats, complete with a large soaking tub and walk-in shower, new white quartz countertops and brushed nickel faucets, bathroom fixtures, and a huge walk-in closet. The large chef's style kitchen is a culinary lover's dream, with tall espresso hardwood cabinets, white marble quartz countertops, stainless steel appliances including an electric double oven and 5 burner gas cooktop, and under cabinet lighting. Don't miss your chance to own this stunning home in the prestigious Oakridge Ranch community!
- Houzeo last checked: 5 minutes ago
- Listing updated: October 11, 2026 at 1:36 am
- Source: California Regional MLS-CA | MLS#: SW26220750

Property Details
Status
Active
Type
Manufactured Mobile Home
No. of Stories
1
County
City
Neighborhood
--
Year Built
2018
HOA Fees
$77.33/mo
Finished Area
2,240 sqft
Lot Size
4.68 acres lot
Basement Area
- sqft
MLS Name
California Regional MLS
MLS Number
SW26220750
MLS Status
Active
Days on Market
1

Continue Your Journey in App
Find your dream home, receive real-time updates, and many more!
Download App
Continue Your Journey in App
Find your dream home, receive real-time updates, and many more!
Location
HOA Management
Oakridge Ranches
HOA Fees
$232/ Quarterly
Amenities
 Amenities and services may be covered by one or multiple associations and service providers.
 Bike Trails
 Other
Other
Disclaimer: Amenities are based on third-party information and may vary; buyers must independently verify all amenities, as information is deemed reliable but not guaranteed.
Facts & Features
Rooms
Bedrooms & bathrooms
Bedrooms: 4
Bathrooms: 2
Interior
Sewer
Septic Tank
Appliances
Double Oven, Dishwasher, Electric Oven, Disposal, Microwave, Propane Cooktop, Range Hood, Water Heater
Flooring
Carpet, Vinyl
Interior Features
Ceiling Fans, Cathedral Ceilings, Granite Counters, Primary Suite, Walk In Closets
Cooling
Central Air
Heating
Central
Utilities & Energy
Laundry Features
Inside, Laundry Room
Pool Features
None
Water Source
Well
Association Amenities
Horse Trails, Other
Electric
Electricity On Property
Fireplace Features
None
Other Features
Community Features
Horse Trails
Disclosures
Familial Relation, Principal Is Real Estate Licensed
Lot Features
Agricultural, Corner Lot, Corners Marked, Cul De Sac, Sloped Down, Front Yard, Horse Property, Orchards
Price History
| Date | Event | Price |
|---|---|---|
10/10/2026 Source: | Listed for Sale | $899,000 $401/sqft |

Nearby Homes



Find Homes by Property Features in Temecula, CA
Nearby New Homes For Sale


Based on information from California Regional Multiple Listing Service, Inc. as of Oct 11, 2026, 03:45AM and /or other sources. All data, including all measurements and calculations of area, is obtained from various sources and has not been, and will not be, verified by broker or MLS. All information should be independently reviewed and verified for accuracy. Properties may or may not be listed by the office/agent presenting the information. Information being provided is for consumers’ personal, non-commercial use and may not be used for any purpose other than to identify prospective properties consumers may be interested in purchasing. This website may not include listings or property addresses of sellers who have directed their listing brokers to withhold their listing or their property address from display on the Internet. © 2026 California Regional Multiple Listing Service. All Rights Reserved.
 Advertising Broker: William Johnson DRE #01463271 | William Johnson Brokerage