- Overview
- Description
- Property Details
- Location
- HOA Management
- Facts & Features
- Getting Around
- Nearby Homes

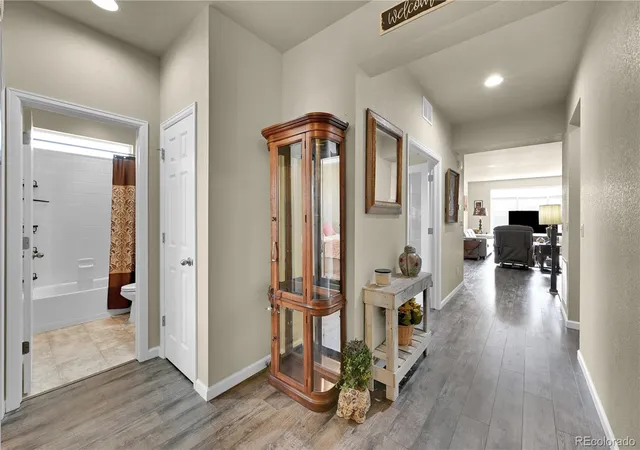


$544,990
Monthly Est:$2,713
 3 Beds
 3 Baths
3 full baths
 3,714sqft
398 Beldock St, Brighton, CO 80601
$544,990
$2,713/moEst:
Get Pre-Approved
Single Family Residence
Built in 2016
$69/mo HOA
7,914 sqft lot
$147/sq.ft
Description
SELLERS ARE HIGHLY MOTIVATED ~ ALL SERIOUS OFFERS ENTERTAINED!
Imagine waking up in a home that instantly feels like yours, where the sunlight greets you through wide windows and the air is cool and comfortable thanks to your brand-new A/C (installed 8/5/2026). With a clean pre-inspection you can settle in with total confidence from day one.
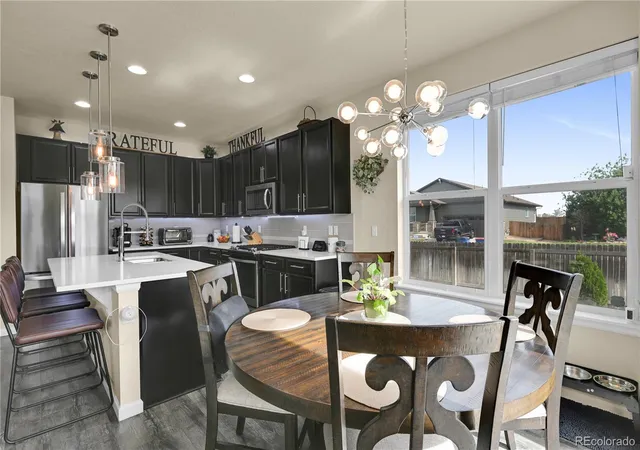
Picture yourself moving through the open living room as morning light dances across the floors. You brew your coffee, lean against the kitchen island, and feel that quiet joy of knowing this space was made for connection ~ weekend brunches, late-night conversations, and effortless everyday living. All major appliances and window treatments are already in place, making your transition seamless.
Your main-floor primary suite becomes your sanctuary. Envision ending each day with a long soak in the tub or stepping into your separate shower, and unwinding in a space designed for calm. Dual sinks and a generous walk-in closet give you the comfort and convenience you’ve been craving. A second bedroom and a flexible bonus room on the main level let you create exactly what you need; an office, a craft studio, or a cozy reading retreat. The possibilities are endless.
Downstairs, the finished basement opens up more endless possibilities. Imagine movie nights in the expansive rec room, a home gym that keeps you motivated, or hosting guests in the additional bedroom and full bath. Storage is abundant, giving you room to grow without compromise.
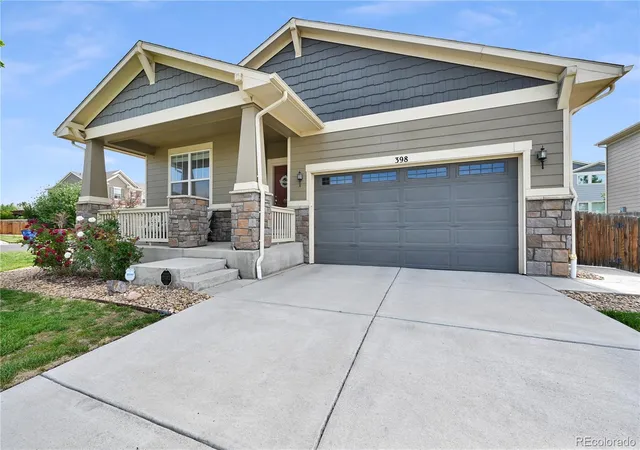
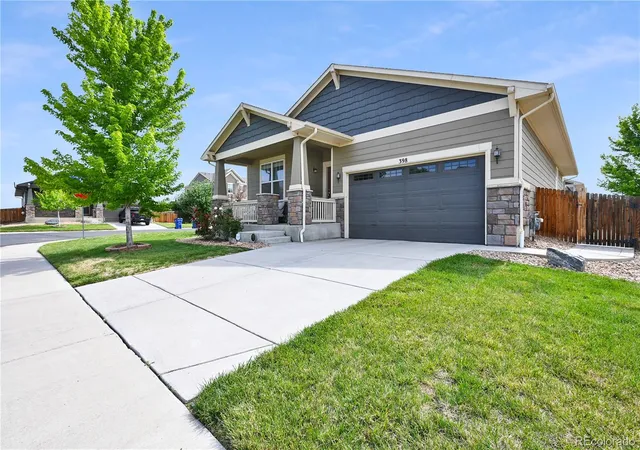
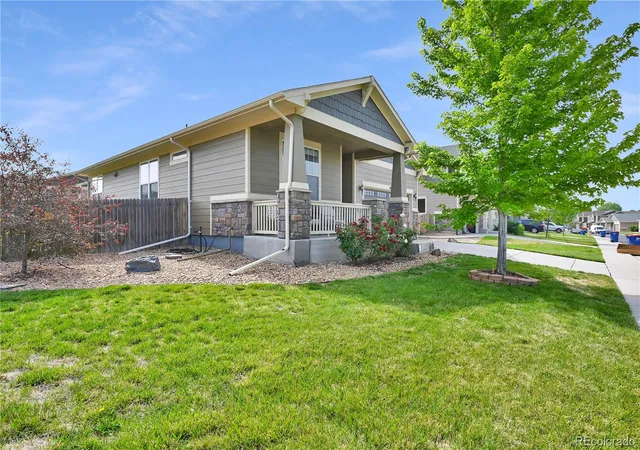
Step outside to your corner-lot patio and feel the peace of golden-hour evenings. The automatic sprinkler system keeps your lawn lush, leaving you free to simply enjoy your outdoor space.
This home doesn’t just check ALL OF YOUR boxes ~ it invites you to live the life you’ve been imagining. Motivated sellers are ready to say YES. Come experience 398 Beldock St in person and feel that moment when you know… THIS IS THE ONE!!
- Houzeo last checked: 1 minute ago
- Listing updated: September 25, 2026 at 12:08 pm
- Listing Provided by: Maria Scott (303) 356-3581 | Epique Realty (720) 394-8959
- Source: DENVER (RE COLORADO) MLS-CO as distributed by MLS GRID | MLS#: 6290866

Property Details
Status
Pending
Type
Single Family Residence
No. of Stories
-
County
City
Neighborhood
--
Year Built
2016
HOA Fees
$69/mo
Finished Area
3,714 sqft
Lot Size
7,914 sqft lot
Basement Area
- sqft
MLS Name
DENVER (RE COLORADO) MLS
MLS Number
6290866
MLS Status
Pending
Days on Market
92

Continue Your Journey in App
Find your dream home, receive real-time updates, and many more!
Continue Your Journey in App
Find your dream home, receive real-time updates, and many more!
Location
HOA Management
Bright Star HOA
HOA Fees
$69/ Monthly
Amenities
 Amenities and services may be covered by one or multiple associations and service providers.
 Park Playground
 Trash Pickup
 Recycling
Disclaimer: Amenities are based on third-party information and may vary; buyers must independently verify all amenities, as information is deemed reliable but not guaranteed.
Facts & Features
Rooms
Bedrooms & bathrooms
Bedrooms: 3
Bathrooms: 3
Bedroom
Level: Main
Bedroom
Level: Main
Bedroom
Level: Basement
Dining Room
Level: Main
Kitchen
Level: Main
Laundry
Level: Main
Living Room
Level: Main
Office
Level: Main
Bathroom Full
Level: Main
Family Room
Level: Basement
Bathroom Full
Level: Main
Bathroom Full
Level: Basement
Interior
Appliances
Dishwasher, Disposal, Dryer, Microwave, Oven, Refrigerator, Sump Pump, Washer
Interior Features
Eat In Kitchen, Five Piece Bath, High Ceilings, High Speed Internet, Kitchen Island, Open Floorplan, Pantry, Primary Suite, Quartz Counters, Walk In Closet(s)
Window Features
Double Pane Windows, Egress Windows, Window Coverings
Cooling
Central Air
Heating
Forced Air
Sewer
Public Sewer
Flooring
Vinyl
Construction
Year Built
Year Built: 2016
Home type
Single Family Residence
Roof
Composition
Foundation Details
Slab
Architectural Style
Contemporary
Construction Materials
Wood Siding
Utilities & Energy
Utilities
Cable Available, Electricity Available, Internet Access (wired), Natural Gas Available
Water Source
Public
Fireplace Features
Living Room
Association Amenities
Park, Playground
Basement
Sump Pump
Security Features
Carbon Monoxide Detector(s)
Laundry Features
In Unit
Other Features
Subdivision Name
The Preserve
Patio And Porch Features
Patio
Lot Features
Corner Lot, Sprinklers In Front
Price History
| Date | Event | Price |
|---|---|---|
09/25/2026 Source: | Pending | $544,990 $176/sqft |
08/27/2026 Source: | Listed for Sale | $544,990 -0.91% $176/sqft |
08/06/2026 Source: | Listing Removed | $549,990 $177/sqft |
07/31/2026 Source: | Listed for Sale | $549,990 $177/sqft |
07/24/2026 Source: | Price Decreased | $549,990 -0.90% $177/sqft |

Show more
Nearby Homes
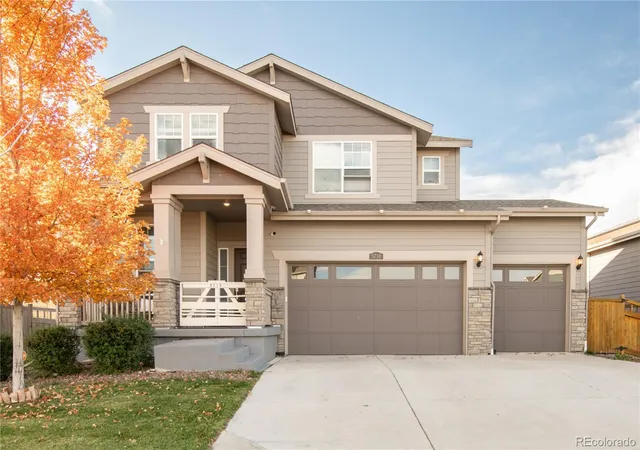
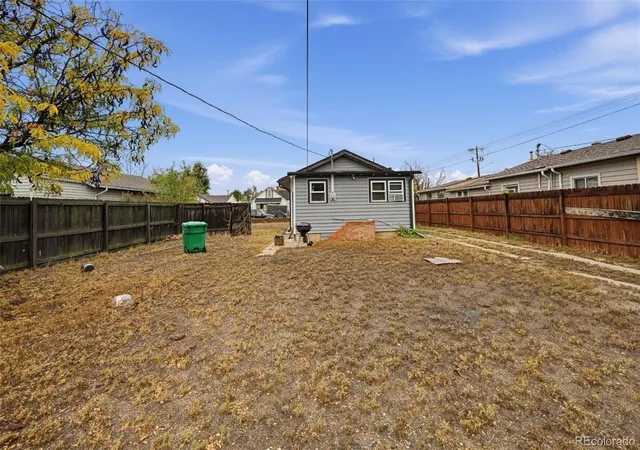
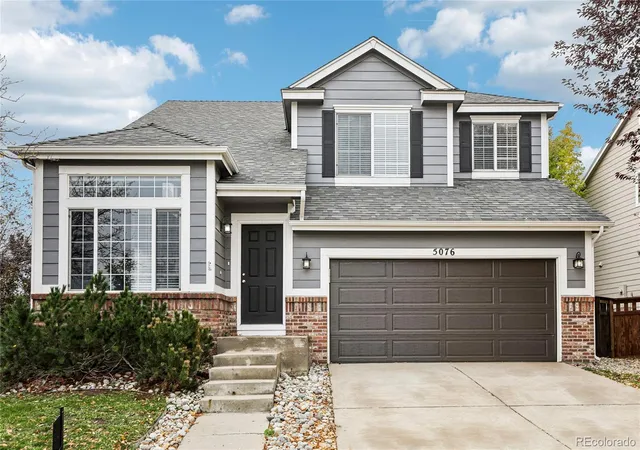
Find Homes by Property Features in Brighton, CO

Based on information from REcolorado®, Inc.through Nov 02, 2026, 12:00AM. Not all properties were listed and/or closed by Company. This representation is based in whole or in part on content supplied by REcolorado®, Inc. REcolorado®, Inc. does not guarantee nor is it in any way responsible for its accuracy. Content maintained by REcolorado®, Inc. may not reflect all real estate activity in the market. Some IDX listings have been excluded from this website. Any use search of data on the website, other than by a consumer looking to purchase real estate, is prohibited. If Houzeo suspect “scraping” of the data has occurred, the suspicion and any evidence will be reported to the MLS. IDX information is provided exclusively for consumers' personal non-commercial use. It may not be used for any purpose other than to identify prospective properties consumers may be interested in purchasing. The data is deemed reliable but is not guaranteed by REcolorado®. The use of the IDX Data may be subject to an end user license agreement prescribed by REcolorado® as amended from time to time.
Based on information submitted to the MLS GRID as of Nov 02, 2026, 12:00AM. All data is obtained from various sources and may not have been verified by broker or MLS GRID. Supplied Open House information is subject to change without notice. All information should be independently reviewed and verified for accuracy. Properties may or may not be listed by the office/agent presenting the information. ©2026 REcolorado®, Inc. All Rights Reserved.
 Advertising Broker: Albert Gollas | Gollas and Company, Inc.
