- Overview
- Description
- Property Details
- Location
- Facts & Features
- Getting Around
- Nearby Homes

Street View
$393,999
Monthly Est:$1,961
 4 Beds
 3 Baths
3 full baths
 2,800sqft
398 Parsons Rd, Fountain Inn, SC 29644
$393,999
$1,961/moEst:
Get Pre-Approved
Single Family Residence
Built in 1970
$-- HOA
2.03 acres lot
$141/sq.ft
Description
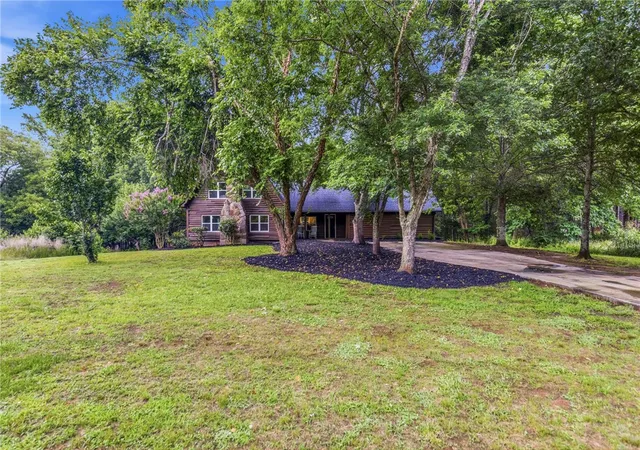
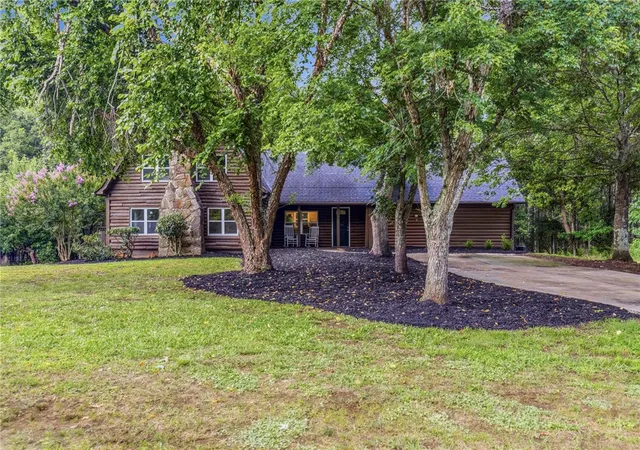
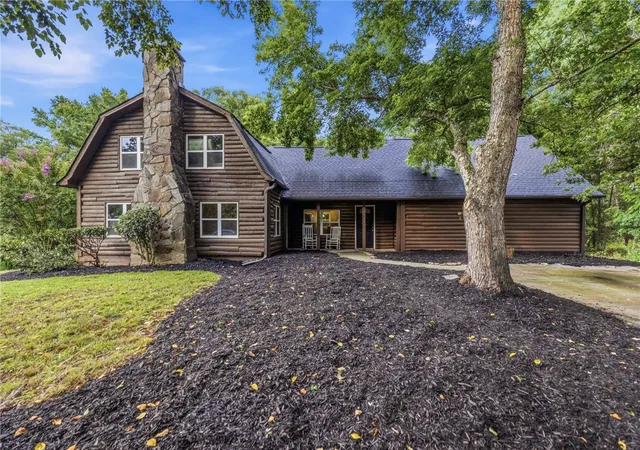
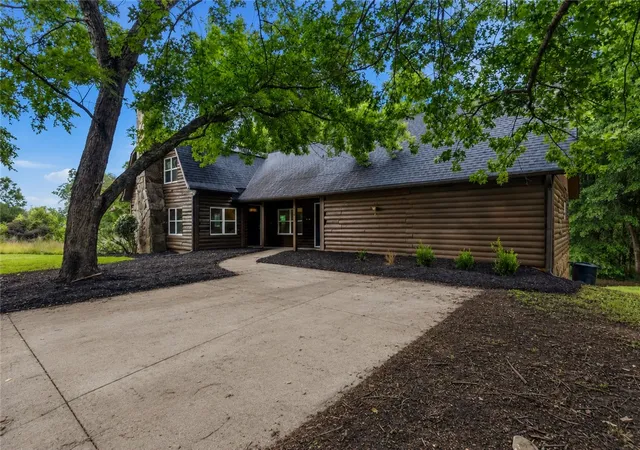
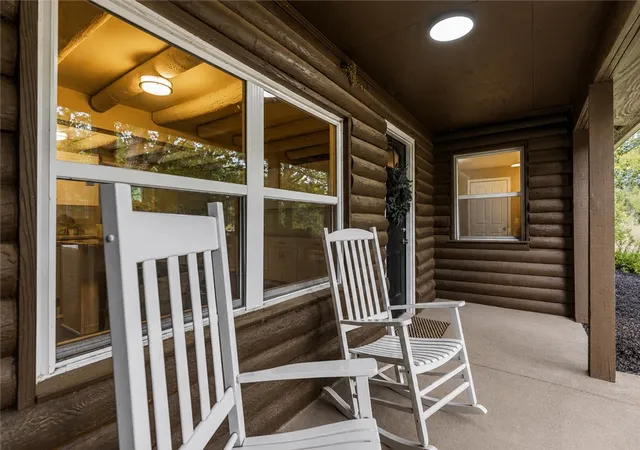
Nestled on just over 2 acres in Fountain Inn, this charming log cabin offers the perfect blend of privacy, character, and space. Surrounded by peaceful natural scenery, you'll love the feeling of being tucked away while still enjoying convenient access to nearby amenities. Inside, the spacious living room features a stunning stone fireplace and flows into the dining area and updated kitchen, creating a warm and inviting space for everyday living and entertaining. The main level features a private primary retreat in its own wing of the home, complete with an office, full bathroom, and walk-in closet. Upstairs, you'll find two oversized bedrooms, two full bathrooms, and a versatile bonus room. The unfinished walkout basement is already equipped with heating and air, offering endless possibilities for future expansion, a workshop, recreation area, or extra storage. With its unique log cabin charm and beautiful setting, this is a rare opportunity to call home.
- Houzeo last checked: 14 minutes ago
- Listing updated: September 8, 2026 at 11:35 pm
- Listing Provided by: Kaitlin French (864) 915-1408 DRE #109147 | BHHS C Dan Joyner - Office A (864) 242-6650
- Source: Western Upstate MLS-SC | MLS#: 20302591

Property Details
Status
Active
Type
Single Family Residence
No. of Stories
2
County
City
Neighborhood
--
Year Built
1970
HOA Fees
-
Finished Area
2,800 sqft
Lot Size
2.03 acres lot
Basement Area
- sqft
MLS Name
Western Upstate MLS
MLS Number
20302591
MLS Status
Active
Days on Market
121
Cumulative Days on Market
89

Continue Your Journey in App
Find your dream home, receive real-time updates, and many more!
Download App
Continue Your Journey in App
Find your dream home, receive real-time updates, and many more!
Location
Facts & Features
Rooms
Bedrooms & bathrooms
Bedrooms: 4
Bathrooms: 3
DiningRoom
Level: Main
Area: 320.00 Square Feet
Dimensions: 16x20
Laundry
Level: Main
Area: 24.00 Square Feet
Dimensions: 4x6
BonusRoom
Level: Upper
Area: 240.00 Square Feet
Dimensions: 20x12
Office
Level: Main
Area: 100.00 Square Feet
Dimensions: 10x10
Bedroom3
Level: Upper
Area: 288.00 Square Feet
Dimensions: 16x18
Bedroom2
Level: Upper
Area: 288.00 Square Feet
Dimensions: 16x18
PrimaryBedroom
Level: Main
Area: 168.00 Square Feet
Dimensions: 12x14
LivingRoom
Level: Main
Area: 320.00 Square Feet
Dimensions: 16x20
Kitchen
Level: Main
Area: 195.00 Square Feet
Dimensions: 13x15
Interior
Sewer
Septic Tank
Interior Features
Cathedral Ceilings, Fireplace, Granite Counters, Main Level Primary, Cable Tv, Walk In Closets, Walk In Shower
Window Features
Insulated Windows, Tilt In Windows
Cooling
Central Air, Electric, Heat Pump
Flooring
Carpet, Luxury Vinyl Plank
Heating
Electric, Heat Pump
Exterior Features
Deck, Porch
Appliances
Dishwasher, Electric Oven, Electric Range, Microwave, Refrigerator, Smooth Cooktop
Construction
Year Built
Year Built: 1970
Home type
Single Family Residence
Roof
Composition, Shingle
Architectural Style
Log Home
Foundation Details
Basement, Crawlspace
Construction Materials
Log
Utilities & Energy
Water Source
Private, Well
Basement
Heated, Interior Entry, Unfinished, Walk Out Access, Crawl Space
Utilities
Cable Available, Underground Utilities
Security Features
Smoke Detectors
Parking Features
None, Driveway
Other Features
Lot Features
Corner Lot, Gentle Sloping, Level, Not In Subdivision, Outside City Limits, Sloped, Trees
Patio And Porch Features
Deck, Front Porch
Price History
| Date | Event | Price |
|---|---|---|
09/09/2026 Source: | Price Decreased | $393,999 -0.13% $0/sqft |
08/28/2026 Source: | Price Decreased | $394,500 -0.13% $0/sqft |
08/20/2026 Source: | Price Increased | $395,000 +0.25% $0/sqft |
06/11/2026 Source: | Listed for Sale | $393,999 -12.25% $0/sqft |
06/11/2026 Source: | Price Increased | $449,000 +4.42% $0/sqft |


Show more
Nearby Homes





Find Homes by Property Features in Fountain Inn, SC
Nearby New Homes For Sale

Based on information from the Western Upstate MLS through Oct 11, 2026, 05:45AM. This information is deemed reliable, but not guaranteed. Neither the Western Upstate Association of REALTORS® Inc. or the Western Upstate MLS of South Carolina Inc., nor the listing broker, nor their agents are responsible for the accuracy of the information. The buyer is responsible for verifying all information. This information is provided by the Western Upstate Association of REALTORS® Inc. and the Western Upstate MLS of South Carolina Inc. for use by its members and is not intended for the use for any other purpose. The data relating to real estate for sale on this website comes in part from the Broker Reciprocity Program of the Western Upstate Association of REALTORS® Inc. and the Western Upstate MLS of South Carolina Inc. © 2026 Western Upstate MLS of South Carolina Inc. All Rights Reserved.
 Advertising Broker: Nicholas Huscroft | Chosen Realty