Andover RE
Powered by 
- 5
- Overview
- Description
- Property Details
- Location
- HOA Management
- Facts & Features
- Getting Around
- Nearby Homes



$625,000
Monthly Est:$3,111
 5 Beds
 5 Baths
3 full baths + 2 half baths
 3,500sqft
398 Rivard Blvd, Grosse Pointe, MI 48230
$625,000
$3,111/moEst:
Get Pre-Approved
Condominium
Built in 1928
$400/mo HOA
1,306.8 sqft lot
$179/sq.ft
Description
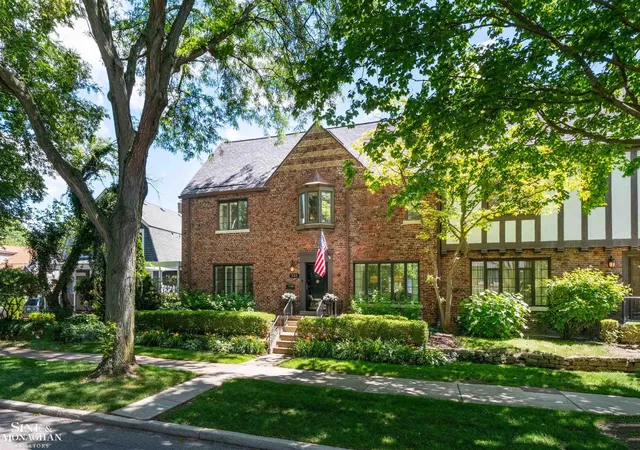
Completely reimagined. Completely renovated. Completely unforgettable. Behind the timeless Tudor architecture of this iconic Grosse Pointe City townhouse lies a home that feels straight from the pages of a luxury design magazine. Every inch has been thoughtfully transformed, blending original craftsmanship with today's most sought-after finishes to create a home that is as functional as it is beautiful. Just steps from The Village and only a block from the shores of Lake St. Clair, this is city living at its absolute finest. Inside, rich hardwood floors, wet plaster walls, intricate architectural details, and stunning millwork provide the character buyers crave, while an incredible open-concept kitchen becomes the heart of the home. Anchored by a showstopping island, custom cabinetry, quartz countertops, premium appliances, designer lighting, beverage station, and generous dining space, it's built equally for everyday living and effortless entertaining. The adjoining living room is warm and inviting with a gorgeous natural fireplace, custom built-ins, and seamless flow throughout the main level. The second floor offers three spacious bedrooms, including a luxurious primary suite with a beautifully renovated spa-inspired bath, while every bathroom throughout the home has been tastefully and completely updated with timeless finishes. The third floor delivers exceptional flexibility with an expansive living space perfect as a private guest suite, home office, media room, recreation area, or additional bedroom complete with its own full bath. The finished lower level adds even more living space with another beautifully updated bath, making it ideal for a fitness room, second office, playroom, or additional gathering space. Outside, a private fenced courtyard offers the perfect retreat for morning coffee, evening cocktails, or summer entertaining. From top to bottom, every improvement has been completed with exceptional attention to detail, allowing you to move in and simply enjoy. Rarely does a home combine this leve
- Houzeo last checked: 6 minutes ago
- Listing updated: July 26, 2026 at 8:58 pm
- Listing Provided by: Shana Sine Cameron | Sine & Monaghan LLC (313) 884-7000
- Source: Realcomp MLS-MI | MLS#: 58050212850

- Originating MLS: MiRealSource
This condo is in:
Property Details
Status
Pending
Type
Condominium
No. of Stories
-
County
City
Neighborhood
--
Year Built
1928
HOA Fees
$400/mo
Finished Area
3,500 sqft
Lot Size
1,306.8 sqft lot
Basement Area
- sqft
MLS Name
Realcomp MLS
MLS Number
58050212850
MLS Status
Pending
Days on Market
133
Cumulative Days on Market
4

Continue Your Journey in App
Find your dream home, receive real-time updates, and many more!
Continue Your Journey in App
Find your dream home, receive real-time updates, and many more!
Location
HOA Management
N/A
HOA Fees
$1,200/ Quarterly
Disclaimer: Amenities are based on third-party information and may vary; buyers must independently verify all amenities, as information is deemed reliable but not guaranteed.
Facts & Features
Rooms
Bedrooms & bathrooms
Bedrooms: 5
Bathrooms: 5
Interior
Flooring
Hardwood
Heating
Heat Pump, Natural Gas, Steam
Sewer
Public Sewer, Sewer At Street
Appliances
Bar Fridge, Dishwasher, Dryer, Oven, Refrigerator, Range, Washer
Interior Features
Eat In Kitchen
Cooling
Central Air
Construction
Year Built
Year Built: 1928
Home type
Condominium
Architectural Style
Morethan2stories, Tudor
Foundation Details
Basement
Construction Materials
Brick
Utilities & Energy
Fireplace Features
Wood Burning
Water Source
Public
Basement
Finished, Full
Parking Features
One Car Garage, Carport
Pool Features
None
Other Features
Subdivision Name
Wayne County Condo Sub Plan 15
Disclosures
Taxes Homestead Exempt
Patio And Porch Features
Patio, Terrace
Price History
| Date | Event | Price |
|---|---|---|
08/12/2026 Source: | Sold | $612,000 -2.08% $175/sqft |
07/26/2026 Source: | Pending | $625,000 $179/sqft |
06/25/2026 Source: | Listed for Sale | $625,000 $179/sqft |
06/25/2026 Source: | Contingent (Active Under Contract) | $625,000 +6.47% $179/sqft |
05/03/2023 Source: | Sold | $587,000 +2.09% $168/sqft |


Show more
Nearby Homes
Find Homes by Property Features in Grosse Pointe, MI


Based on information from the Board/Association of REALTORS® (alternatively, from the Realcomp II Ltd. MLS) through Nov 06, 2026, 03:30AM. All information provided is deemed reliable, but is not guaranteed to be accurate and should be independently verified. IDX provided courtesy of Realcomp II Ltd. via Andover Real Estate & Houzeo, Copyright 2026 Realcomp II Ltd. Shareholders Any use of search facilities of data on the site, other than by a consumer looking to purchase real estate, is prohibited. IDX information is provided exclusively for consumers' personal, noncommercial use and may not be used for any purpose other than to identify prospective properties consumers may be interested in purchasing. The accuracy of all information, regardless of source, is not guaranteed or warranted. All information should be independently verified. Listing Information presented by local MLS brokerage: Andover Real Estate, local REALTOR®- Scott Rubin - (248)206-3666 . Any use of search facilities of data on the site, other than by a consumer looking to purchase real estate, is prohibited. © 2024 Realcomp II Ltd. MLS. All Rights Reserved.
 Advertising Broker: Andover Real Estate | Andover Real Estate
