- Overview
- Description
- Property Details
- Location
- Facts & Features
- Getting Around
- Nearby Homes
 New Construction


Street View
$228,000
Monthly Est:$1,135
 3 Beds
 2 Baths
2 full baths
 1,200sqft
3981 Mccutchin Dr, Jay, FL 32565
$228,000
$1,135/moEst:
Get Pre-Approved
Single Family Residence
Built in 2027
$-- HOA
0.15 acre lot
$190/sq.ft
Description
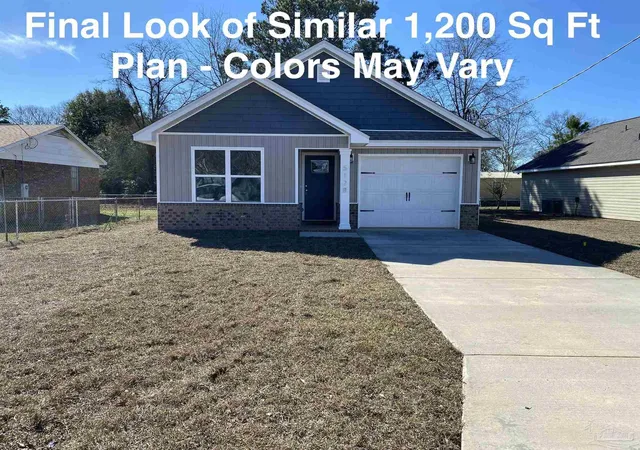
Welcome to Your New Home with Completion expected around December 31, 2026! The New Construction of the Bair Plan is a well designed 1,200 sq ft of living space on al.15+/- of an acre lot with a single car garage and covered back patio. Amazing opportunity to live in the Town of Jay City Limits where you can be close to the Hospital, Jay Medical Center, Dollar General Market, Grocery Store, Schools and Sporting Events- All while being nestled in the surroundings of Rural areas of beauty from sprawling farm land and timber properties. You are a short, scenic drive to Blackwater State Forest with Equestrian facilities, Bear Lake and Camping Sites, and areas for relaxing river trips in the Nature that God Created! No need to agonize over long work days in this yard, leaving you with memories to be made with your favorite hobbies and enjoyments! This Open Entertainment concept under Cathedral ceilings boasts Livingroom and Inviting Kitchen designed with Island with overhang for seating allowing everyone to be in the conversation! Access the french door to the 17'8" wide covered rear porch ready for your anytime BBQ's! Storage was not left out with the Pantry, Laundry room space with pocket door, and Pull Down Stairs in the Single Car Garage. Main bedroom suite with heightened boxed trey ceiling provides walk in closet and personal access to the private bathroom with double sinks and 34" x 5 ft Shower. The two additional spacious 11'8" wide bedrooms each have double door closets. Hall Bath is convenient for everyday living and guest access when enjoying fellowship. Photos mix may be examples of Prior Built homes of Similar Plan and may not be this actual build. Home information, including pricing, included features, terms, availability and amenities, Pictures, colors, features, and sizes are for illustration purposes only, could vary from the homes as built, and are subject to change. Additional Lots available for desire to choose your own colors!
- Houzeo last checked: 10 hours ago
- Listing updated: October 1, 2026 at 2:00 am
- Listing Provided by: Julie Newberry (850) 572-9292 | ACREAGE AND HOMES (850) 572-9292
- Source: Pensacola AOR MLS-FL | MLS#: 689544

Property Details
Status
Active
Type
Single Family Residence
No. of Stories
1
County
City
Neighborhood
--
Year Built
2027
HOA Fees
-
Finished Area
1,200 sqft
Lot Size
0.15 acre lot
Basement Area
- sqft
MLS Name
Pensacola AOR MLS
MLS Number
689544
MLS Status
Active
Days on Market
14
Cumulative Days on Market
6

Continue Your Journey in App
Find your dream home, receive real-time updates, and many more!
Download App
Continue Your Journey in App
Find your dream home, receive real-time updates, and many more!
Location
Facts & Features
Rooms
Bedrooms & bathrooms
Bedrooms: 3
Bathrooms: 2
Interior
Appliances
Electric Water Heater, Built In Microwave, Dishwasher
Interior Features
Baseboards, Cathedral Ceiling(s), Ceiling Fan(s)
Sewer
Public Sewer
Window Features
Double Pane Windows
Cooling
Heat Pump, Ceiling Fan(s)
Flooring
Carpet
Heating
Heat Pump
Construction
Year Built
Year Built: 2027
Home type
Single Family Residence
Roof
Shingle
Foundation Details
Slab
Architectural Style
Traditional
Construction Materials
Brick, Frame
Property Condition
Under Construction
Utilities & Energy
Electric
Circuit Breakers
Pool Features
None
Laundry Features
Inside, Laundry Room
Parking Features
Garage
Water Source
Public
Other Features
Subdivision Name
Jay Rosa Estates
Patio And Porch Features
Covered, Covered Porch
Lot Features
Central Access
Price History
| Date | Event | Price |
|---|---|---|
10/01/2026 Source: | Listed for Sale | $228,000 $190/sqft |

Getting Around 3981 Mccutchin Dr
Bike Score®

Somewhat Bikeable
27/100
Walk Score®

Car-Dependent
11/100
Data provided by Redfin
Nearby Homes





Find Homes by Property Features in Jay, FL
Nearby New Homes For Sale
Nearby Pre-Owned Homes For Sale

Based on information from the Pensacola Association of REALTORS (alternatively, from the Pensacola MLS) through (date). This information is believed to be accurate but is not guaranteed. Subject to verification by all parties. This data is copyrighted and may not be transmitted, retransmitted, copied, framed, repurposed, or altered in any way for any other site, individual and/or purpose without the express written permission of the Multiple Listing Service of the Pensacola Association of REALTORS®. Florida recognizes single and transaction agency relationships. Information deemed reliable but not guaranteed. Any use of search facilities of data on this site, other than by a consumer looking to purchase real estate, is prohibited. IDX information is provided exclusively for personal, non-commercial use, and may not be used for any purpose other than to identify prospective properties consumers may be interested in purchasing. © 2026 Multiple Listing Service of the Pensacola Association of REALTORS®. All Rights Reserved.
 Advertising Broker: Moe Mossa (Savvy Avenue) | Savvy Avenue, LLC