- Overview
- Description
- Property Details
- Location
- HOA Management
- Facts & Features
- Getting Around
- Nearby Homes



$139,900
Monthly Est:$696
 2 Beds
 2 Baths
2 full baths
 936sqft
39820 US Hwy 19 N #237, Tarpon Springs, FL 34689
$139,900
$696/moEst:
Get Pre-Approved
Manufactured Home
Built in 1983
$380/mo HOA
-- sqft lot
$149/sq.ft
Description
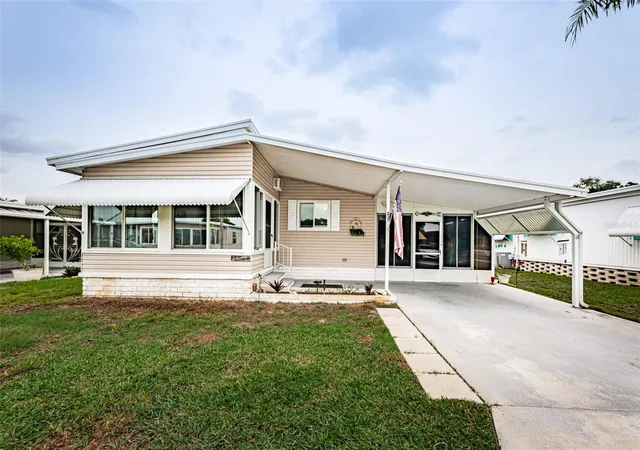
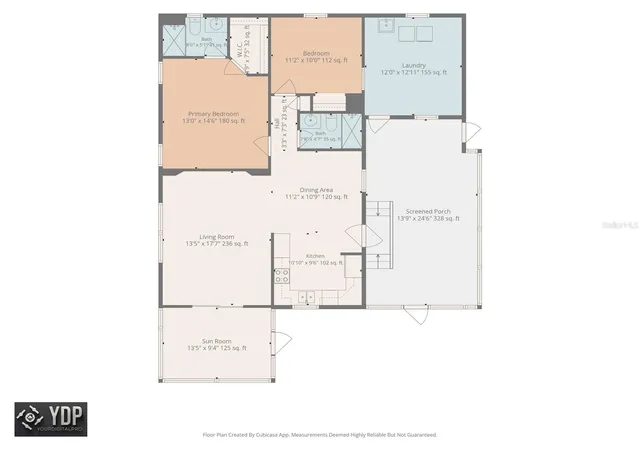
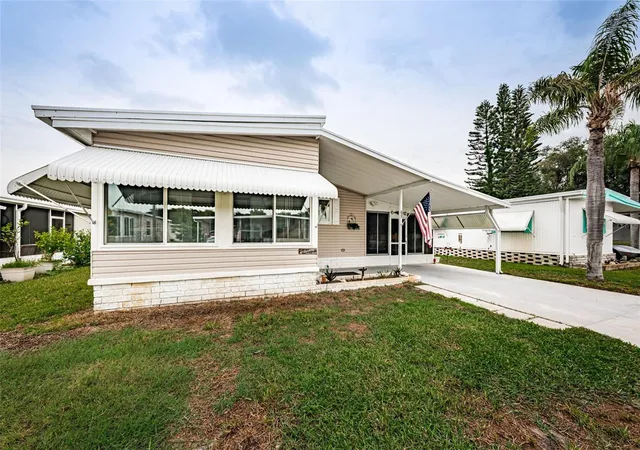
Welcome to Stonehedge on the Hill in Tarpon Springs! This 55+ golf-cart-friendly Co-op community offers a relaxed Florida lifestyle with a variety of social amenities, including a heated pool, shuffleboard court, clubhouse and NO LOT RENT! TOGETHER WITH THE FLORIDA ROOM, BONUS ROOM AND MAIN LIVING AREA PROVIDES ABOUT 1,355 SQFT OF AIR CONDITIONED LIVING SPACE!
Unit #237 is exceptionally well cared for and offers numerous updates and improvements. The home features impact windows and exterior siding installed in 2015, along with a brand-new HVAC system and new storm door installed in September 2026. The HVAC includes a transferable 10-year warranty.
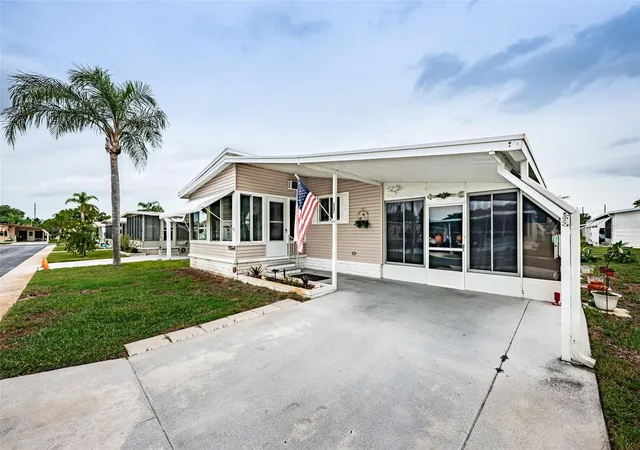
A wonderful feature of this home is the spacious bonus room (289 sqft) off the carport, which was remodeled into a comfortable year-round living space. The bonus room improvements include a new roof-over, mini-split A/C, impact windows, and vinyl plank flooring, completed in 2019. Just off the bonus room is a convenient, attached storage shed with a washer and dryer.
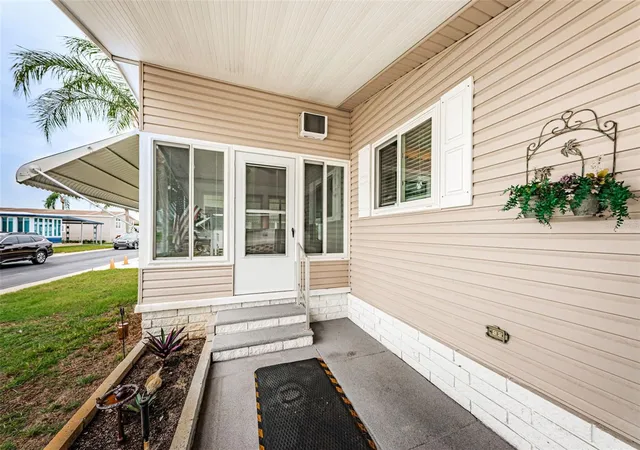
At the front of the home, the Florida room (130 sqft) has also been remodeled with impact windows, a wall-mounted A/C unit, and vinyl plank flooring. Together, the bonus room and Florida room provide approximately 419 additional square feet of comfortable living space.
Inside, the home offers an open floor plan with a spacious living room and an inviting kitchen featuring quartz countertops, white raised-panel cabinetry, and included appliances. The primary bedroom has a walk-in closet and a en-suite bathroom. The en-suite and guest bathrooms were remodeled in 2017.
Stonehedge on the Hill is a Co-op community with low HOA fees that include Cable TV, Internet, water, sewer, trash, lawn care, pest control, irrigation, clubhouse, heated pool, and shuffleboard.
With its extensive updates, additional living space, and desirable 55+ community amenities, Unit #237 is ready to welcome its next owner. Schedule your private tour today!
- Houzeo last checked: 12 hours ago
- Listing updated: October 22, 2026 at 3:41 pm
- Listing Provided by: Teri Pecoroni (727) 614-3424 | COLDWELL BANKER REALTY (727) 781-3700
- Source: Stellar MLS-FL | MLS#: TB8550635

This condo is in:

 Tennis Court
 Hot Tub / Spa
 Clubhouse
 Basketball Court
 Fitness Center
 Recreation Facilities
 Shuffleboard
 Walking & Jogging Trails
 Laundry Facilities
 Resident Storage
Property Details
Status
Active
Type
Manufactured Mobile Home
No. of Stories
-
County
City
Neighborhood
--
Year Built
1983
HOA Fees
$380/mo
Finished Area
936 sqft
Lot Size
-- sqft lot
Basement Area
- sqft
MLS Name
Stellar MLS
MLS Number
TB8550635
MLS Status
Active
Days on Market
25
Cumulative Days on Market
9

Continue Your Journey in App
Find your dream home, receive real-time updates, and many more!
Download App
Continue Your Journey in App
Find your dream home, receive real-time updates, and many more!
Location
HOA Management
Ameritech - Lisa Curry
HOA Fees
$380/ Monthly
Amenities
 Amenities and services may be covered by one or multiple associations and service providers.
 Pest Control
 Sewer
 Pool
 Cable TV
 Club House
 Maintenance
 Trash Pickup
 Internet
 Water
 Sports Court
Management
Vehicle Restrictions
Disclaimer: Amenities are based on third-party information and may vary; buyers must independently verify all amenities, as information is deemed reliable but not guaranteed.
Facts & Features
Rooms
Bedrooms & bathrooms
Bedrooms: 2
Bathrooms: 2
Interior
Window Features
Storm Window(s)
Interior Features
Ceiling Fans(s), Open Floorplan, Stone Counters, Thermostat, Walk In Closet(s)
Flooring
Laminate, Luxury Vinyl
Cooling
Central Air, Mini Split Unit(s), Wall/window Unit(s)
Sewer
Public Sewer
Heating
Central, Electric
Appliances
Dishwasher, Dryer, Microwave, Range, Refrigerator, Washer
Exterior Features
Awning(s), Lighting, Sidewalk
Construction
Year Built
Year Built: 1983
Home type
Manufactured Home
Construction Materials
Metal Frame, Vinyl Siding
Roof
Metal, Roof Over
Foundation Details
Pillar/post/pier
Utilities & Energy
Water Source
Public
Utilities
Bb/hs Internet Available, Cable Available, Cable Connected, Electricity Available, Electricity Connected, Phone Available, Public, Sewer Available, Sewer Connected, Sprinkler Well, Underground Utilities, Water Available, Water Connected
Laundry Features
Electric Dryer Hookup, Other, Washer Hookup
Association Amenities
Cable Tv, Clubhouse, Pool, Shuffleboard Court, Vehicle Restrictions
Pool Features
Gunite, Heated, In Ground, Outside Bath Access
Other Features
Subdivision Name
Stonehedge On The Hill M/h Park Co Op Unrec
Lot Features
In County, Level, Sidewalk, Paved
Community Features
Buyer Approval Required, Clubhouse, Community Mailbox, Deed Restrictions, Pool, Sidewalks, Street Lights
Price History
| Date | Event | Price |
|---|---|---|
10/12/2026 Source: | Listed for Sale | $139,900 +278.11% $149/sqft |
02/03/2013 Source: | Price Decreased | $37,000 -18.68% $40/sqft |
07/20/2012 Source: | Sold | $45,500 $49/sqft |

Getting Around 39820 US Hwy 19 N
Bike Score®

Somewhat Bikeable
40/100
Walk Score®

Car-Dependent
37/100
Transit Score®

Some Transit
32/100
Data provided by Redfin
Nearby Homes
Find Homes by Property Features in Tarpon Springs, FL

Based on information from Stellar MLS® through Oct 23, 2026, 01:30PM as submitted to and distributed by MLS GRID. All data is obtained from various sources and may not have been verified by the broker or MLS GRID. Supplied Open House Information is subject to change without notice. All information should be independently reviewed and verified for accuracy. Properties may or may not be listed by the office/agent presenting the information. IDX information is provided exclusively for consumers’ personal non-commercial use. It may not be used for any purpose other than to identify prospective properties consumers may be interested in purchasing. The data is deemed reliable but is not guaranteed by MLS GRID. The use of the MLS GRID Data may be subject to an end-user license agreement prescribed by the Member Participant’s applicable MLS, if any, and as amended from time to time. © 2026 Stellar MLS. All Rights Reserved.
 Advertising Broker: Fred McGill | Simple Showing, Inc
