
- Overview
- Description
- Property Details
- Location
- HOA Management
- Facts & Features
- Getting Around
- Nearby Homes
 3D Tour

$1,850,000
Monthly Est:$9,208
 5 Beds

5 full baths + 1 half bath
 5,146sqft
39851 & 39855 Darlington Ave, Lady Lake, FL 32159
$1,850,000
$9,208/moEst:
Single Family Residence
Built in 2023
$206/mo HOA
2.35 acres lot
$360/sq.ft
Description
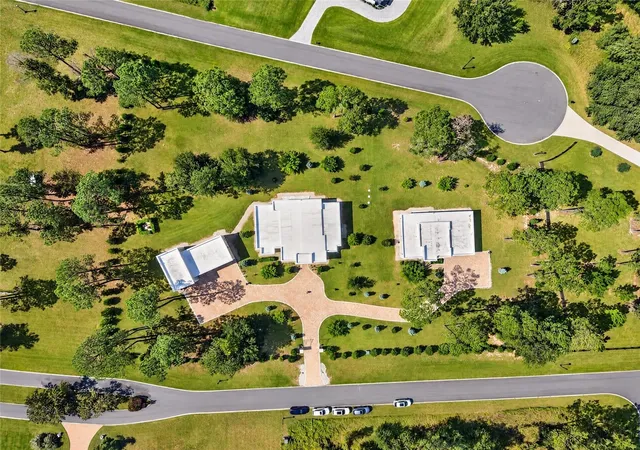
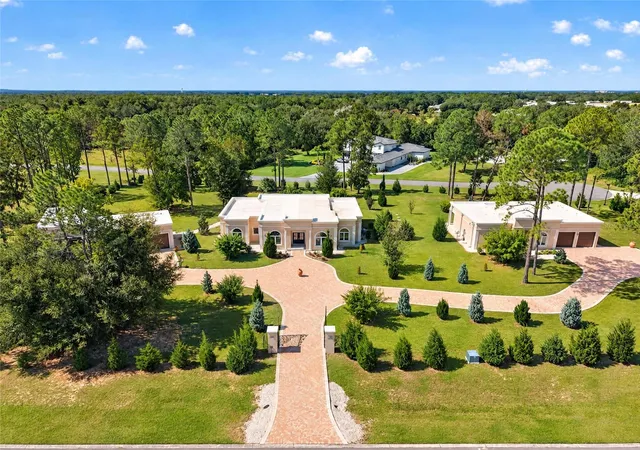
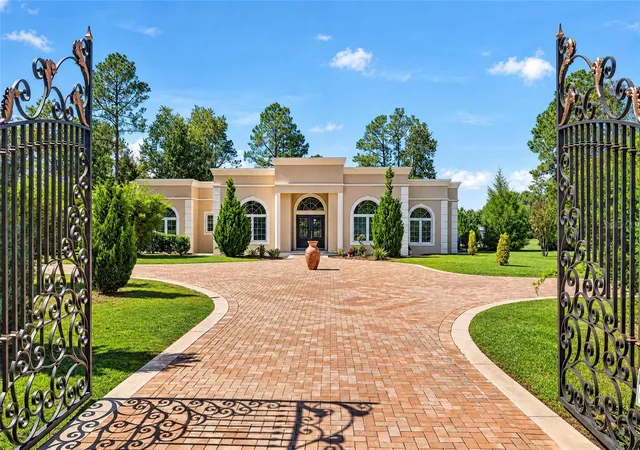
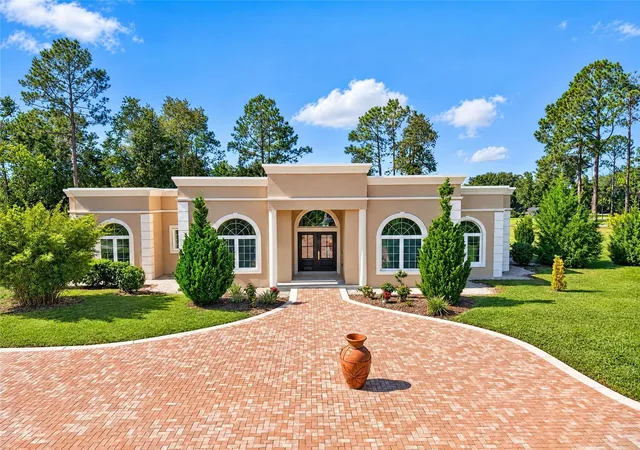
Privately situated on 2.35 elevated acres within the gated community of Windsor Greene, this distinctive Central Florida estate presents an exceptional combination of architectural refinement, two independent residences and substantial accommodations for automotive collections, recreational vehicles and boats. Thoughtfully designed and constructed with an emphasis on quality, versatility and lasting performance, the property offers a rare opportunity to enjoy expansive living spaces within a secluded hilltop setting. The 3,426-square-foot main residence showcases sophisticated finishes and carefully considered architectural details. Soaring 12-foot ceilings, 8-foot solid-core doors and large-format porcelain slab flooring with an onyx finish establish a cohesive interior aesthetic. Three generously proportioned en-suite bedrooms provide private accommodations, complemented by a half bath and custom walk-in closets. The flowing floor plan connects the principal living areas while maintaining definition between spaces. In the kitchen, premium stone surfaces and quality materials complement the home's contemporary design. A porcelain slab fireplace creates a striking focal point in the living room, while French doors open to the lanai and landscaped grounds. The planted tree line provides an additional layer of natural privacy. The separate 1,720-square-foot residence offers a complete living environment with two bedrooms, two baths, a full kitchen, dedicated living and dining areas, a laundry room and an attached two-car garage designed to accommodate larger vehicles. Its split floor plan provides flexibility for extended family, guests or other residential needs while maintaining separation from the main home. An extraordinary feature of the estate is the approximately 1,782-square-foot detached garage, measuring 54-by-33 feet. Built for substantial vehicle and equipment storage, this fully insulated structure features 16-foot ceilings and commercial-grade garage doors rated to withstand winds of up to 150 mph. The generous dimensions accommodate a variety of automotive, boating and recreational storage requirements. Owner-built with concrete block construction, all three structures feature a commercial-grade PTO weld membrane roof, reflecting a consistent commitment to durable materials and construction standards. The property's gently elevated setting, established landscaping and gated surroundings contribute to its private estate atmosphere. Conveniently located near The Villages, with access to Ocala, Orlando International Airport and Central Florida's recreational destinations, this property brings together refined residential living, independent accommodations and specialized storage facilities on 2.35 acres.
- Houzeo last checked: 3 minutes ago
- Listing updated: November 11, 2026 at 5:02 pm
- Listing Provided by: Angela Rose (941) 302-9738 , Laura Pearson | PREMIER SOTHEBY'S INTERNATIONAL REALTY (352) 509-6455
- Source: Stellar MLS-FL as distributed by MLS GRID | MLS#:

Property Details
Status
Active
Type
Single Family Residence
No. of Stories
1
County
City
Neighborhood
--
Year Built
2023
HOA Fees
$206/mo
Finished Area
5,146 sqft
Lot Size
2.35 acres lot
Basement Area
- sqft
MLS Name
Stellar MLS
MLS Number
OM734370
MLS Status
Active
Days on Market
16
Cumulative Days on Market
6
Continue Your Journey in App
Find your dream home, receive real-time updates, and many more!
Location
HOA Management
Windsor Green Property Owner's Association, Inc.
HOA Fees
$206/ Monthly
Amenities
 Amenities and services may be covered by one or multiple associations and service providers.
Security Gate
 Security Gate
Disclaimer: Amenities are based on third-party information and may vary; buyers must independently verify all amenities, as information is deemed reliable but not guaranteed.
Facts & Features
Rooms
Bedrooms & bathrooms
Bedrooms: 5
Bathrooms: 6
Foyer
Level: First
Area: 63.00 Square Feet
Dimensions: 7x9
Dining Room
Level: First
Area: 272.00 Square Feet
Dimensions: 16x17
Kitchen
Level: First
Area: 285.00 Square Feet
Dimensions: 15x19
Living Room
Level: First
Area: 812.00 Square Feet
Dimensions: 29x28
Den
Level: First
Area: 126.00 Square Feet
Dimensions: 9x14
Office
Level: First
Area: 165.00 Square Feet
Dimensions: 15x11
Primary Bedroom
Level: First
Area: 390.00 Square Feet
Dimensions: 15x26
Primary Bathroom
Level: First
Area: 330.00 Square Feet
Dimensions: 15x22
Laundry
Level: First
Area: 112.00 Square Feet
Dimensions: 7x16
Bedroom 1
Level: First
Area: 285.00 Square Feet
Dimensions: 15x19
Bedroom 2
Level: First
Area: 247.00 Square Feet
Dimensions: 13x19
Balcony/Porch/Lanai
Level: First
Area: 232.00 Square Feet
Dimensions: 29x8
Interior
Exterior Features
Lighting
Heating
Central, Electric
Cooling
Central Air
Appliances
Built In Oven, Convection Oven, Cooktop, Dishwasher, Disposal, Dryer, Electric Water Heater, Microwave, Range Hood, Refrigerator, Washer, Wine Refrigerator
Window Features
Double Pane Windows
Interior Features
Built In Features, Ceiling Fans(s), Central Vaccum, High Ceilings, Primary Bedroom Main Floor, Solid Surface Counters, Solid Wood Cabinets, Split Bedroom, Stone Counters, Walk In Closet(s), Window Treatments
Flooring
Tile
Sewer
Private Sewer
Construction
Year Built
Year Built: 2023
Home type
Single Family Residence
Roof
Membrane
Architectural Style
French Provincial
Foundation Details
Slab, Stem Wall
Construction Materials
Block, Concrete, Stucco
Utilities & Energy
Utilities
Bb/hs Internet Available, Cable Available, Electricity Connected, Sewer Connected, Water Connected
Laundry Features
Electric Dryer Hookup, Inside, Laundry Room, Washer Hookup
Parking Features
Circular Driveway, Garage Door Opener, Oversized, Rv Garage
Association Amenities
Gated
Water Source
Private, Well
Fireplace Features
Electric, Living Room
Security Features
Security System, Security System Owned
Other Features
Subdivision Name
Windsor Green Ph 01
Community Features
Deed Restrictions, Gated Community No Guard
Vegetation
Trees/landscaped
Patio And Porch Features
Covered, Rear Porch
Lot Features
Cleared, In County, Landscaped, Street Dead End, Paved, Private
Price History
| Date | Event | Price |
|---|---|---|
11/05/2026 Source: | Listed for Sale | $1,850,000 -13.35% $360/sqft |
05/30/2026 Source: | Listing Removed | $2,135,000 $415/sqft |
03/06/2026 Source: | Price Decreased | $2,135,000 -15.80% $415/sqft |
11/07/2025 Source: | Listed for Sale | $2,535,717 $493/sqft |

Find Homes by Property Features in Lady Lake, FL
Nearby New Homes For Sale

Based on information from Stellar MLS® through Nov 22, 2026, 05:15PM as submitted to and distributed by MLS GRID. All data is obtained from various sources and may not have been verified by the broker or MLS GRID. Supplied Open House Information is subject to change without notice. All information should be independently reviewed and verified for accuracy. Properties may or may not be listed by the office/agent presenting the information. IDX information is provided exclusively for consumers’ personal non-commercial use. It may not be used for any purpose other than to identify prospective properties consumers may be interested in purchasing. The data is deemed reliable but is not guaranteed by MLS GRID. The use of the MLS GRID Data may be subject to an end-user license agreement prescribed by the Member Participant’s applicable MLS, if any, and as amended from time to time. © 2026 Stellar MLS. All Rights Reserved.
 Advertising Broker: Fred McGill | Simple Showing, Inc