- Overview
- Description
- Property Details
- Location
- Facts & Features
- Getting Around
- Nearby Homes

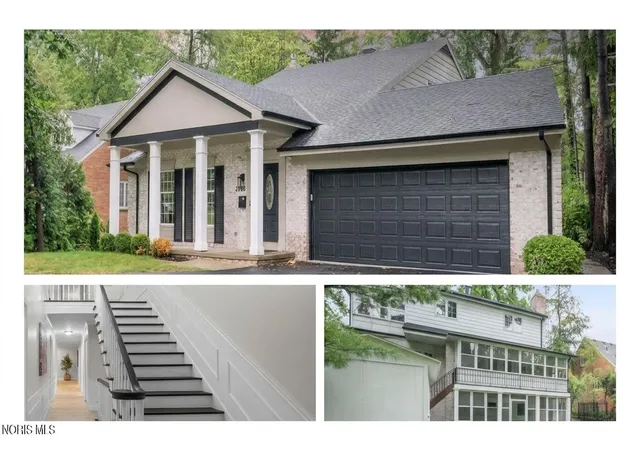
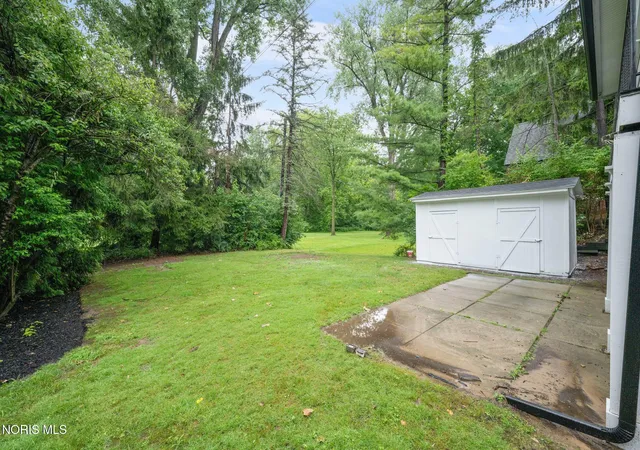


$499,900
Monthly Est:$2,488
 4 Beds
 5 Baths
3 full baths + 2 half baths
 2,763sqft
3986 W Bancroft St, Ottawa Hills, OH 43606
$499,900
$2,488/moEst:
Get Pre-Approved
Single Family Residence
Built in 1973
$-- HOA
0.25 acre lot
$181/sq.ft
Description
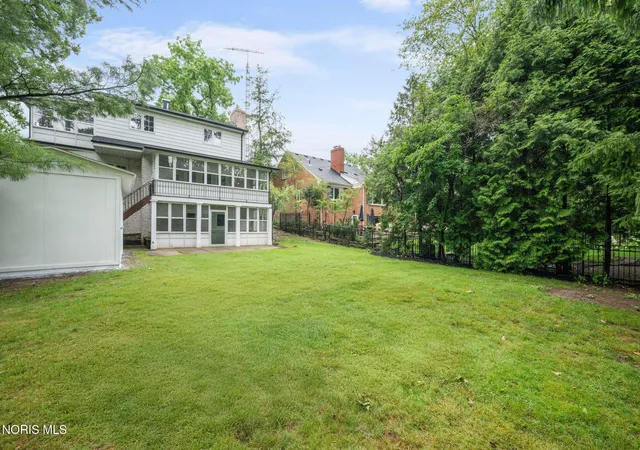
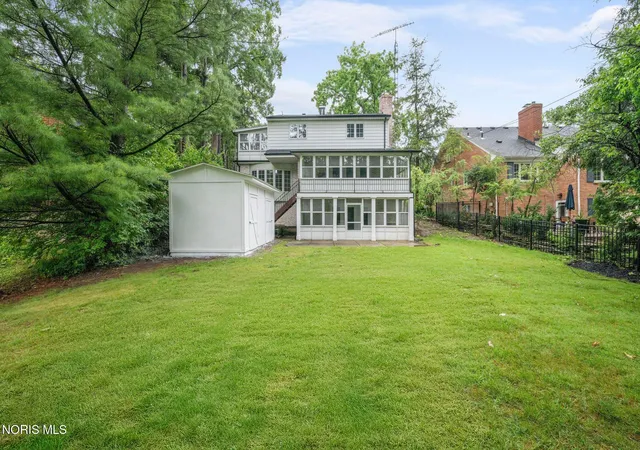
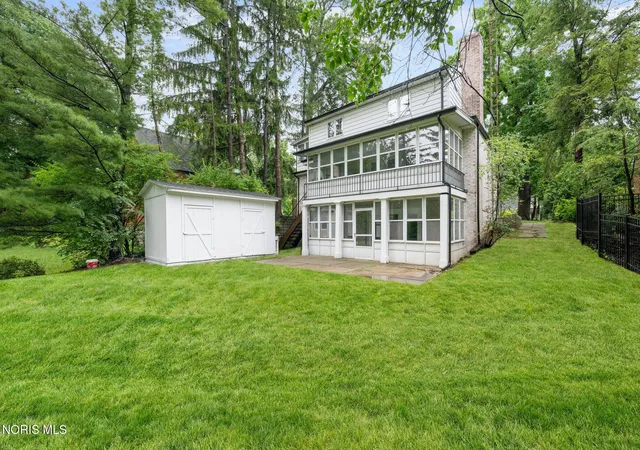
Fully Renovated Ottawa Hills Home • 4,136 sq. ft. | 3 finished levels • Completely renovated to the studs in 2026 with new mechanicals, plumbing, electrical, roof, gutters & driveway • Private wooded setting backing to a ravine and greenbelt • Stunning new kitchen with quartz countertops, porcelain tile & stainless appliances • 5 renovated baths with frameless glass and spa-inspired finishes • 3 enclosed porches with peaceful ravine views • 2 fireplaces plus new flooring, paint & recessed lighting • Finished walkout lower level with bedroom, 1.5 baths, fireplace, family room & expansive wet bar • Ideal for entertaining, guests, home office or multigenerational living • Nothing deferred—completely updated and move-in ready
- Houzeo last checked: 13 minutes ago
- Listing updated: October 4, 2026 at 6:32 am
- Listing Provided by: Jim Trampevski (419) 705-5818 | The Real T Company (419) 731-6016
- Source: Northwest Ohio Real Estate Information System (NORIS), Maumee, OH | MLS#: 10014138

Property Details
Status
Active
Type
Single Family Residence
No. of Stories
2
County
City
Neighborhood
Year Built
1973
HOA Fees
-
Finished Area
2,763 sqft
Lot Size
0.25 acre lot
Basement Area
- sqft
MLS Name
Northwest Ohio Real Estate Information System (NORIS), Maumee, OH
MLS Number
10014138
MLS Status
Active
Days on Market
27

Continue Your Journey in App
Find your dream home, receive real-time updates, and many more!
Continue Your Journey in App
Find your dream home, receive real-time updates, and many more!
Location
Facts & Features
Rooms
Bedrooms & bathrooms
Bedrooms: 4
Bathrooms: 5
Interior
Heating
Forced Air, Natural Gas
Flooring
Carpet, Ceramic Tile, Luxury Vinyl, Hardwood
Exterior Features
Private Yard, Storage
Sewer
Public Sewer
Interior Features
Ceiling Fan(s), Entrance Foyer, Primary Bathroom, Storage, Walk In Closet(s)
Cooling
Central Air
Construction
Year Built
Year Built: 1973
Home type
Single Family Residence
Construction Materials
Brick, Frame, Vinyl Siding, Wood Siding
Roof
Asphalt, Shingle
Foundation Details
Poured Concrete
Utilities & Energy
Laundry Features
In Basement
Water Source
Public
Fireplace Features
Basement, Family Room
Utilities
Cable Available, Electricity Connected, Natural Gas Connected, Sewer Connected, Water Connected, Underground Utilities
Parking Features
Attached Garage, Driveway
Basement
Bath/stubbed, Block, Daylight, Exterior Entry, Finished, Walk Out Access
Other Features
Lot Features
Landscaped, Ravine, Secluded, Wooded
Subdivision Name
Ottawa Hills
Disclosures
Lead Based Paint Disclosure, Property Disclosure
Patio And Porch Features
Rear Patio, Enclosed Porch, Enclosed Deck
Price History
| Date | Event | Price |
|---|---|---|
10/01/2026 Source: | Price Decreased | $499,900 -9.09% $181/sqft |
08/22/2026 Source: | Price Decreased | $549,900 -4.35% $199/sqft |
08/01/2026 Source: | Price Decreased | $574,900 -4.18% $208/sqft |
07/09/2026 Source: | Listed for Sale | $600,000 $217/sqft |
07/06/2026 Source: | Coming Soon | $600,000 +172.73% $217/sqft |

Show more
Getting Around 3986 W Bancroft St
Bike Score®

Bikeable
50/100
Walk Score®

Car-Dependent
23/100
Data provided by Redfin
Nearby Homes

Find Homes by Property Features in Toledo, OH
Based on information from the Northwest Ohio Real Estate Information Systems, Inc. Multiple Listing Service through Oct 29, 2026, 01:15AM. All information is provided exclusively for personal, non-commercial use, and may not be used for any purpose other than to identify prospective properties consumers may be interested in purchasing. Information is deemed reliable but not guaranteed. ©2026 NORIS. All rights reserved.
 Advertising Broker: Nicholas Huscroft | Chosen Realty
