The Greene Realty
Powered by 
- 2
- Overview
- Description
- Property Details
- Location
- Facts & Features
- Getting Around
- Nearby Homes


Street View
$649,000
Monthly Est:$3,230
 13 Beds
 6 Baths
6 full baths
 6,006sqft
399-401 Main St, Indian Orchard, MA 01151
$649,000
$3,230/moEst:
Get Pre-Approved
Multi Family
Built in 1907
$-- HOA
0.12 acre lot
$108/sq.ft
Description
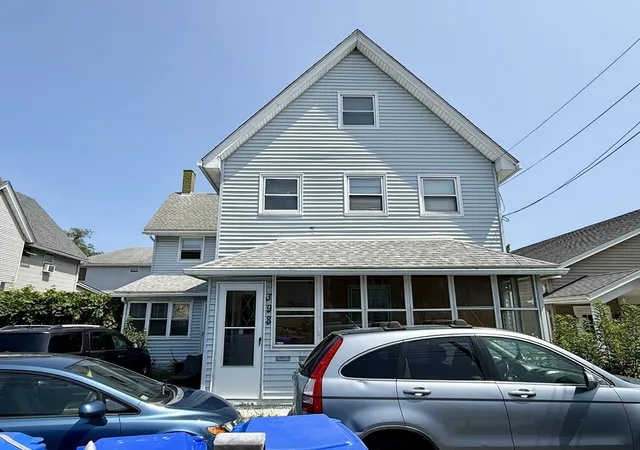
Great INVESTMENT Property with solid rental history and long term tenants (current rents are below market rates). It is a 6 family residence with enclosed Common Entrances, both front and side exits have new concrete steps. Located in a convenient area of Indian Orchard center, near the Ludlow bridge with easy access to the Mass pike and the PVTA bus stop directly across the street... All units have been De-Leaded and each have separate utilities. Easy maintanence Vinyl Siding, new Gutters (2021), basement Bulkhead (apo 2022), repointed Chimneys (2015), and almost all newer replacement Windows. Asphalt shingled main front roof was done in 2018 and the rubber roof on the lower back of the building in 2011. There is newer carpeting in most apartments and brand new vinyl flooring (2025) in 3 bathrooms; all Bathtubs were replaced with vinyl surrounds in recent years. Parking is off-street ~ with a Deeded Right of Way on the adjoining property parcel.
- Houzeo last checked: 4 hours ago
- Listing updated: October 27, 2026 at 9:16 pm
- Listing Provided by: Terry Hooper (413) 406-8126 | Park Square Realty (413) 568-9226
- Source: MLS Property Information Network-MA | MLS#: 73595281

Property Details
Status
Active
Type
Multi Family
No. of Stories
5
County
City
Neighborhood
Year Built
1907
HOA Fees
-
Finished Area
6,006 sqft
Lot Size
0.12 acre lot
Basement Area
- sqft
MLS Name
MLS Property Information Network
MLS Number
73595281
MLS Status
New
Days on Market
2

Continue Your Journey in App
Find your dream home, receive real-time updates, and many more!
Continue Your Journey in App
Find your dream home, receive real-time updates, and many more!
Location
Facts & Features
Rooms
Bedrooms & bathrooms
Bedrooms: 13
Bathrooms: 6
Interior
Sewer
Public Sewer
Flooring
Wood, Vinyl, Carpet
Construction
Year Built
Year Built: 1907
Home type
Multi Family
Construction Materials
Frame
Roof
Shingle, Rubber
Foundation Details
Block, Stone
Utilities & Energy
Water Source
Public
Utilities
Varies Per Unit
Electric
Circuit Breakers, Individually Metered
Basement
Full, Interior Entry, Bulkhead, Concrete
Parking Features
Off Street, Common
Other Features
Community Features
Public Transportation, Shopping, Park, Laundromat, Highway Access, House Of Worship, Sidewalks
Lot Features
Cleared, Level
Patio And Porch Features
Enclosed
Disclosures
Appliances Vary Per Unit, As Does Square Footage.there Is An Easement On The Property Of #397 Driveway For Access To The Back Parking (1 Parking Spot Per Apartment). Sellers Have Never Occupied
Price History
| Date | Event | Price |
|---|---|---|
10/26/2026 Source: | Listed for Sale | $649,000 $108/sqft |

Getting Around 399-401 Main St
Bike Score®

Somewhat Bikeable
37/100
Walk Score®

Somewhat Walkable
68/100
Transit Score®

Some Transit
38/100
Data provided by Redfin
Nearby Homes




Find Homes by Property Features in Springfield, MA

Based on information provided to and compiled by MLS Property Information Network, Inc. covering through Oct 29, 2026, 06:30AM. The property listing data and information, or the Images, set forth herein were provided to MLS Property Information Network, Inc. from third-party sources, including sellers, lessors and public records, and were compiled by MLS Property Information Network, Inc. The property listing data and information, and the Images, are for the personal, non-commercial use of consumers having a good faith interest in purchasing or leasing listed properties of the type displayed to them and may not be used for any purpose other than to identify prospective properties which such consumers may have a good faith interest in purchasing or leasing. MLS Property Information Network, Inc. and its subscribers disclaim any and all representations and warranties as to the accuracy of the property listing data and information, or as to the accuracy of any of the Images, set forth herein. All information provided is deemed reliable, but is not guaranteed to be accurate and should be independently verified. © 2026 MLS Property Information Network, Inc. All Rights Reserved.
 Advertising Broker: Derek Greene | The Greene Realty Group
