- Overview
- Description
- Property Details
- Location
- Facts & Features
- Getting Around
- Nearby Homes

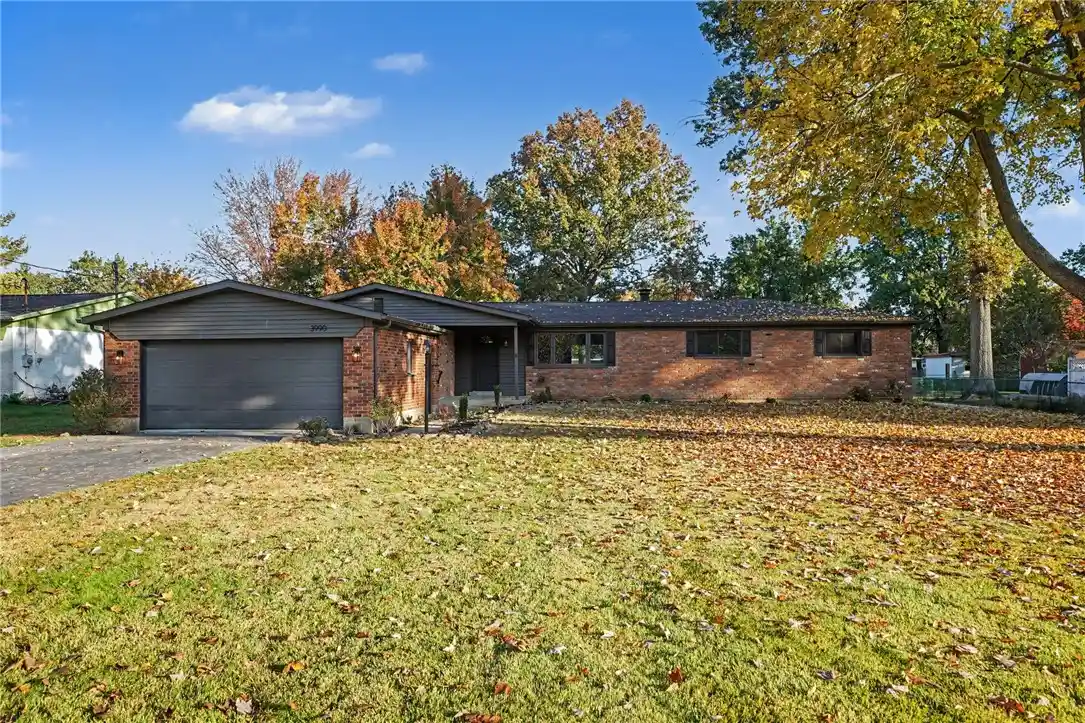


Street View
$499,900
Monthly Est:$2,488
 4 Beds
 2 Baths
2 full baths
 2,363sqft
3990 Everett Dr, Loveland, OH 45140
$499,900
$2,488/moEst:
Get Pre-Approved
Single Family Residence
Built in 1962
$-- HOA
22,000 sqft lot
$212/sq.ft
Description
Beautifully renovated 4-bedroom, 2-bath brick ranch located in the highly desirable Kings School District. This move-in-ready home has been thoughtfully updated throughout, featuring a stunning brand-new kitchen, beautifully remodeled bathrooms, new flooring, a new roof, and modern finishes that blend style and comfort. A standout feature is the 768-square-foot detached garage, offering incredible versatility for a workshop, hobby space, additional parking, or storage, plus the added convenience of attic storage above. Geothermal heating, central air conditioning, a whole-house humidifier, and an geothermal HVAC system provide comfort and efficiency year-round. With extensive updates, timeless brick charm, and exceptional garage space, this home offers a rare combination of modern living and everyday functionality in a fantastic location. Broker/Owner.
- Houzeo last checked: 12 minutes ago
- Listing updated: November 3, 2026 at 3:21 pm
- Listing Provided by: Jamie Cain (937) 269-4679 | Record Year Realty (937) 269-4679
- Source: Dayton Realtors MLS-OH | MLS#: 972428

Property Details
Status
Active
Type
Single Family Residence
No. of Stories
1
County
City
Neighborhood
--
Year Built
1962
HOA Fees
-
Finished Area
2,363 sqft
Lot Size
22,000 sqft lot
Basement Area
- sqft
MLS Name
Dayton Realtors MLS
MLS Number
972428
MLS Status
Active
Days on Market
1
Open House

Continue Your Journey in App
Find your dream home, receive real-time updates, and many more!
Continue Your Journey in App
Find your dream home, receive real-time updates, and many more!
Location
Facts & Features
Rooms
Bedrooms & bathrooms
Bedrooms: 4
Bathrooms: 2
LivingRoom
Level: Main
Area: 273.00 Square Feet
Dimensions: 21 x 13
Recreation
Level: Main
Area: 273.00 Square Feet
Dimensions: 13 x 21
Bedroom
Level: Main
Area: 120.00 Square Feet
Dimensions: 12 x 10
Bedroom
Level: Main
Area: 130.00 Square Feet
Dimensions: 13 x 10
Bedroom
Level: Main
Area: 130.00 Square Feet
Dimensions: 13 x 10
PrimaryBedroom
Level: Main
Area: 208.00 Square Feet
Dimensions: 13 x 16
Kitchen
Level: Main
Area: 170.00 Square Feet
Dimensions: 17 x 10
Interior
Cooling
Central Air
Heating
Geothermal
Construction
Year Built
Year Built: 1962
Home type
Single Family Residence
Construction Materials
Brick
Utilities & Energy
Basement
Crawl Space
Parking Features
Attached, Detached, Four Or More Spaces, Garage
Other Features
Subdivision Name
Myrtle Village 3
Disclosures
Principal Is Real Estate Licensed
Price History
| Date | Event | Price |
|---|---|---|
11/03/2026 Source: | Listed for Sale | $499,900 $212/sqft |

Nearby Homes
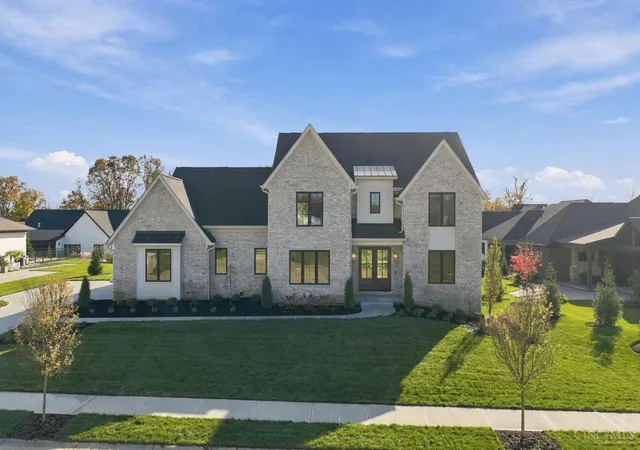

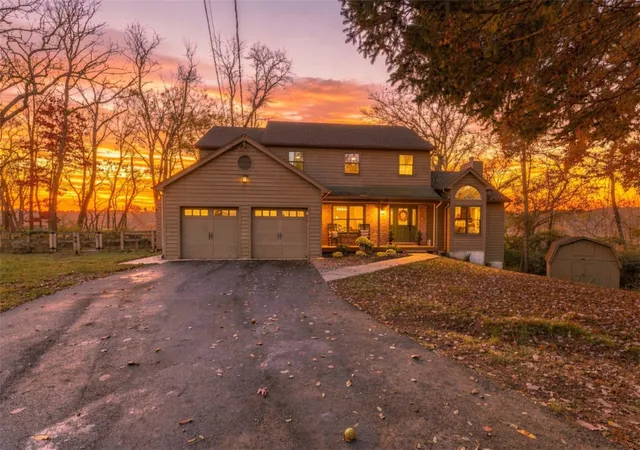
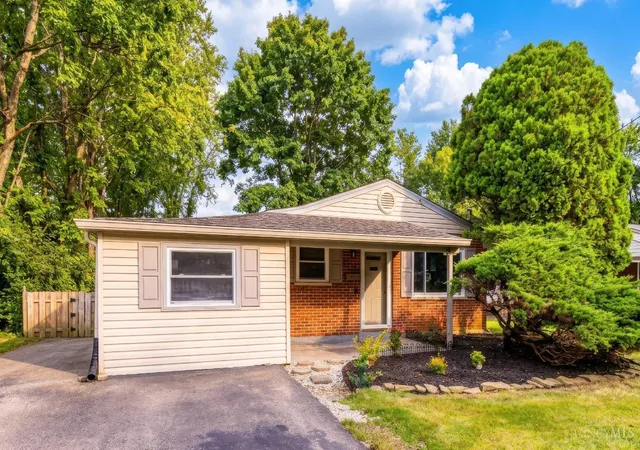
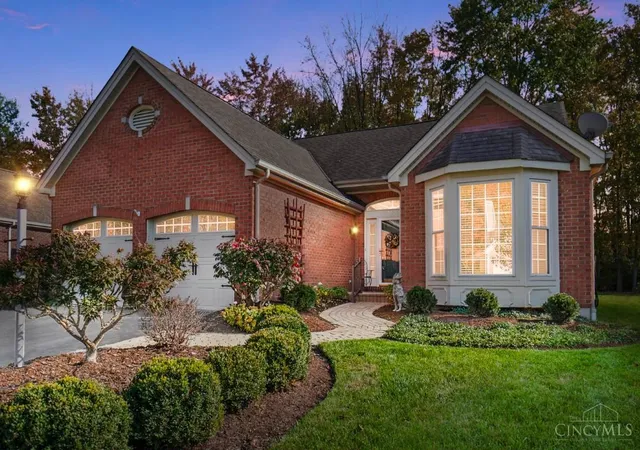
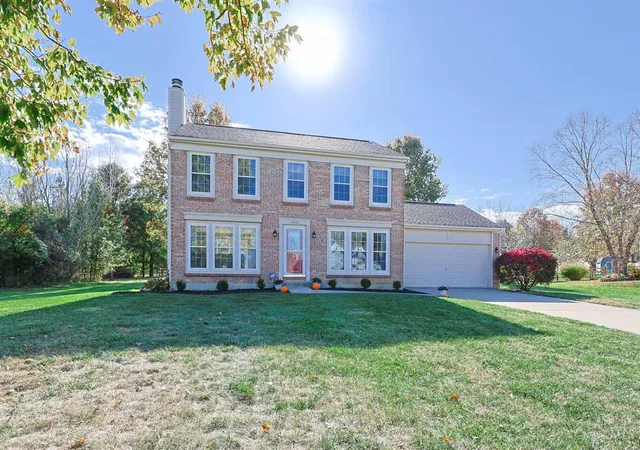
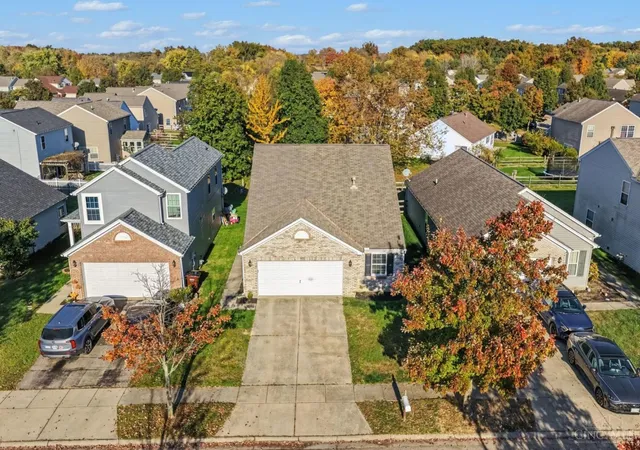
Find Homes by Property Features in Loveland, OH
Nearby New Homes For Sale

Based on information from Dayton Realtors® MLS through Nov 05, 2026, 03:45AM. Information is provided exclusively for consumers’ personal, non-commercial use, that it may not be used for any purpose other than to identify prospective properties consumers may be interested in purchasing. The data is deemed reliable but is not guaranteed accurate by the MLS. The MLS may, at its discretion, require use of other disclaimers as necessary to protect participants and/or the MLS from liability. This website may not include listings or property addresses of sellers who have directed their listing brokers to withhold their listing or their property address from display on the Internet. © 2026 Dayton Area Board of Realtors®, Inc. All rights reserved.
 Advertising Broker: Nicholas Huscroft | Chosen Realty
