- Overview
- Description
- Property Details
- Location
- Facts & Features
- Getting Around
- Nearby Homes



$1,285,000
Monthly Est:$6,396
 4 Beds
 3 Baths
3 full baths
 2,976sqft
3992 Doc Sams Rd, Cumming, GA 30028
$1,285,000
$6,396/moEst:
Get Pre-Approved
Single Family Residence
Built in 1990
$-- HOA
6.67 acres lot
$432/sq.ft
Description
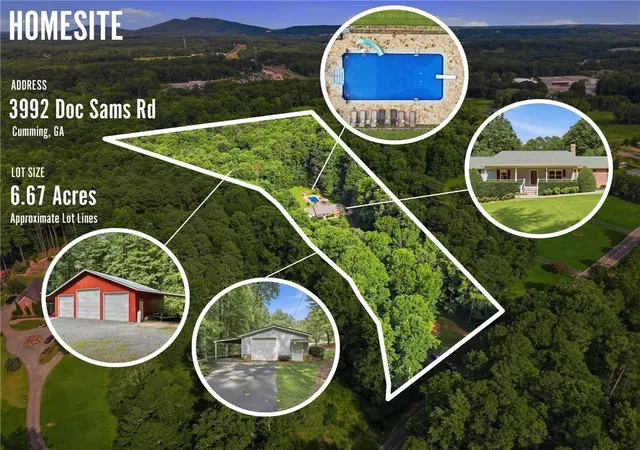
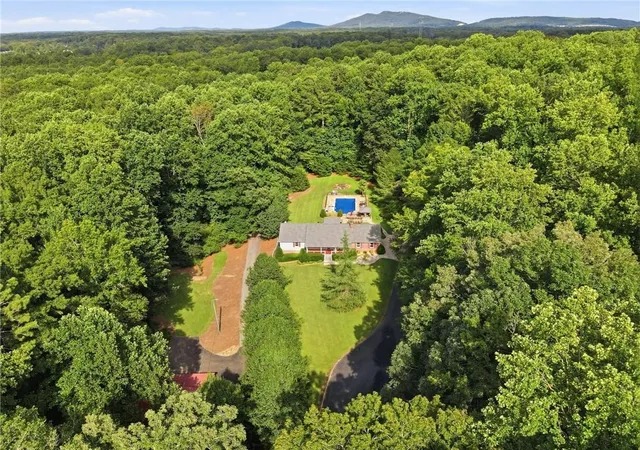
Private Pool. 6.67 Acres. Multiple Workshops. Endless Possibilities.
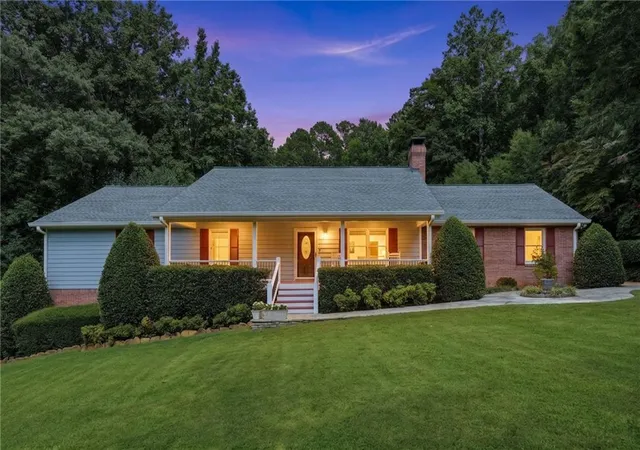
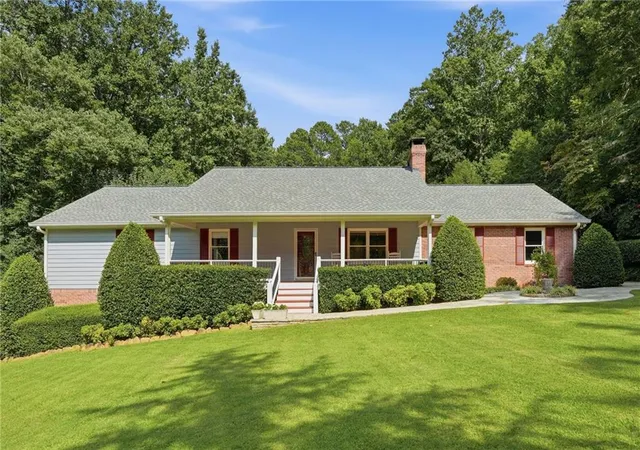
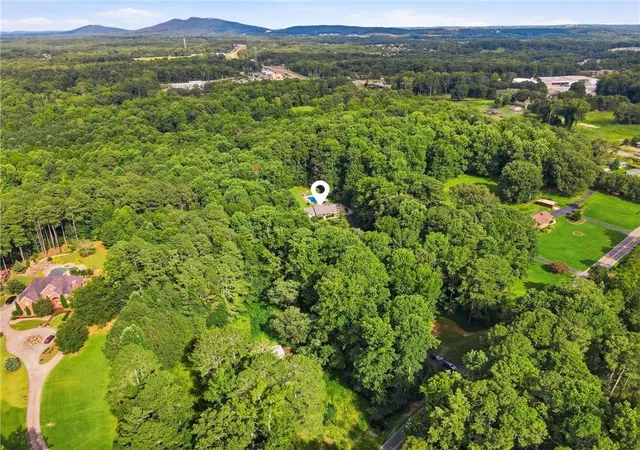
Welcome to 3992 Doc Sams Road, where peaceful country living meets everyday convenience. Nestled on 6.67 picturesque acres in the highly sought-after West Forsyth High School district, this impeccably maintained 4-bedroom, 3-bath ranch with a finished daylight walkout basement offers the rare opportunity to enjoy privacy, space, and an incredible lifestyle—all just minutes from shopping, dining, Lake Lanier, GA-400, and top-rated schools.
From the moment you step inside, you’ll appreciate the pride of ownership and thoughtful updates throughout. Beautiful hardwood floors, custom built-ins, trey ceilings, crown molding, and a cozy fireplace create a warm and inviting atmosphere. The open-concept floor plan is designed for both everyday living and effortless entertaining.
At the heart of the home is a beautifully appointed kitchen featuring a large center island, granite countertops, stainless steel appliances, abundant cabinetry, and generous prep space. Just beyond, the sunroom offers the perfect place to enjoy your morning coffee while overlooking the beautifully landscaped backyard and private pool.
The spacious primary suite features hardwood flooring, crown molding, and a spa-inspired ensuite with double vanities, a soaking tub, separate shower, and a custom California Closet. The secondary bedrooms also feature custom California Closets, providing exceptional organization and storage throughout the home.
The finished daylight walkout basement expands the home’s versatility with a second family room, another bedroom, full bathroom, flexible bonus room, and an additional finished space ideal for a home office, fitness room, media room, hobby room, or guest suite.
Step outside and discover what truly makes this property exceptional.
Spend your summers relaxing beside the private inground pool, gather with family and friends on the expansive stone patio, prepare meals in the built-in outdoor grilling area, or unwind on the covered porch while taking in the peaceful surroundings. Beyond the backyard, mature hardwoods, open acreage, and a peaceful creek create a setting that feels miles away from everything—while still being just minutes from the conveniences of West Forsyth.
For business owners, this property is a rare find. Whether you’re a contractor, roofer, landscaper, electrician, plumber, or entrepreneur needing room to grow, the multiple garages and workshop spaces provide exceptional flexibility for equipment, trailers, work vehicles, inventory, recreational vehicles, boats, or a home-based business.
The property includes:
* Attached two-car garage
* Detached one-bay garage/workshop
* Impressive insulated and heated three-bay steel garage complete with floor drains and a vehicle lift—ideal for contractors, mechanics, car enthusiasts, RV storage, workshops, or recreational equipment
* Attached lean-to providing additional covered storage
Beyond the buildings, the possibilities continue. Whether you’re dreaming of a homestead, gardening, raising animals, homeschooling with a dedicated schoolhouse, creating a multi-generational family estate, or simply enjoying the freedom that acreage provides, this property offers the flexibility to make that vision a reality.
Properties offering this combination of acreage, privacy, multiple outbuildings, business flexibility, and location in the West Forsyth High School district are becoming increasingly difficult to find.
Conveniently located just minutes from the new Publix at Tribble Market Crossing, GA-400, parks, shopping, dining, and everyday conveniences, 3992 Doc Sams Road offers the perfect balance of peaceful country living and modern accessibility.
Whether you’re searching for a private family estate, a place to grow your business, or simply room to live the lifestyle you’ve always envisioned, this is far more than a home—it’s an opportunity.
- Houzeo last checked: 14 minutes ago
- Listing updated: August 24, 2026 at 4:41 pm
- Listing Provided by: Kristy Gayton (770) 316-1477 | Bagley Commercial Properties (770) 781-5935
- Source: First Multiple Listing Service-GA | MLS#: 7823917

Property Details
Status
Active
Type
Single Family Residence
No. of Stories
-
County
City
Neighborhood
--
Year Built
1990
HOA Fees
-
Finished Area
2,976 sqft
Lot Size
6.67 acres lot
Basement Area
- sqft
MLS Name
First Multiple Listing Service
MLS Number
7823917
MLS Status
Active
Days on Market
80

Continue Your Journey in App
Find your dream home, receive real-time updates, and many more!
Continue Your Journey in App
Find your dream home, receive real-time updates, and many more!
Location
Facts & Features
Rooms
Bedrooms & bathrooms
Bedrooms: 4
Bathrooms: 3
Interior
Sewer
Septic Tank
Interior Features
Bookcases, Crown Molding, Disappearing Attic Stairs, Double Vanity, High Speed Internet, Vaulted Ceiling(s), Walk In Closet(s)
Cooling
Attic Fan, Ceiling Fan(s), Central Air
Flooring
Hardwood, Laminate, Stone, Tile
Window Features
Insulated Windows
Heating
Central
Exterior Features
Gas Grill
Appliances
Dishwasher, Double Oven, Gas Cooktop, Gas Range, Gas Water Heater, Microwave, Refrigerator
Construction
Year Built
Year Built: 1990
Home type
Single Family Residence
Construction Materials
Brick 4 Sides, Cement Siding
Architectural Style
Ranch, Traditional
Property Condition
Resale
Foundation Details
Combination
Roof
Composition
Utilities & Energy
Parking Features
Attached, Carport, Covered, Detached, Driveway, Garage
Basement
Daylight, Finished, Finished Bath, Interior Entry, Walk Out Access
Electric
110 Volts
Utilities
Cable Available, Electricity Available, Natural Gas Available, Water Available
Security Features
Carbon Monoxide Detector(s), Fire Alarm, Security System Owned, Smoke Detector(s)
Laundry Features
Laundry Room, Main Level
Fireplace Features
Basement, Brick, Family Room
Water Source
Private
Pool Features
Fenced, In Ground, Vinyl, Waterfall
Other Features
Community Features
None
Patio And Porch Features
Covered, Front Porch
Subdivision Name
None
Lot Features
Back Yard, Creek On Lot, Front Yard, Private, Wooded
Price History
| Date | Event | Price |
|---|---|---|
08/24/2026 Source: | Listed for Sale | $1,285,000 -8.15% $432/sqft |
04/25/2026 Source: | Off Market | $1,399,000 $470/sqft |
04/22/2026 Source: | Price Decreased | $1,399,000 -3.52% $470/sqft |
02/13/2026 Source: | Price Decreased | $1,450,000 -1.69% $487/sqft |
01/21/2026 Source: | Listed for Sale | $1,475,000 $496/sqft |


Show more
Nearby Homes
Find Homes by Property Features in Cumming, GA
Nearby New Homes For Sale

Listings identified with the FMLS IDX logo come from FMLS and are held by brokerage firms other than the owner of this website. The listing brokerage is identified in any listing details. Information is deemed reliable but is not guaranteed. If you believe any FMLS listing contains material that infringes your copyrighted work, please click here to review our DMCA policy and learn how to submit a takedown request. © 2026 First Multiple Listing Service, Inc.
The listing broker’s offer of compensation is made only to participants of the MLS where the listing is filed.
 Advertising Broker: Fred McGill | Simple Showing, Inc
