- Overview
- Description
- Property Details
- Location
- Facts & Features
- Getting Around
- Nearby Homes
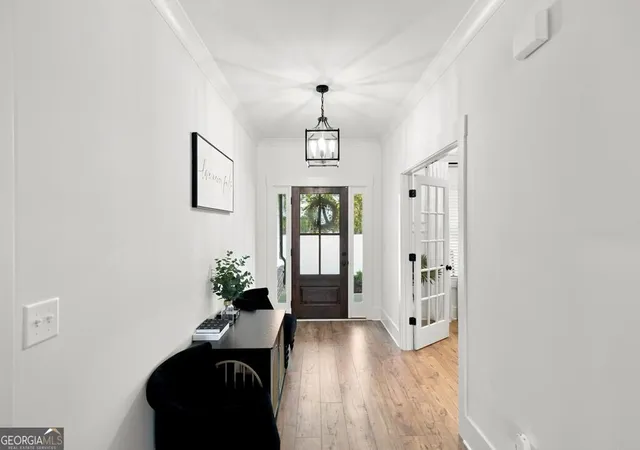

Street View
$621,000
Monthly Est:$3,091
 4 Beds
 4 Baths
3 full baths + 1 half bath
 3,086sqft
3994 Jersey Covington Rd, Covington, GA 30014
$621,000
$3,091/moEst:
Get Pre-Approved
Single Family Residence
Built in 2024
$-- HOA
2.23 acres lot
$201/sq.ft
Description
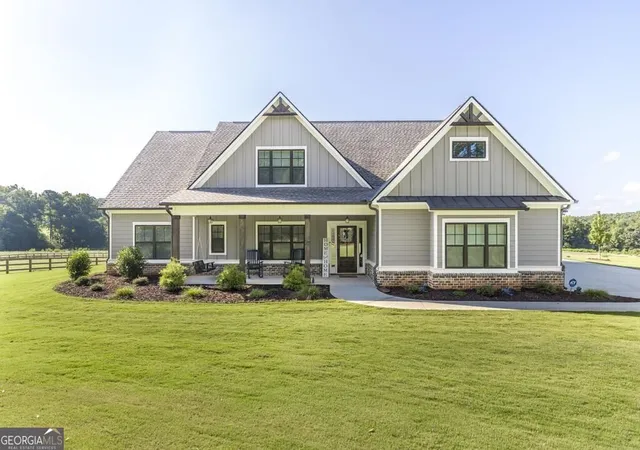
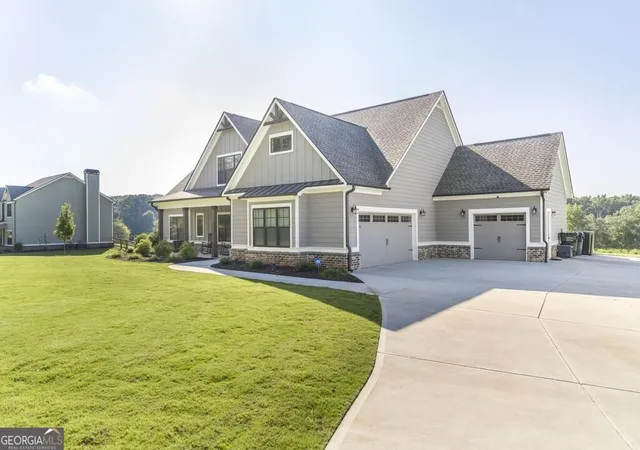
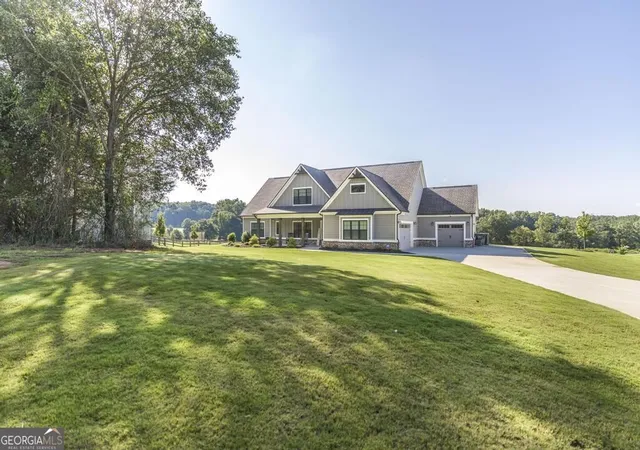
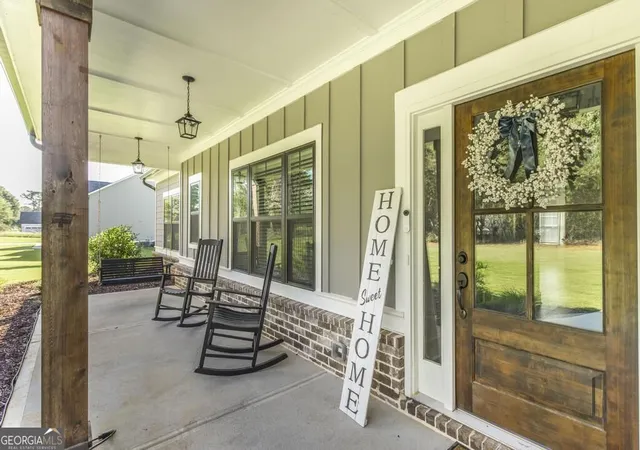
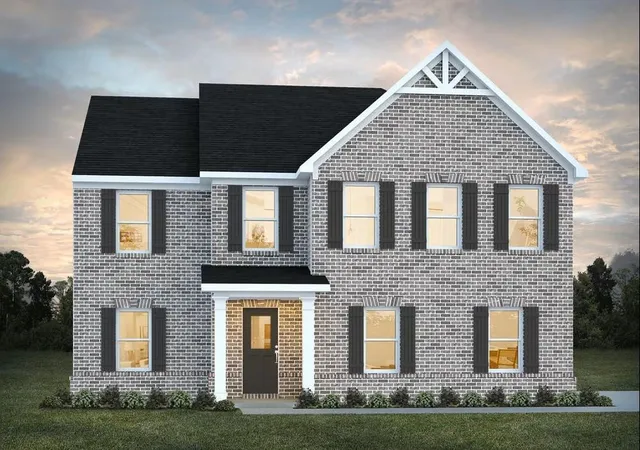
Situated on a beautifully manicured 2.23 acre lot and 7 minutes from shopping and restaurants near Georgia Highway 142, this stunning modern Craftsman style Raleigh model offers the best of both worlds. Featuring 4 bedrooms and 3.5 bathrooms, this thoughtfully designed home offers 3 bedrooms on the main level and a private upstairs bedroom with its own bathroom and spacious loft/flex area ideal for a home office, media room, or guest retreat. This separate upstairs space provides a cozy atmosphere, with beautiful carpet throughout. On the main level discover a versatile keeping room, enclosed by glass-paneled French doors featuring a coffered ceiling. The welcoming family room featuring a striking brick accent wall, showcasing a true wood-burning fireplace, along with beautiful decorative ceiling beams. The open- concept design features gorgeous hardwood floors that flow throughout the entire main living space and into a well- appointed kitchen, complete with built-in double ovens, a 5-burner-flat surface cooktop, and a convenient pot-filler faucet. The impressive 7-foot island adds to the layout creating the perfect setting for everyday living and entertaining. The split bedroom floor plan provides both privacy and convenience. The primary suite includes a seating area and ensuite bath with a linen closet while the 2nd and 3rd bedrooms share a convenient Jack and Jill style bathroom. Additional highlights include abundant natural light, walk-in pantry, laundry room with utility vanity, mud room, spacious three car garages, and exceptional attic storage with five access points. Enjoy peaceful mornings on the extended covered rear porch measuring approximately 20 feet by 16.3 feet. The sale also includes a nearly new storage building located toward the rear of the property plus a mounted metal storage system in the second garage creating an ideal workspace well organized for those who enjoy mechanical projects or hobbies. Beautifully designed exceptionally maintained and ideally located for those seeking peaceful country living without sacrifice and convenience. Schedule your showing today!
- Houzeo last checked: 10 minutes ago
- Listing updated: October 18, 2026 at 11:41 pm
- Listing Provided by: | Maximum One Platinum Realtors (478) 569-1181
- Source: Georgia MLS-GA | MLS#: 10836716

Property Details
Status
Pending
Type
Single Family Residence
No. of Stories
-
County
City
Neighborhood
--
Year Built
2024
HOA Fees
-
Finished Area
3,086 sqft
Lot Size
2.23 acres lot
Basement Area
- sqft
MLS Name
Georgia MLS
MLS Number
10836716
MLS Status
Under Contract
Days on Market
67
Cumulative Days on Market
48

Continue Your Journey in App
Find your dream home, receive real-time updates, and many more!
Continue Your Journey in App
Find your dream home, receive real-time updates, and many more!
Location
Facts & Features
Rooms
Bedrooms & bathrooms
Bedrooms: 4
Bathrooms: 4
Interior
Sewer
Septic Tank
Interior Features
Beamed Ceilings, Bookcases, Double Vanity, In Law Floorplan, Master On Main Level, Roommate Plan, Separate Shower, Soaking Tub, Split Bedroom Plan, Tile Bath, Walk In Closet(s)
Cooling
Electric, Central Air
Flooring
Carpet, Hardwood, Tile
Heating
Electric, Central
Appliances
Cooktop, Dishwasher, Disposal, Double Oven, Electric Water Heater, Microwave, Oven, Stainless Steel Appliance(s)
Construction
Year Built
Year Built: 2024
Home type
Single Family Residence
Construction Materials
Brick, Other
Architectural Style
Brick Front, Craftsman, Ranch
Property Condition
Resale
Foundation Details
Slab
Roof
Composition
Utilities & Energy
Parking Features
Garage, Garage Door Opener
Basement
None
Electric
220 Volts
Utilities
Cable Available, Electricity Available, High Speed Internet, Phone Available, Water Available
Security Features
Carbon Monoxide Detector(s), Security System, Smoke Detector(s)
Laundry Features
Common Area
Fireplace Features
Family Room
Water Source
Public
Other Features
Community Features
None
Patio And Porch Features
Patio, Porch
Subdivision Name
None
Lot Features
Level
Price History
| Date | Event | Price |
|---|---|---|
10/18/2026 Source: | Pending | $621,000 $201/sqft |
08/31/2026 Source: | Listed for Sale | $621,000 $201/sqft |

Nearby Homes



Find Homes by Property Features in Covington, GA
Nearby New Homes For Sale


Information Deemed Reliable But Not Guaranteed. © 2026 Georgia Multiple Listing Service. All Rights Reserved.
 Advertising Broker: Fred McGill | Simple Showing, Inc
