
- Overview
- Description
- Property Details
- Location
- Facts & Features
- Getting Around
- Nearby Homes
 New Construction
$749,000
Monthly Est:$3,728
 4 Beds

2 full baths + 1 half bath
 2,420sqft
3994 Route 563, Chatsworth, NJ 08019
$749,000
$3,728/moEst:
Single Family Residence
Built in 2026
$-- HOA
1.13 acres lot
$310/sq.ft
Description
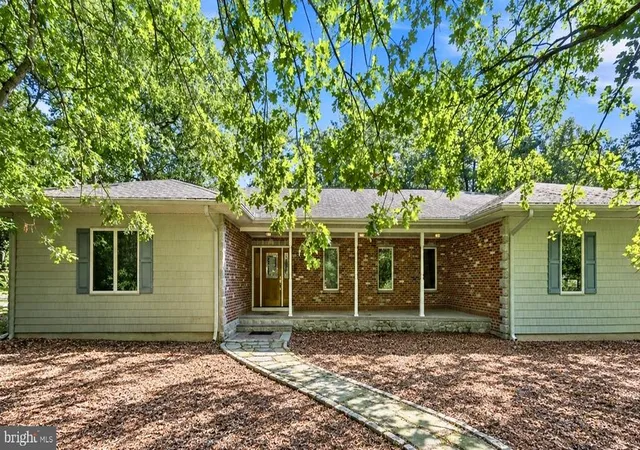
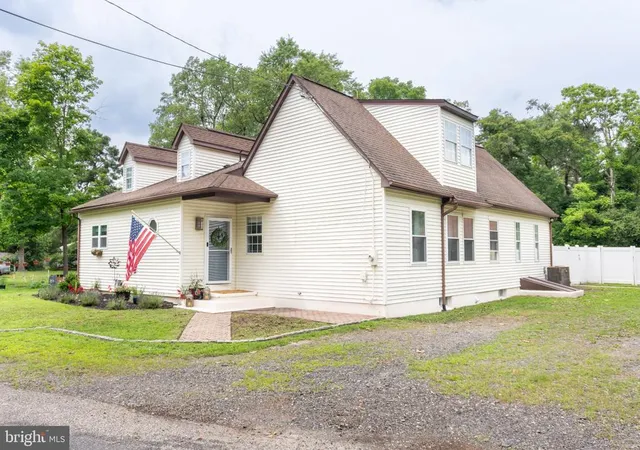
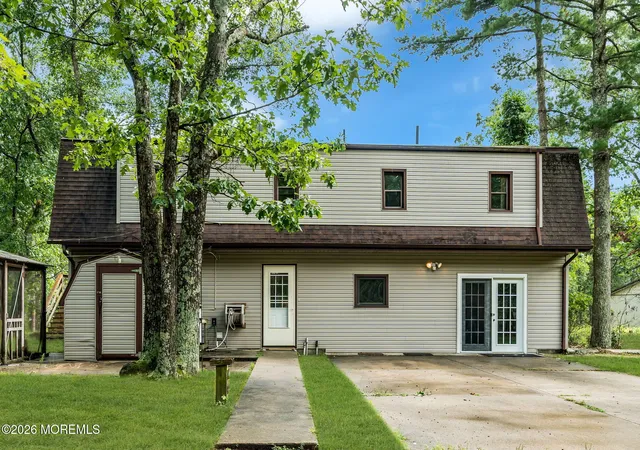
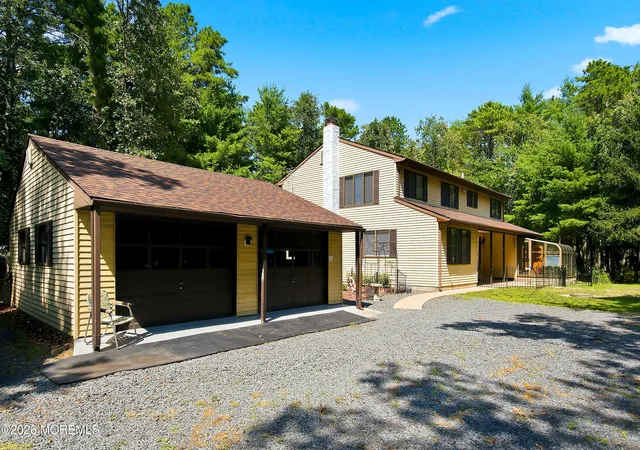
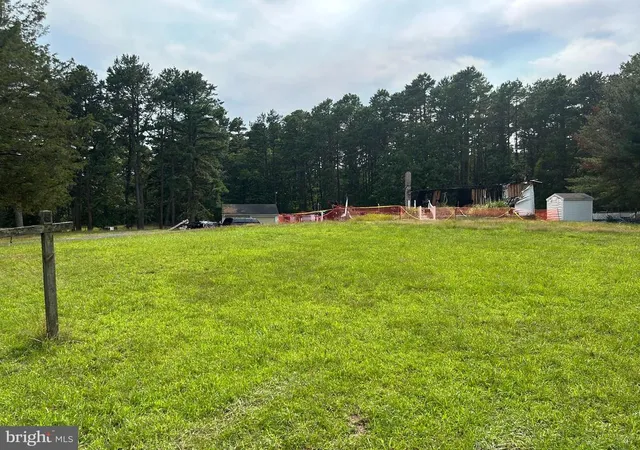
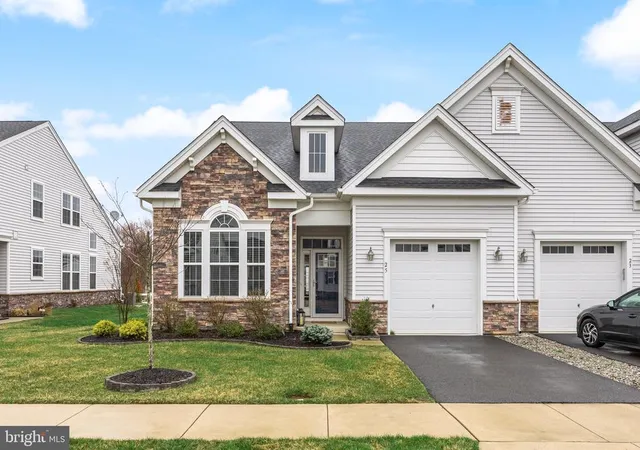
NEW CONSTRUCTION – READY TO BUILD! Permits for well, septic, and foundation in hand. Approved 2-story home on a corner lot with full basement and 24’x24’ garage. 2,420 sq ft layout includes 4 BR, 2.5 BA, open first floor plan, large kitchen island, pantry, mudroom/laundry, dual-zone HVAC, Bilco door, and 16” roof overhang. Driveway finished in 3/4” blue stone. Utilities include private well, septic, underground propane and electric, engineered storm system, and 200 amp service. Superior Walls basement can be finished to add over 1,200 sq ft. Optional upgrades: 6’x44’ front porch, rear deck, 42” cabinets, quartz/granite counters, recessed lighting, propane fireplace, LVP or carpet. Photos are of similar past builds. Customization available. Contact agent for layout and builder specs.
- Houzeo last checked: 11 minutes ago
- Listing updated: July 10, 2026 at 6:27 pm
- Listing Provided by: George Nieves (609) 864-0204 | Haines Realty, LLC (609) 467-2020
- Source: Bright MLS-NJ | MLS#:

Property Details
Status
Active
Type
Single Family Residence
No. of Stories
-
County
City
Neighborhood
--
Year Built
2026
HOA Fees
-
Finished Area
2,420 sqft
Lot Size
1.13 acres lot
Basement Area
- sqft
MLS Name
Bright MLS
MLS Number
NJBL2116226
MLS Status
ACTIVE-BRIGHT
Days on Market
1
Continue Your Journey in App
Find your dream home, receive real-time updates, and many more!
Location
Facts & Features
Rooms
Bedrooms & bathrooms
Bedrooms: 4
Bathrooms: 3
Interior
Flooring
Carpet, Luxury Vinyl Plank
Cooling
Central A/c
Heating
90% Forced Air
Interior Features
Attic, Bathroom Tub Shower, Bathroom Walk In Shower, Carpet, Ceiling Fan(s), Combination Kitchen/dining, Combination Dining/living, Dining Area, Kitchen Island, Recessed Lighting
Appliances
Dishwasher, Microwave, Oven/range Electric, Refrigerator, Stainless Steel Appliances
Sewer
Private Septic Tank, Septic = # Of Br, Septic Permit Issued
Construction
Year Built
Year Built: 2026
Home type
Single Family Residence
Architectural Style
Colonial
Foundation Details
Concrete Perimeter
Construction Materials
Concrete, Vinyl Siding, Other
Roof
Shingle
Property Condition
Excellent
Utilities & Energy
Basement
Drainage System, Outside Entrance, Interior Access, Poured Concrete, Windows
Water Source
Private, Well Permit On File
Other Features
Subdivision Name
Xxxxz
Price History
| Date | Event | Price |
|---|---|---|
05/19/2025 Source: | Listed for Sale | $699,999 $393/sqft |
05/19/2025 Source: | Off Market | $699,999 +248.26% $393/sqft |
07/31/2020 Source: | Price Decreased | $201,000 -4.24% $113/sqft |
02/03/2020 Source: | Price Increased | $209,900 +13.46% $118/sqft |
07/18/2018 Source: | Price Increased | $185,000 +31.21% $104/sqft |


Show more

Find Homes by Property Features in Chatsworth, NJ


Based on information from Bright MLS through Nov 21, 2026, 04:45PM. Listing information is from various brokers who participate in the Bright MLS IDX program and not all listings may be visible on the site. The property information being provided on or through the website is for the personal, non-commercial use of consumers and such information may not be used for any purpose other than to identify prospective properties consumers may be interested in purchasing. Some properties which appear for sale on the website may no longer be available because they are for instance, under contract, sold or are no longer being offered for sale. Property information displayed is deemed reliable but is not guaranteed. IDX information is provided exclusively for personal, non-commercial use, and may not be used for any purpose other than to identify prospective properties consumers may be interested in purchasing. Information is deemed reliable but not guaranteed. © 2026 Bright MLS, Inc. All Rights Reserved. Click here for more information
 Advertising Broker: Joe Hawkins | Hawkins Real Estate Services