Andover RE
Powered by 
- 12
- Overview
- Description
- Property Details
- Location
- Facts & Features
- Getting Around
- Nearby Homes



$374,900
Monthly Est:$1,866
 3 Beds
 3 Baths
2 full baths + 1 half bath
 3,663sqft
3995 Rogers Hwy, Britton, MI 49229
$374,900
$1,866/moEst:
Get Pre-Approved
Single Family Residence
Built in 2006
$-- HOA
1.21 acres lot
$102/sq.ft
Description
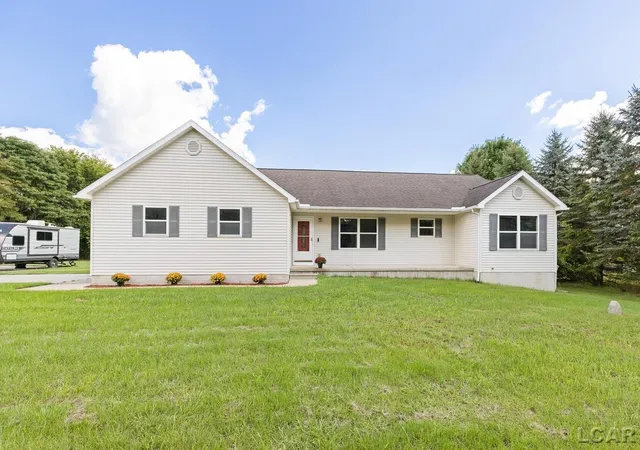
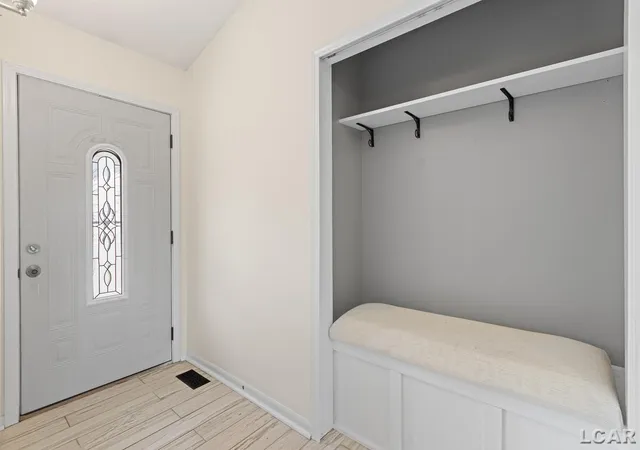
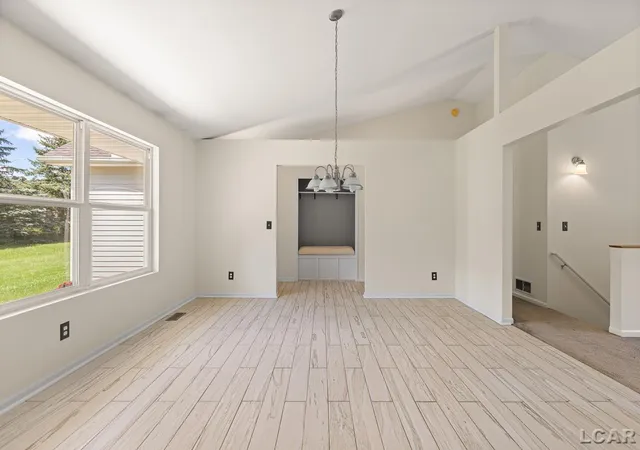
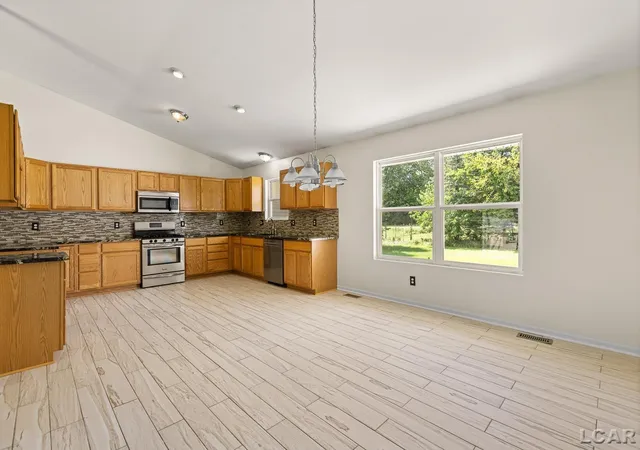
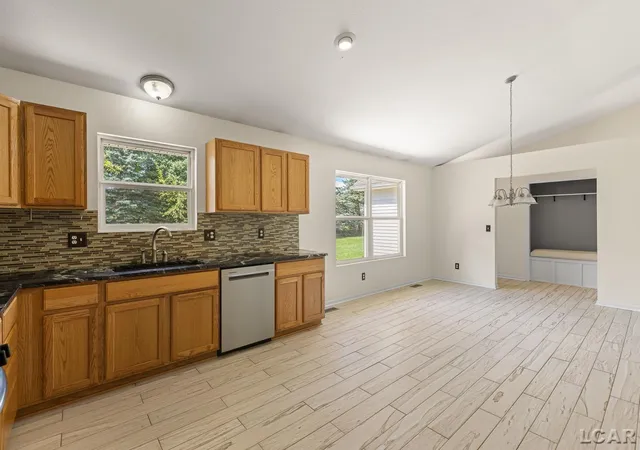
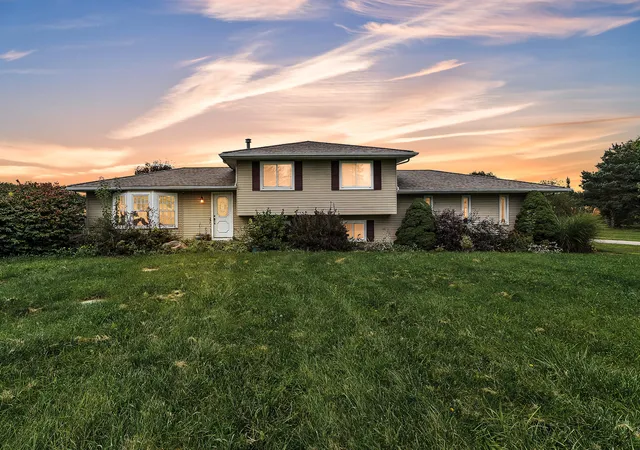
Welcome to 3995 Rogers Highway, where spacious rooms, abundant storage, and over an acre of outdoor space come together in a home designed for comfortable everyday living and easy entertaining. Built in 2006, this home welcomes you with an open, light-filled floor plan and soaring ceilings that give the main living spaces an impressive sense of space. The living room is warm and inviting with a cozy fireplace and sliding glass doors leading directly to the back patio and expansive yard. The open kitchen offers an incredible amount of cabinetry and plenty of room for a large dining table, creating a natural gathering place for everything from weeknight dinners to holidays with a house full of family and friends. The spacious primary bedroom is a standout, featuring soaring ceilings, an oversized walk-in closet, and its own sliding glass doors to the patio. The primary bath provides even more storage, while the additional bedrooms feature generously sized closets of their own. With the split floor plan the two additional bedrooms and a beautifully tiled second full bath are located on the opposite side of the home. A half bathact connects to the convenient main-floor laundry room, complete with additional storage and a window that fills the space with natural light. And storage is certainly not lacking here. In addition to the generous bedroom and bathroom closets, you'll find multiple hallway closets and plenty of cabinetry throughout the home. Downstairs, the huge finished basement adds an entirely new level of living space. With a large, open recreation room, there's plenty of room for a play area, game room, home theater, workout space, or gatherings with family and friends. Outside, the 1.21-acre property offers a wonderful combination of space and mature trees. Relax on the back patio while the kids enjoy the play set, give the dogs plenty of room to run, or settle onto the front porch and enjoy the setting. Mature pine trees provide a beautiful natural backdrop with some privacy, and the large turnaround dr
- Houzeo last checked: 1 hour ago
- Listing updated: October 8, 2026 at 8:03 pm
- Listing Provided by: Danielle Stepp (517) 392-3828 | Foundation Realty, LLC-Tecumseh (517) 423-6767
- Source: Realcomp MLS-MI | MLS#: 56050221030

- Originating MLS: Lenawee County Association of REALTORS
Property Details
Status
Active
Type
Single Family Residence
No. of Stories
-
County
City
Neighborhood
--
Year Built
2006
HOA Fees
-
Finished Area
3,663 sqft
Lot Size
1.21 acres lot
Basement Area
- sqft
MLS Name
Realcomp MLS
MLS Number
56050221030
MLS Status
Active
Days on Market
59
Cumulative Days on Market
32

Continue Your Journey in App
Find your dream home, receive real-time updates, and many more!
Continue Your Journey in App
Find your dream home, receive real-time updates, and many more!
Location
Facts & Features
Rooms
Bedrooms & bathrooms
Bedrooms: 3
Bathrooms: 3
Interior
Sewer
Septic Tank
Window Features
Window Treatments
Interior Features
Cathedral Ceilings, Eat In Kitchen, Entrance Foyer, High Speed Internet, Pantry, Walk In Closets
Appliances
Dishwasher, Microwave, Oven, Range, Water Softener Owned
Flooring
Ceramic Tile
Cooling
Ceiling Fans, Central Air
Heating
Floor Furnace, Natural Gas
Construction
Year Built
Year Built: 2006
Home type
Single Family Residence
Foundation Details
Basement, Radon Mitigation
Construction Materials
Vinyl Siding
Architectural Style
Ranch
Utilities & Energy
Parking Features
Two Car Garage, Assigned2spaces, Attached, Electricityin Garage, Garage, Garage Door Opener
Fireplace Features
Gas, Living Room
Water Source
Well
Pool Features
None
Basement
Concrete, Finished, Full, Sump Pump
Other Features
Disclosures
Special Assessment, No Encroachment, Taxes Homestead Exempt
Patio And Porch Features
Patio, Porch
Lot Features
Corner Lot, Many Trees
Subdivision Name
None
Price History
| Date | Event | Price |
|---|---|---|
09/07/2026 Source: | Listed for Sale | $389,900 +4.00% $106/sqft |
09/07/2026 Source: | Price Increased | $374,900 +121.83% $102/sqft |
11/30/2012 Source: | Listing Removed | $169,000 $46/sqft |


Nearby Homes

Find Homes by Property Features in Britton, MI
Nearby New Homes For Sale


Based on information from the Board/Association of REALTORS® (alternatively, from the Realcomp II Ltd. MLS) through Nov 06, 2026, 07:00AM. All information provided is deemed reliable, but is not guaranteed to be accurate and should be independently verified. IDX provided courtesy of Realcomp II Ltd. via Andover Real Estate & Houzeo, Copyright 2026 Realcomp II Ltd. Shareholders Any use of search facilities of data on the site, other than by a consumer looking to purchase real estate, is prohibited. IDX information is provided exclusively for consumers' personal, noncommercial use and may not be used for any purpose other than to identify prospective properties consumers may be interested in purchasing. The accuracy of all information, regardless of source, is not guaranteed or warranted. All information should be independently verified. Listing Information presented by local MLS brokerage: Andover Real Estate, local REALTOR®- Scott Rubin - (248)206-3666 . Any use of search facilities of data on the site, other than by a consumer looking to purchase real estate, is prohibited. © 2024 Realcomp II Ltd. MLS. All Rights Reserved.
 Advertising Broker: Andover Real Estate | Andover Real Estate
