- Overview
- Description
- Property Details
- Location
- HOA Management
- Facts & Features
- Getting Around
- Nearby Homes

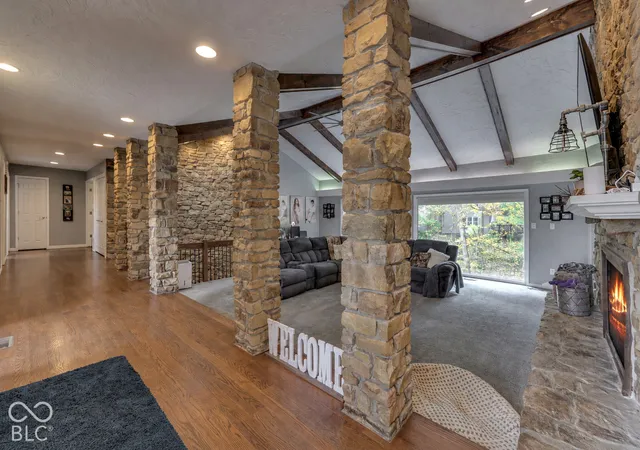

Street View
$729,900
Monthly Est:$3,633
 5 Beds
 3 Baths
3 full baths
 4,346sqft
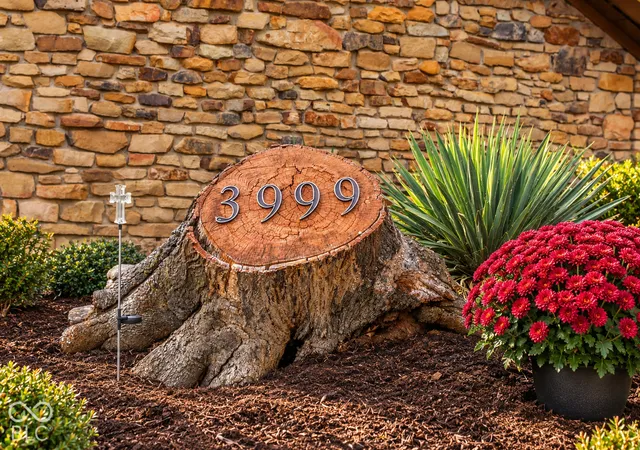
3999 N Berkshire Ln, Martinsville, IN 46151
$729,900
$3,633/moEst:
Get Pre-Approved
Single Family Residence
Built in 1972
$116.67/mo HOA
31,407 sqft lot
$168/sq.ft
Description
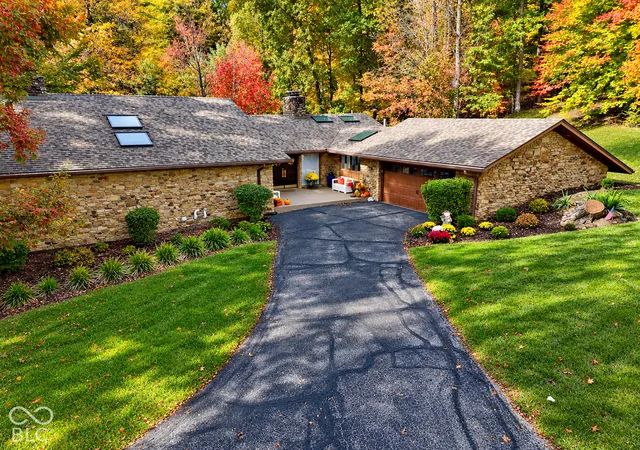
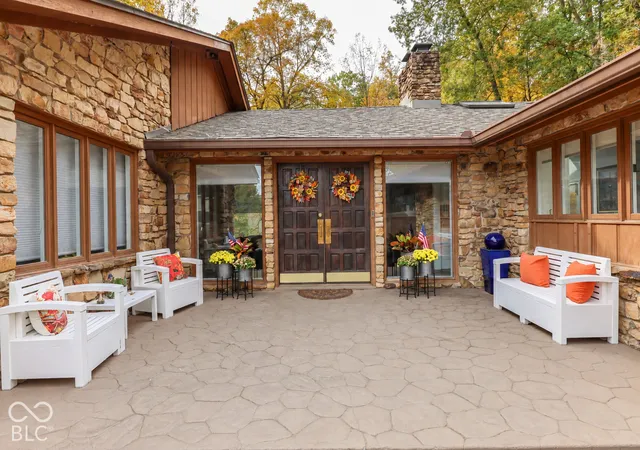
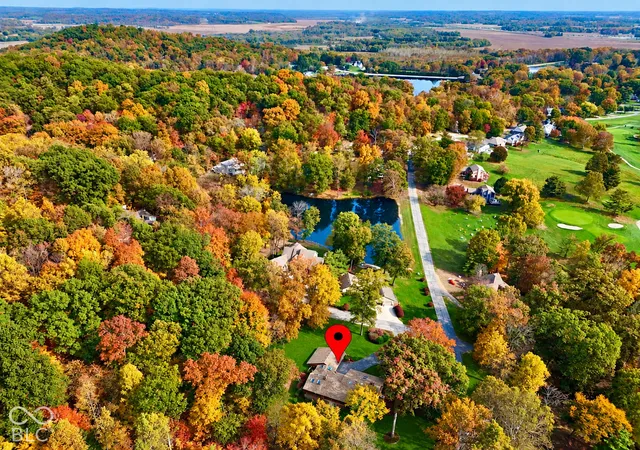
Recently fully renovated mid-century modern 5BR/3BA home in sought-after Foxcliff Estates! Updated kitchen with newer high-end appliances, quartz countertops & custom cabinetry. Soaring vaulted ceilings & floor-to-ceiling windows bring the outdoors in. Two-sided fireplace connects living and dining rooms. Primary suite features fireplace, walk-in closet, updated ensuite bath & deck access. Fireplaces in 5 rooms! Walkout basement with custom bar, rec room, sauna, updated flooring & potential in-law suite/guest quarters. Multilevel decks offer abundant outdoor living space. Enjoy this nationally award-winning community's well water, spring-fed, fully stocked lakes, pools, tennis courts, 2 parks, baseball diamond & Manor House clubhouse with year-round events. Walk to the golf club with restaurant & bar! Centrally located near Plainfield, Indianapolis, Greenwood & Bloomington.
- Houzeo last checked: 8 hours ago
- Listing updated: October 28, 2026 at 9:09 pm
- Listing Provided by: Cammie Wiggins (765) 343-3036 | The Modglin Group (317) 865-9400
- Source: Metropolitan Indianapolis Board of REALTORS (MIBOR) MLS-IN | MLS#: 22133603

Property Details
Status
Active
Type
Single Family Residence
No. of Stories
-
County
City
Neighborhood
--
Year Built
1972
HOA Fees
$116.67/mo
Finished Area
4,346 sqft
Lot Size
31,407 sqft lot
Basement Area
- sqft
MLS Name
Metropolitan Indianapolis Board of REALTORS (MIBOR) MLS
MLS Number
22133603
MLS Status
Active
Days on Market
1
Cumulative Days on Market
1

Continue Your Journey in App
Find your dream home, receive real-time updates, and many more!
Continue Your Journey in App
Find your dream home, receive real-time updates, and many more!
Location
HOA Management
N/A
HOA Fees
$1,400/ Annually
Amenities
 Amenities and services may be covered by one or multiple associations and service providers.
 Trash Pickup
 Insurance
 Pool
 Snow Removal
 ParkPlayground
Management
Entrance Common
Disclaimer: Amenities are based on third-party information and may vary; buyers must independently verify all amenities, as information is deemed reliable but not guaranteed.
Facts & Features
Rooms
Bedrooms & bathrooms
Bedrooms: 5
Bathrooms: 3
Family Room
Level: Main
Area: 528.00 Square Feet
Dimensions: 24x22
Living Room
Level: Basement
Area: 299.00 Square Feet
Dimensions: 23x13
Home Theatre
Level: Basement
Area: 238.00 Square Feet
Dimensions: 17x14
Master Bedroom
Level: Main
Area: 255.00 Square Feet
Dimensions: 17x15
Bedroom 2
Level: Main
Area: 182.00 Square Feet
Dimensions: 14x13
Bedroom 3
Level: Main
Area: 182.00 Square Feet
Dimensions: 14x13
Bedroom 4
Level: Basement
Area: 255.00 Square Feet
Dimensions: 17x15
Bedroom 5
Level: Basement
Area: 224.00 Square Feet
Dimensions: 16x14
Kitchen
Level: Main
Area: 256.00 Square Feet
Dimensions: 16x16
Dining Room
Level: Main
Area: 336.00 Square Feet
Dimensions: 21x16
Interior
Interior Features
Built In Features, Cathedral Ceiling(s), Vaulted Ceiling(s), Walk In Closet(s), Breakfast Bar, Bath Sinks Double Main, Pantry, Sauna
Flooring
Hardwood
Heating
Forced Air, Electric, Natural Gas
Window Features
Wood Frames
Appliances
Dishwasher, Disposal, Microwave, Electric Oven, Refrigerator, Bar Fridge, Gas Water Heater, Water Softener Owned
Cooling
Central Air
Construction
Year Built
Year Built: 1972
Home type
Single Family Residence
Construction Materials
Wood With Stone
Architectural Style
Ranch
Foundation Details
Block
Utilities & Energy
Fireplace Features
Two Sided, Basement, Primary Bedroom, Living Room
Parking Features
Attached
Association Amenities
Pool
Water Source
Public
Basement
Ceiling 9+ Feet, Finished, Full, Walk Out Access
Other Features
Subdivision Name
Foxcliff
Patio And Porch Features
Deck
Lot Features
Mature Trees, Wooded
Price History
| Date | Event | Price |
|---|---|---|
10/28/2026 Source: | Listed for Sale | $729,900 +75.88% $168/sqft |
10/30/2020 Source: | Price Increased | $415,000 +15414.02% $95/sqft |
10/15/2009 Source: | Price Decreased | $2,675 -98.66% $1/sqft |
07/10/2008 Source: | Price Decreased | $200,000 -6.06% $46/sqft |
07/10/2008 Source: | Sold | $212,900 $49/sqft |

Nearby Homes
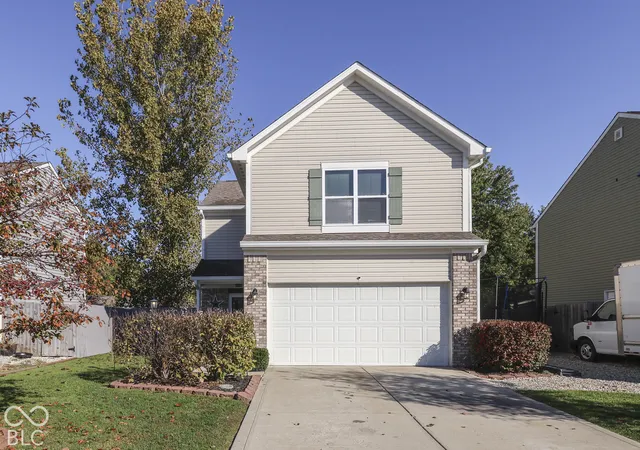
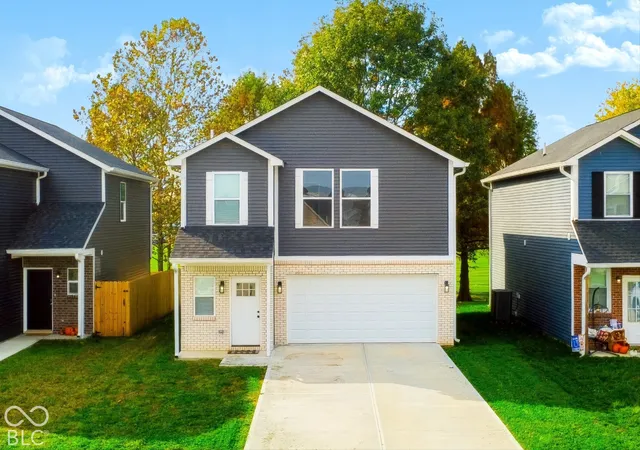
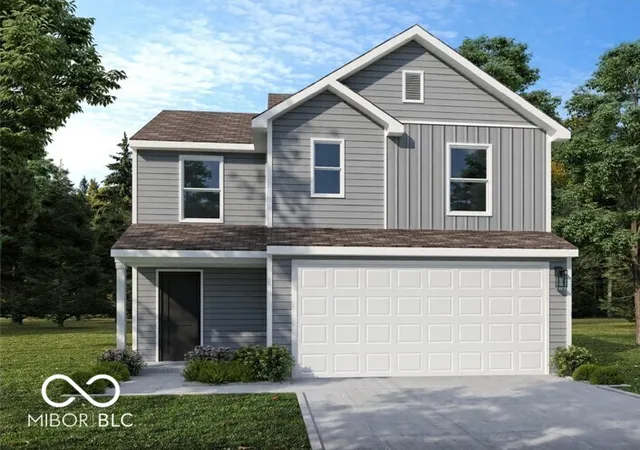
Find Homes by Property Features in Martinsville, IN
Nearby New Homes For Sale

Based on information from MIBOR REALTOR® Association through Oct 28, 2026, 02:15PM. The Broker Listing Cooperative® listing service's Listing information is deemed reliable but is not guaranteed accurate by the Broker Listing Cooperative® listing service. All data is obtained from various sources and may not have been verified by broker or Broker Listing Cooperative listing service. Supplied Open House Information is subject to change without notice. All information should be independently reviewed and verified for accuracy. Properties may or may not be listed by the office/agent presenting the information.. All Rights Reserved. © 2026 MIBOR REALTOR® Association.
 Advertising Broker: Jonah Hartsburg | Hoosier Hub Realty
