
- Overview
- Description
- Property Details
- Location
- Facts & Features
- Getting Around
- Nearby Homes



$585,000
Monthly Est:$2,912
 3 Beds
 3 Baths
3 full baths
 1,426sqft
4 Acacia Rd, Brookhaven, NY 11778
$585,000
$2,912/moEst:
Get Pre-Approved
Single Family Residence
Built in 1960
$-- HOA
26,136 sqft lot
$410/sq.ft
Description
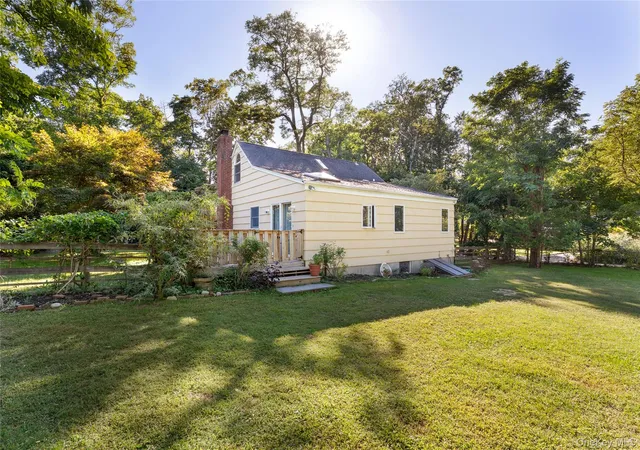
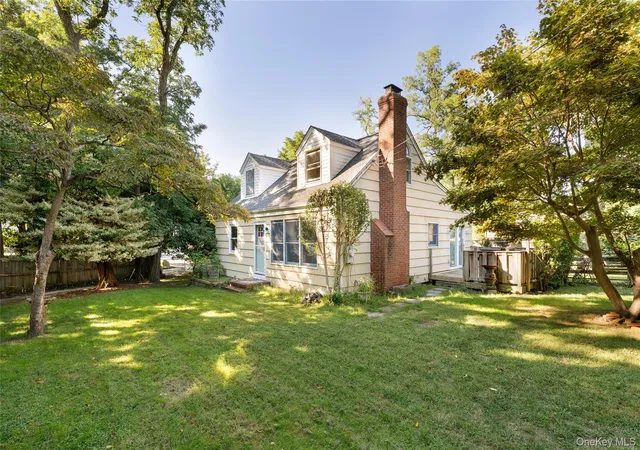
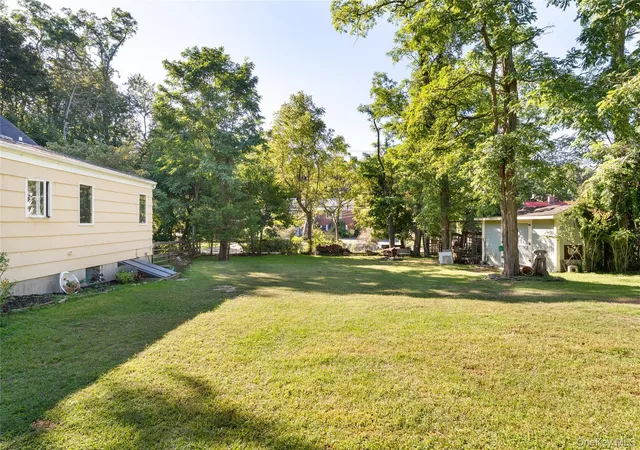
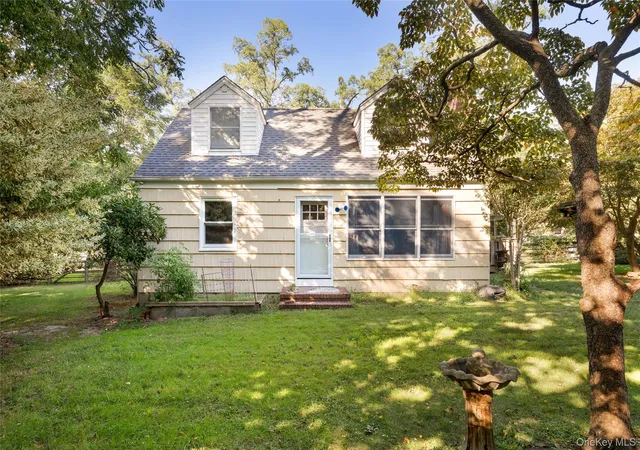
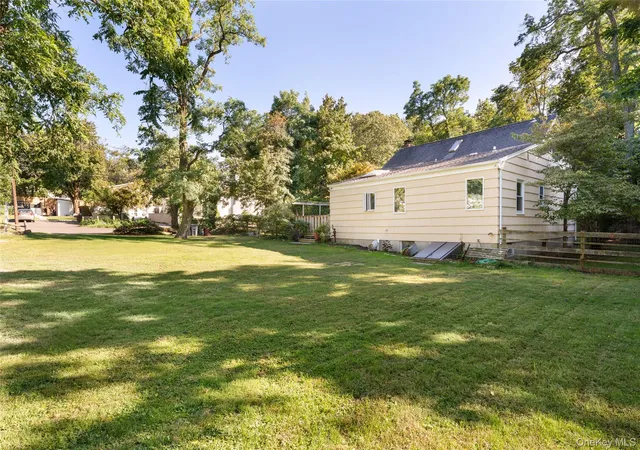
Welcome to 4 Acacia rd in Rocky Point, A Beautiful tree lined street ideally located just a few blocks from the Beautiful North Shore Beaches. this property sits on over a half of acre of Flat land
This home features three bedrooms 3 full bathrooms including two private ensuites, a eat-in kitchen, and a spacious living room with a cozy fireplace ideal for those winter nights. Updates include hardwood floors. a new washer and dryer, new oil burner, new windows, and a newly renovated master Bedrm with ensuite, along with a 12-year roof. The property also offers a large, full unfinished basement with both interior and exterior entrances, providing exceptional storage and future finishing potential.
- Houzeo last checked: 44 minutes ago
- Listing updated: November 5, 2026 at 7:03 pm
- Listing Provided by: Debra DeLongis (631) 721-3530 | Real Broker NY LLC (631) 403-0053
- Source: OneKey MLS-NY as distributed by MLS GRID | MLS#: 1052935

Property Details
Status
Active
Type
Single Family Residence
No. of Stories
-
County
City
Neighborhood
--
Year Built
1960
HOA Fees
-
Finished Area
1,426 sqft
Lot Size
26,136 sqft lot
Basement Area
- sqft
MLS Name
OneKey MLS
MLS Number
1052935
MLS Status
Active
Days on Market
47
Cumulative Days on Market
48
Open House

Continue Your Journey in App
Find your dream home, receive real-time updates, and many more!
Continue Your Journey in App
Find your dream home, receive real-time updates, and many more!
Location
Facts & Features
Rooms
Bedrooms & bathrooms
Bedrooms: 3
Bathrooms: 3
Bedroom 1
Level: First
Bathroom 2
Level: First
Bedroom 2
Level: First
Bedroom 3
Level: Second
Basement
Level: Lower
Interior
Interior Features
First Floor Bedroom, First Floor Full Bath, Ceiling Fan(s), Eat In Kitchen, Open Floorplan, Primary Bathroom, Master Downstairs, Recessed Lighting, Soaking Tub, Storage, Walk Through Kitchen, Walk In Closet(s)
Heating
Oil
Window Features
Double Pane Windows, New Windows, Skylight(s)
Cooling
None
Sewer
Cesspool
Flooring
Ceramic Tile, Hardwood, Laminate
Appliances
Electric Oven, Microwave, Refrigerator, Washer
Construction
Year Built
Year Built: 1960
Home type
Single Family Residence
Construction Materials
Frame
Architectural Style
Cape Cod
Utilities & Energy
Basement
Bilco Door(s), Full, See Remarks, Unfinished, Walk Out Access
Parking Features
Off Street
Laundry Features
In Basement, Inside
Water Source
Public
Utilities
Cable Available, Electricity Connected, Phone Available, Phone Connected, Water Connected
Price History
| Date | Event | Price |
|---|---|---|
10/29/2026 Source: | Price Decreased | $585,000 -2.50% $410/sqft |
09/19/2026 Source: | Listed for Sale | $600,000 $421/sqft |

Nearby Homes

Find Homes by Property Features in Brookhaven, NY


Based on information from OneKey MLS® through Nov 05, 2026, 09:17PM as submitted to and distributed by MLS GRID. All data is obtained from various sources and may not have been verified by broker or MLS GRID. Supplied Open House Information is subject to change without notice. All information should be independently reviewed and verified for accuracy. Properties may or may not be listed by the office/agent presenting the information. IDX information is provided exclusively for consumers’ personal non-commercial use. It may not be used for any purpose other than to identify prospective properties consumers may be interested in purchasing. The data is deemed reliable but is not guaranteed by MLS GRID. The use of the MLS GRID Data may be subject to an end-user license agreement prescribed by the Member Participant’s applicable MLS, if any, and as amended from time to time. © 2026 OneKey MLS. All rights reserved.
 Advertising Broker: Derek Greene | The Greene Realty Group
