- Overview
- Description
- Property Details
- Location
- HOA Management
- Facts & Features
- Getting Around
- Nearby Homes


Street View
$925,000
Monthly Est:$4,604
 5 Beds
 4 Baths
3 full baths + 1 half bath
 4,156sqft
4 Andover Ct, Voorhees, NJ 08043
$925,000
$4,604/moEst:
Get Pre-Approved
Single Family Residence
Built in 1990
$25.42/mo HOA
13,939 sqft lot
$223/sq.ft
Description
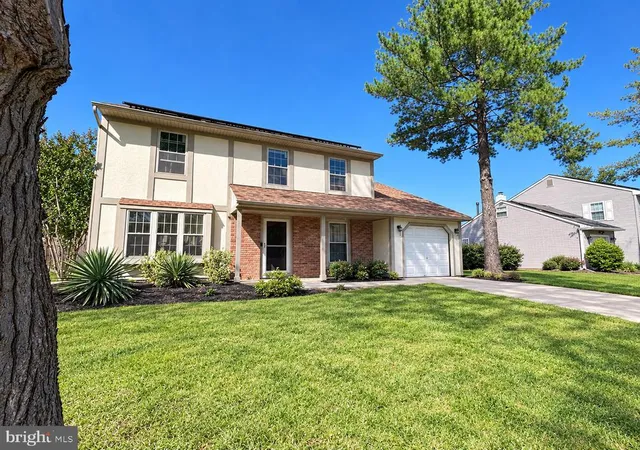
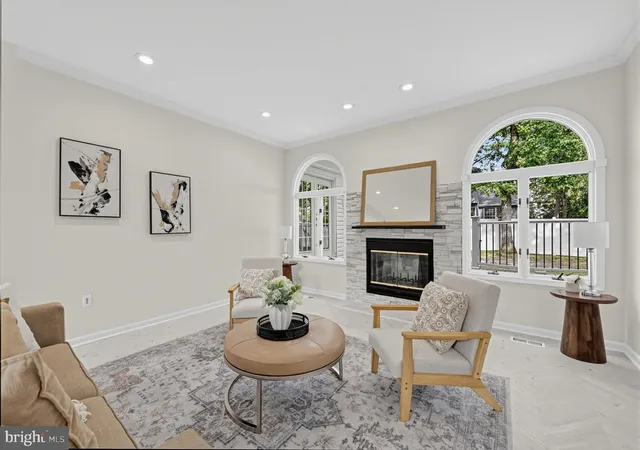
Vacation at home!Welcome to your private resort in the heart of Sturbridge Woods.Perfectly positioned on a quiet cul-de-sac,this exceptional contemporary residence has been transformed with over $180,000 in recent upgrades,highlighted by a newly completed resort-style backyard designed for elevated outdoor living.From the moment you arrive,the home’s curb appeal impresses with professionally manicured grounds, stamped concrete driveway and walkway,a striking blend of stone and wood siding.A covered front porch invites you inside to a light-filled two-story foyer,where a turned updated staircase with luxury vinyl plank risers and dramatic Palladian window set the tone for the home’s refined interior.The entire home has been freshly painted in light neutrals.The formal dining room serves as a stunning focal point, featuring floor-to-ceiling bay windows, overlooking the backyard, rich hardwood flooring, custom board and batten millwork, and a sophisticated designer palette,creating an elegant setting for entertaining.The formal living continues the refined aesthetic and opens through French doors to a serene screened porch with low-maintenance Trex flooring,seamlessly blending indoor&outdoor living.A first-floor office with vaulted ceilings and a Palladian window offers an inspiring and private workspace. The kitchen is both functional and inviting, with light oak cabinetry, sparkling granite countertops, and generous prep and storage space. The newer stainless appliances will make meal prep a breeze.A window above the sink frames picturesque views of the pool and grounds, while the sunlit breakfast area is surrounded by windows,bringing the outdoors in.The single french door leads to the wrap around Trex deck.The adjoining FR is warm and welcoming, anchored by a fireplace with marble surround and custom white millwork. Built-in cabinetry, finished in a sophisticated sage tone, adds both character and functionality,perfect for displaying curated pieces and everyday storage.Recessed lighting illuminates this room in addition to the natural lighting from the windows. Crown molding nicely frames this roomUpstairs, the primary suite is a true retreat, featuring vaulted ceilings, recessed lighting and a wall of windows overlooking the resort-like backyard.The en-suite bath offers a spa-inspired experience with custom cabinetry,rich marble countertops, a jetted jacuzzi tub, and an updated walk-in shower with mosaic tile flooring and decorative accents.Three additional bedrooms are generously sized and finished in fresh, neutral tones and have great closet space. 3 of the 4 bedrooms have great views of the pool and amazing backyard.The main bath has been recently updated.The white cabinets and quartz countertops have 2 rectangular sinks with gorgeous gold fixtures and mirrors.The fully finished daylight basement expands the living space with a recreation area, a potential fifth bedroom with egress, and a beautifully designed full bath featuring honed marble tile,a frameless glass shower, and polished silver finishes, ideal for guests or extended living.The crown jewel of this home is the backyard, newly completed in 2025.Designed as a true private oasis,it features a freeform Swimmor heated saltwater pool with wide entry steps, bluestone coping, and an expansive patio area that easily accommodates multiple lounge&entertaining zones.The pool ranges from 3.5to5 ft deep,ideal for both relaxation and recreation.The wrap around Trex deck overlooks the pool and private yard.A black aluminum fence frames the space,while the expansive yard offers additional room for play, gardening,or quiet enjoyment.Additional recent improvements include a new HVAC system installed in 2025,ensuring comfort&efficiency for years to come.The Andersen windows have Plantation shutters window dressings.A rare offering in one of the area’s most desirable communities, this is a home where lifestyle, luxury and location come together.
- Houzeo last checked: 0 minutes ago
- Listing updated: April 3, 2026 at 6:01 pm
- Listing Provided by: Carol A Minghenelli (609) 230-4799 , Gina Buniak (856) 466-0122 | Compass New Jersey, LLC - Haddon Township (856) 388-2160
- Source: Bright MLS-NJ | MLS#: NJCD2110852

Property Details
Status
Pending
Type
Single Family Residence
No. of Stories
-
County
City
Neighborhood
--
Year Built
1990
HOA Fees
$25.42/mo
Finished Area
4,156 sqft
Lot Size
13,939 sqft lot
Basement Area
- sqft
MLS Name
Bright MLS
MLS Number
NJCD2110852
MLS Status
PENDING-BRIGHT
Days on Market
6

Continue Your Journey in App
Find your dream home, receive real-time updates, and many more!
Continue Your Journey in App
Find your dream home, receive real-time updates, and many more!
Location
HOA Management
STURBRIDGE WOODS ASSOCIATION/CAMCO
HOA Fees
$305/ Annually
Amenities
 Amenities and services may be covered by one or multiple associations and service providers.
 Common Area Maintenance
Disclaimer: Amenities are based on third-party information and may vary; buyers must independently verify all amenities, as information is deemed reliable but not guaranteed.
Facts & Features
Rooms
Bedrooms & bathrooms
Bedrooms: 5
Bathrooms: 4
Interior
Exterior Features
Lawn Sprinkler
Cooling
Central A/c
Sewer
Public Sewer
Window Features
Bay/bow, Palladian
Appliances
Built In Range, Dishwasher, Disposal, Dryer, Energy Efficient Appliances, Oven Single, Oven/range Electric, Stainless Steel Appliances, Washer
Interior Features
Breakfast Area, Bathroom Stall Shower, Bathroom Jetted Tub, Built Ins, Ceiling Fan(s), Chair Railings, Crown Moldings, Dining Area, Family Room Off Kitchen, Floor Plan Open, Pantry, Recessed Lighting, Upgraded Countertops, Walk In Closet(s)
Heating
Forced Air
Flooring
Ceramic Tile, Carpet, Engineered Wood
Construction
Year Built
Year Built: 1990
Home type
Single Family Residence
Foundation Details
Block
Construction Materials
Frame, Aluminum Siding, Stick Built, Stone, Block
Architectural Style
Contemporary
Roof
Asphalt, Shingle
Property Condition
Excellent
Utilities & Energy
Basement
Full, Fully Finished, Daylight, Full
Water Source
Public
Parking Features
Concrete Driveway
Fireplace Features
Fireplace Glass Doors, Gas/propane, Mantel(s), Marble
Other Features
Patio And Porch Features
Deck
Subdivision Name
Sturbridge Woods
Lot Features
Cleared, Cul De Sac, Front Yard, Landscaping
Price History
| Date | Event | Price |
|---|---|---|
04/03/2026 Source: | Pending | $925,000 $223/sqft |
03/26/2026 Source: | Listed for Sale | $925,000 +27.59% $223/sqft |
08/12/2024 Source: | Sold | $725,000 $174/sqft |

Nearby Homes
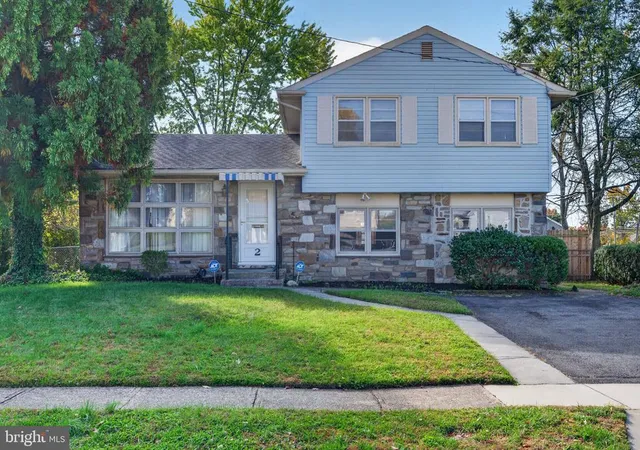
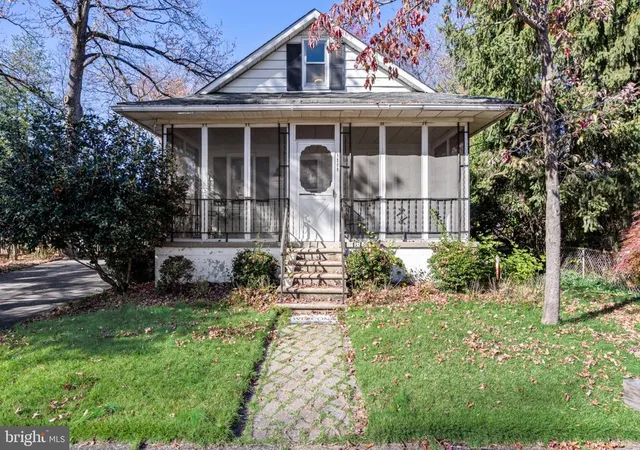
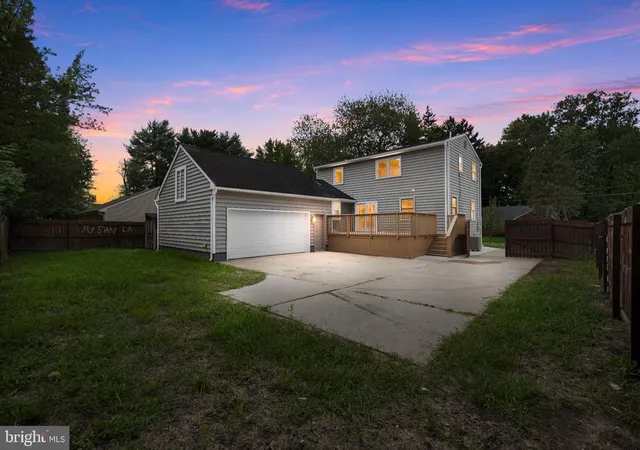
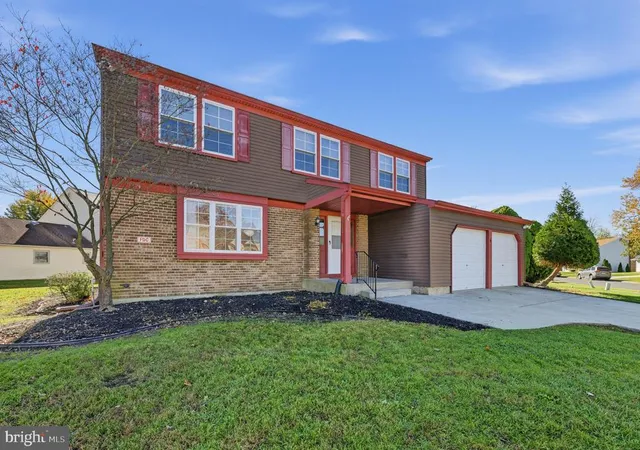
Find Homes by Property Features in Voorhees, NJ
Nearby New Homes For Sale


Based on information from Bright MLS through Nov 15, 2026, 02:00PM. Listing information is from various brokers who participate in the Bright MLS IDX program and not all listings may be visible on the site. The property information being provided on or through the website is for the personal, non-commercial use of consumers and such information may not be used for any purpose other than to identify prospective properties consumers may be interested in purchasing. Some properties which appear for sale on the website may no longer be available because they are for instance, under contract, sold or are no longer being offered for sale. Property information displayed is deemed reliable but is not guaranteed. IDX information is provided exclusively for personal, non-commercial use, and may not be used for any purpose other than to identify prospective properties consumers may be interested in purchasing. Information is deemed reliable but not guaranteed. © 2026 Bright MLS, Inc. All Rights Reserved. Click here for more information
 Advertising Broker: Joe Hawkins | Hawkins Real Estate Services
