- Overview
- Description
- Property Details
- Location
- HOA Management
- Facts & Features
- Getting Around
- Nearby Homes

Street View
$1,749,000
Monthly Est:$8,705
 5 Beds
 5 Baths
4 full baths + 1 half bath
 6,040sqft
4 Angelas Pl #1, New York, NY 10465
$1,749,000
$8,705/moEst:
Get Pre-Approved
Condominium
Built in 2006
$1,062/mo HOA
-- sqft lot
$290/sq.ft
Description
Waterfront Single-Family Condo - Over 7K SqFt of Modern Living - Private In-ground Pool
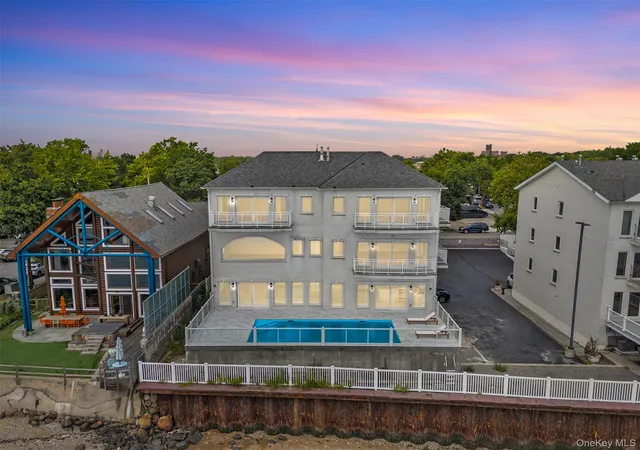
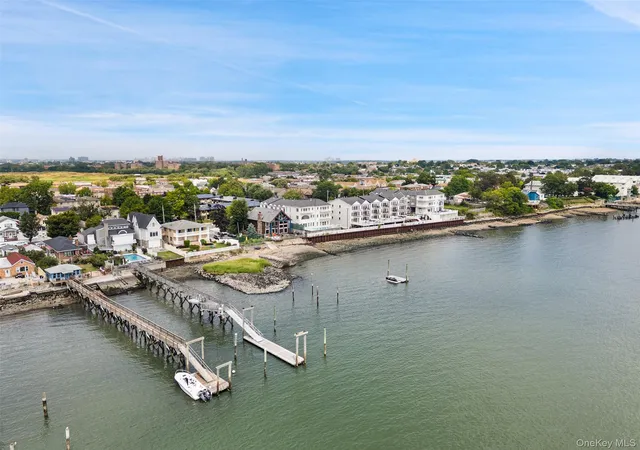
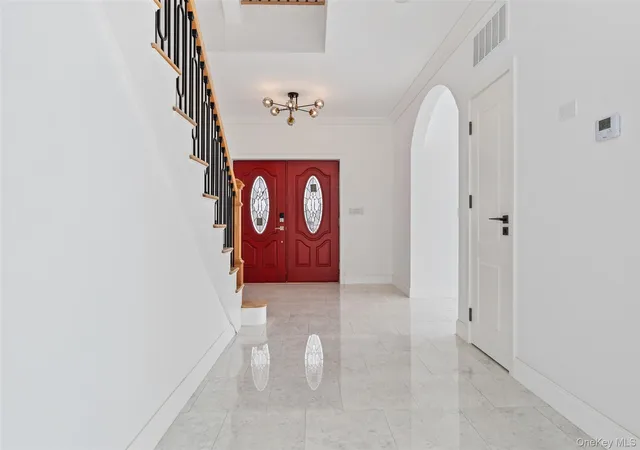
This rare single-family, stand-alone condominium offers over 7,000 square feet of modern living directly on the Long Island Sound. With 5 bedrooms and 3 bathrooms, the home is designed for both scale and comfort. Panoramic water views stretch from the Throggs Neck to the Whitestone Bridge, with every room capturing the scenery. Expansive balconies extend from each space, creating a seamless connection between indoors and out.
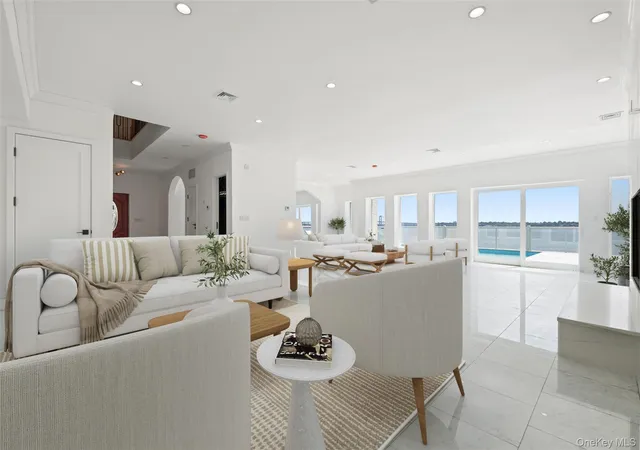
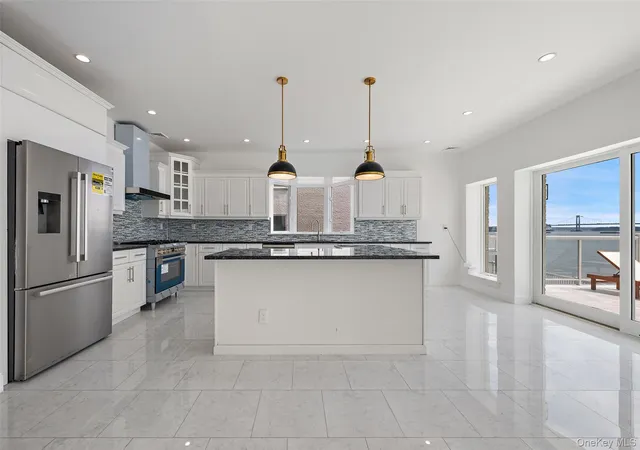
Completely gut-renovated, the residence combines contemporary design with thoughtful detail. White oak floors flow throughout, complemented by marble flooring on the main level and soaring ceilings that amplify light and scale. The kitchen is outfitted with Bosch appliances, while radiant heated floors and a multi-zone central air system ensure year-round comfort.
Private amenities include a two-car garage, an in-ground pool with a dedicated mechanical room, and a gated community setting. The lower level features its own separate entrance, adding flexibility for guests or extended living. The owner is also open to customizing walk-in closets to suit individual needs, offering an additional layer of personalization.
Situated in the peaceful Throggs Neck section of the Bronx, 4 Angelas Place offers a balance of neighborhood charm and convenience. Nearby grocery stores like Super Food Town and Lizzie's Supermarket make daily shopping easy, while Ferry Point Park and Bicentennial Veterans Memorial Park provide ample green space, waterfront views, and recreation. Transportation is accessible with local bus routes Bx40 and Bx42 along East Tremont Avenue, express service to Midtown on the BxM9, connections to the 6 subway line, and the NYC Ferry for a scenic commute.
Common charges are $1,060.06.
Some photos have been virtually staged.
- Houzeo last checked: 0 minutes ago
- Listing updated: August 9, 2026 at 9:01 am
- Listing Provided by: Alexander Cho (917) 807-6470 | Corcoran (631) 288-6900
- Source: OneKey MLS-NY | MLS#: 1033058

Part of

Property Details
Status
Active
Type
Condominium
No. of Stories
-
County
City
Neighborhood
Year Built
2006
HOA Fees
$1062/mo
Finished Area
6,040 sqft
Lot Size
-- sqft lot
Basement Area
- sqft
MLS Name
OneKey MLS
MLS Number
1033058
MLS Status
Active
Days on Market
62
Cumulative Days on Market
1

Continue Your Journey in App
Find your dream home, receive real-time updates, and many more!
Download App
Continue Your Journey in App
Find your dream home, receive real-time updates, and many more!
Location
HOA Management
N/A
HOA Fees
$1,062/ Monthly
Amenities
 Amenities and services may be covered by one or multiple associations and service providers.
 Trash Pickup
 Snow Removal
 Common Area Maintenance
Grounds Care
Disclaimer: Amenities are based on third-party information and may vary; buyers must independently verify all amenities, as information is deemed reliable but not guaranteed.
Facts & Features
Rooms
Bedrooms & bathrooms
Bedrooms: 5
Bathrooms: 5
Interior
Flooring
Ceramic Tile, Hardwood
Interior Features
Breakfast Bar, Built In Features, Chandelier, Chefs Kitchen, Crown Molding, Double Vanity, Eat In Kitchen, Entrance Foyer, His And Hers Closets, Kitchen Island, Open Floorplan, Open Kitchen, Primary Bathroom, Quartz/quartzite Counters, Recessed Lighting, Smart Thermostat, Soaking Tub, Storage, Walk In Closet(s), Washer/dryer Hookup
Sewer
Public Sewer
Appliances
Dishwasher, Dryer, Exhaust Fan, Gas Oven, Gas Range, Microwave, Refrigerator, Stainless Steel Appliance(s), Washer
Heating
Electric, Radiant, Radiant Floor
Cooling
Central Air
Construction
Year Built
Year Built: 2006
Home type
Condominium
Architectural Style
Other
Construction Materials
Stone, Stucco, Vinyl Siding
Utilities & Energy
Utilities
Electricity Available, Electricity Connected, Natural Gas Available, Natural Gas Connected
Basement
Finished, Full, Storage Space, Walk Out Access
Pool Features
In Ground, Outdoor Pool, Tile
Water Source
Public
Parking Features
Attached, Garage, Garage Door Opener
Fireplace Features
Bedroom, Family Room, Gas, Living Room, Wood Burning
Other Features
Subdivision Name
Bridgeview Estates
Price History
| Date | Event | Price |
|---|---|---|
08/08/2026 Source: | Listed for Sale | $1,749,000 -7.90% $290/sqft |
02/19/2026 Source: | Listing Removed | $1,899,000 $314/sqft |
08/22/2025 Source: | Listed for Sale | $1,899,000 $314/sqft |

Nearby Homes


Find Homes by Property Features in New York, NY


Based on information from OneKey MLS, through Oct 09, 2026, 10:01AM. IDX information is provided exclusively for personal, non-commercial use, and may not be used for any purpose other than to identify prospective properties consumers may be interested in purchasing. Information is deemed reliable but not guaranteed. © 2026 OneKey® MLS. All rights reserved.
 Advertising Broker: Derek Greene | The Greene Realty Group