
- Overview
- Description
- Property Details
- Location
- Facts & Features
- Getting Around
- Nearby Homes
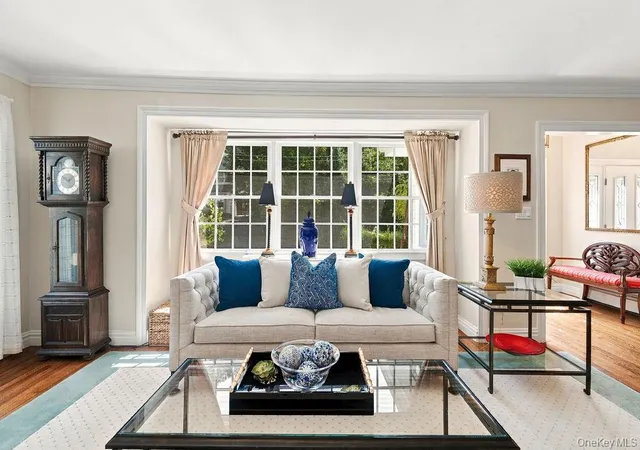

Street View
$2,085,000
Monthly Est:$10,378
 4 Beds
 3 Baths
3 full baths
 2,900sqft
4 Bayview Cir, North Hempstead, NY 11030
$2,085,000
$10,378/moEst:
Get Pre-Approved
Single Family Residence
Built in 1947
$-- HOA
9,153 sqft lot
$719/sq.ft
Description
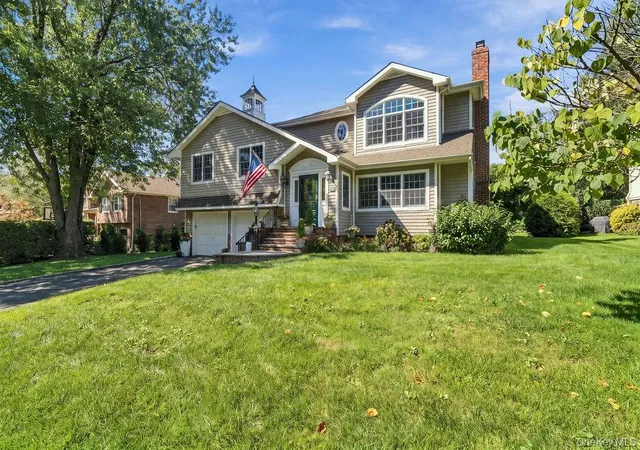
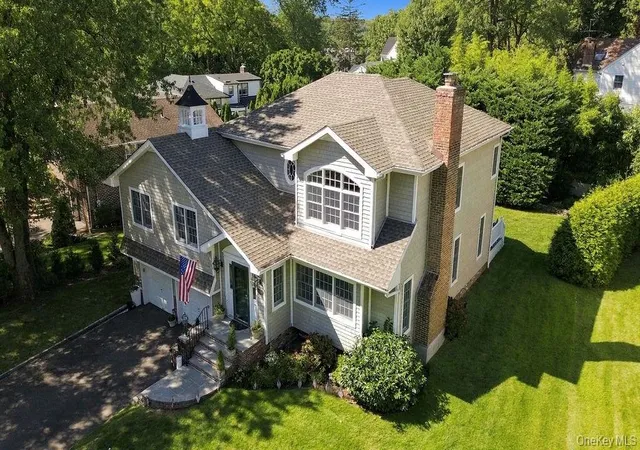
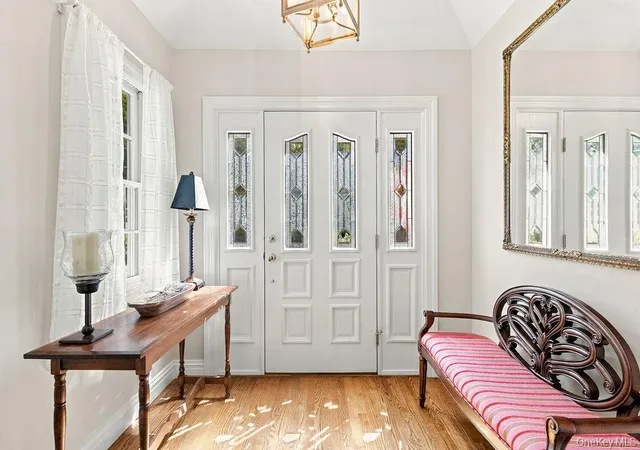
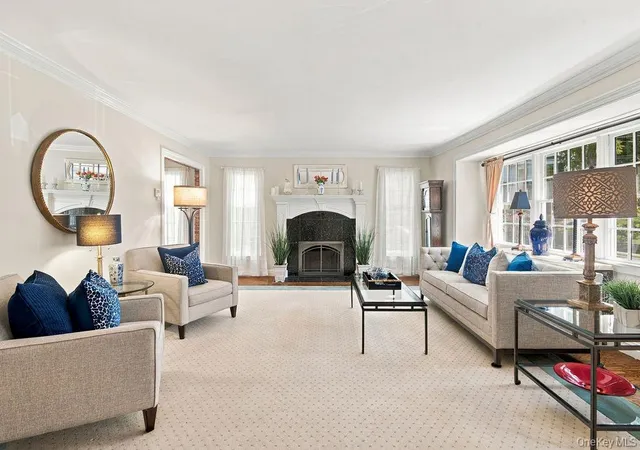
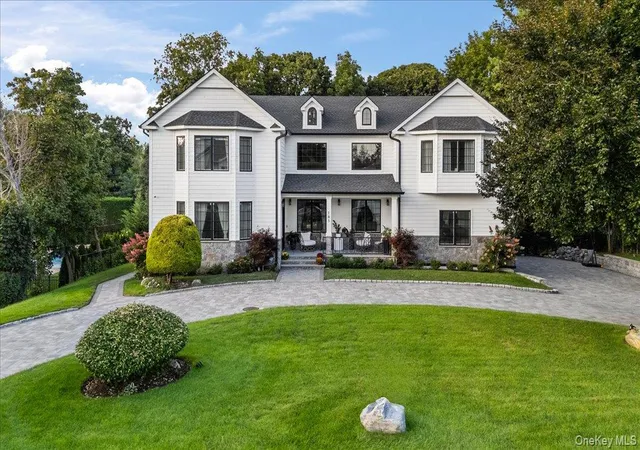
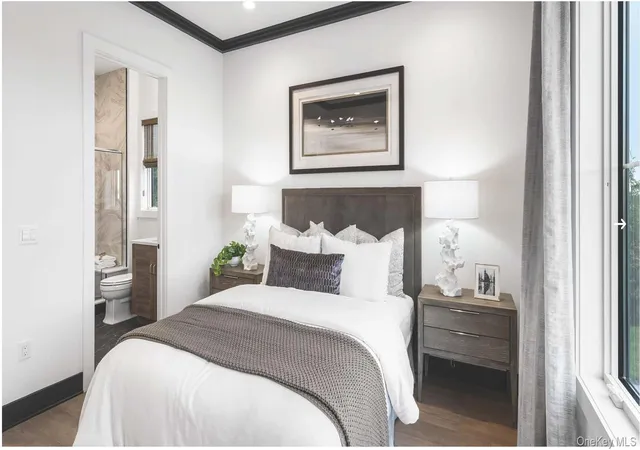
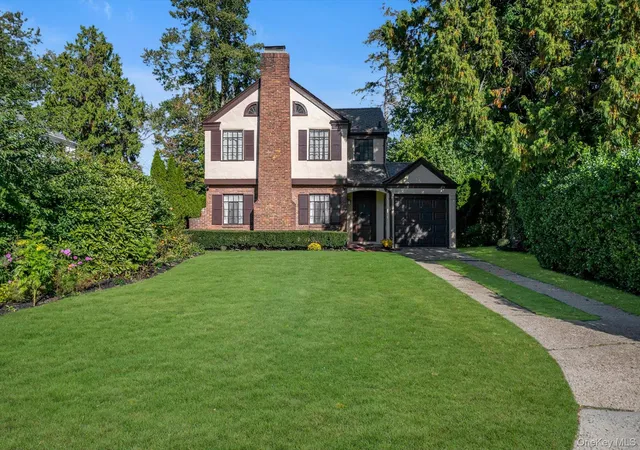
Welcome to this sun-filled, picturesque home, perfectly situated on a beautifully landscaped 9000 sq. ft. property in the incorporated Village of Plandome Heights. This stylish 4-bedroom, 3 full bath stunning residence has been meticulously maintained, and offers 2900 sq. ft. of thoughtfully designed living space. The inviting foyer greets your guests as they enter a generous-size living room with an abundance of windows and an elegant gas fireplace. The main floor has a wonderful circular flow that leads to an expansive chef's kitchen, featuring Bosch appliances, double wall oven, hardwood floors, radiant heating , and a huge center island, complete with wine fridge. All the beauty of the outdoors comes in, as sliding glass doors open to a raised deck that overlooks the lush, private, tree-lined yard. Upstairs on the second level there are three spacious bedrooms, one of which offers the privacy of its own ensuite bath. There is also an additional hall bath that has been completely renovated. The entire third level is a spectacular primary suite highlighted by a magnificent palladium window, lofty ceilings, radiant heated floors, and 2 walk-in custom closets. Unwind in the luxury of a spa-like bath, including a whirlpool tub, two separate vanities, and marble countertops. For entertainment and relaxation there is a large lower-level family room that opens to a lovely flagstone patio. Additionally, there is an attached 2-car garage, 3 zones of heat and central air, a sprinkler system, and water filtration system. Conveniently located close to shopping, dining, major highways, and the LIRR. Come discover the best of North Shore living!
- Houzeo last checked: 11 minutes ago
- Listing updated: October 7, 2026 at 7:13 am
- Listing Provided by: Susan Gillin (516) 655-5662 | Compass Greater NY LLC (516) 408-2231
- Source: OneKey MLS-NY as distributed by MLS GRID | MLS#: 1048985

Property Details
Status
Pending
Type
Single Family Residence
No. of Stories
-
County
City
Neighborhood
--
Year Built
1947
HOA Fees
-
Finished Area
2,900 sqft
Lot Size
9,153 sqft lot
Basement Area
- sqft
MLS Name
OneKey MLS
MLS Number
1048985
MLS Status
Pending
Days on Market
45
Cumulative Days on Market
19

Continue Your Journey in App
Find your dream home, receive real-time updates, and many more!
Continue Your Journey in App
Find your dream home, receive real-time updates, and many more!
Location
Facts & Features
Rooms
Bedrooms & bathrooms
Bedrooms: 4
Bathrooms: 3
Living Room
Level: First
Kitchen
Level: First
Bedroom 1
Level: Second
Bedroom 2
Level: Second
Bathroom 3
Level: Second
Bathroom 1
Level: Second
Family Room
Level: Lower
Basement
Level: Lower
Interior
Exterior Features
Gas Grill
Appliances
Convection Oven, Dishwasher, Dryer, Exhaust Fan, Gas Range, Microwave, Refrigerator, Stainless Steel Appliance(s), Washer, Gas Water Heater, Water Purifier Owned, Wine Refrigerator
Interior Features
Ceiling Fan(s), Chandelier, Crown Molding, Double Vanity, Eat In Kitchen, Entrance Foyer, High Ceilings, His And Hers Closets, Kitchen Island, Open Floorplan, Open Kitchen, Primary Bathroom, Recessed Lighting, Stone Counters, Storage, Washer/dryer Hookup
Cooling
Central Air, Zoned
Heating
Baseboard, Hot Water, Natural Gas, Radiant Floor
Sewer
Cesspool
Flooring
Carpet, Hardwood
Construction
Year Built
Year Built: 1947
Home type
Single Family Residence
Property Condition
Updated/remodeled
Architectural Style
Split Level
Construction Materials
Frame, Hardi Plank Type
Utilities & Energy
Utilities
Natural Gas Connected, Trash Collection Public
Water Source
Public
Fireplace Features
Gas, Living Room
Parking Features
Driveway, Garage Door Opener
Basement
Full, Unfinished
Other Features
Patio And Porch Features
Deck, Patio
Lot Features
Back Yard
Price History
| Date | Event | Price |
|---|---|---|
10/06/2026 Source: | Pending | $2,085,000 $719/sqft |
09/17/2026 Source: | Listed for Sale | $2,085,000 $719/sqft |

Nearby Homes
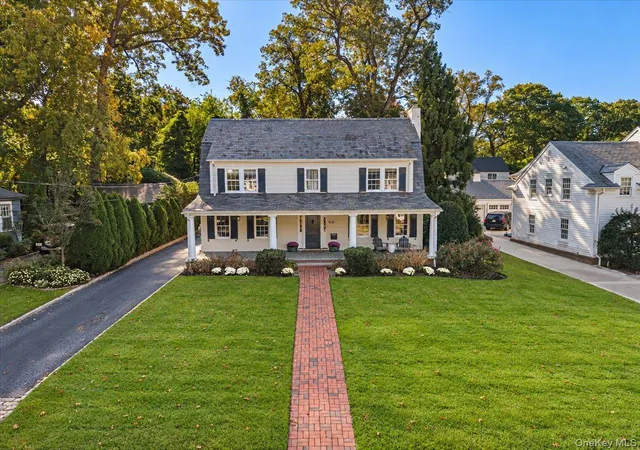
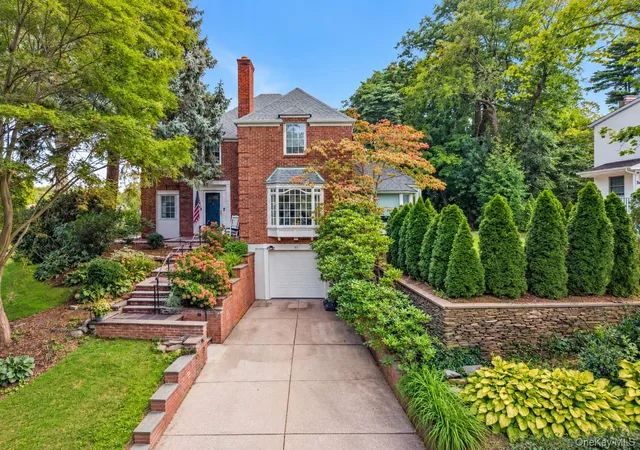
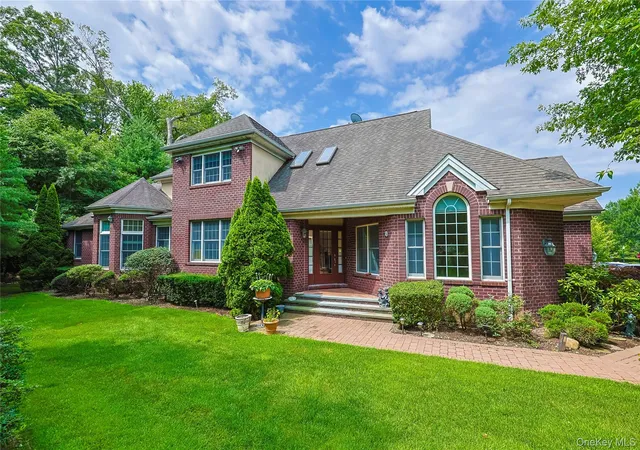
Find Homes by Property Features in North Hempstead, NY


Based on information from OneKey MLS® through Nov 01, 2026, 11:16PM as submitted to and distributed by MLS GRID. All data is obtained from various sources and may not have been verified by broker or MLS GRID. Supplied Open House Information is subject to change without notice. All information should be independently reviewed and verified for accuracy. Properties may or may not be listed by the office/agent presenting the information. IDX information is provided exclusively for consumers’ personal non-commercial use. It may not be used for any purpose other than to identify prospective properties consumers may be interested in purchasing. The data is deemed reliable but is not guaranteed by MLS GRID. The use of the MLS GRID Data may be subject to an end-user license agreement prescribed by the Member Participant’s applicable MLS, if any, and as amended from time to time. © 2026 OneKey MLS. All rights reserved.
 Advertising Broker: Derek Greene | The Greene Realty Group
