
- Overview
- Description
- Property Details
- Facts & Features
- Getting Around
- Nearby Homes
 Price Drop: $20K (10/23)


Street View
$229,000
Monthly Est:$1,140
 -- Bed
 1 Bath
1 full bath
 600sqft
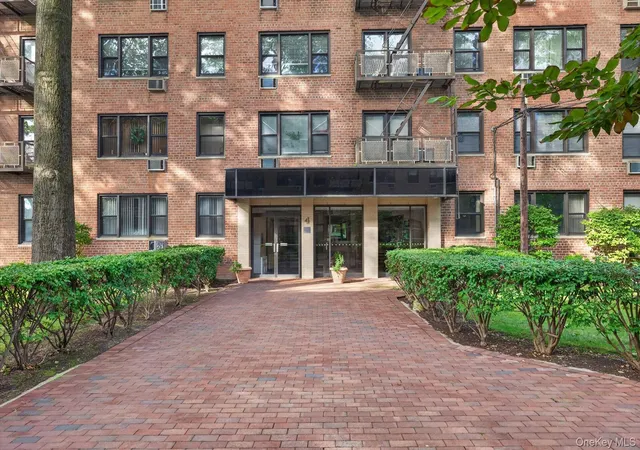
4 Birchwood Ct #2P, Hempstead, NY 11501
$229,000
$1,140/moEst:
Get Pre-Approved
Stock Cooperative
Built in 1960
$-- HOA
-- sqft lot
$382/sq.ft
Description
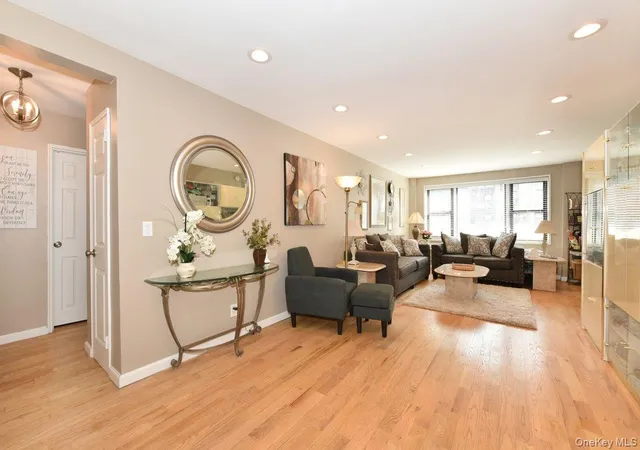
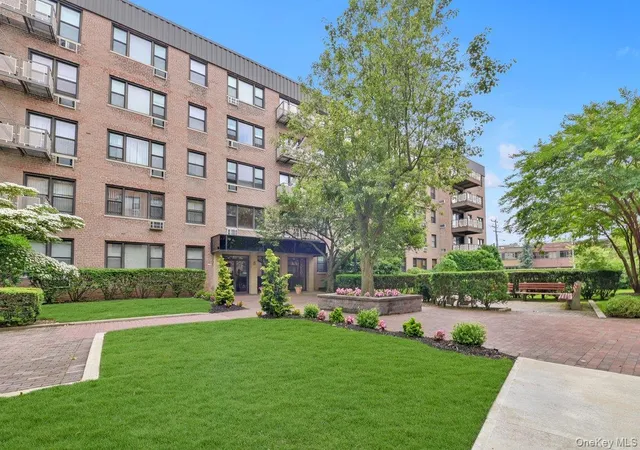
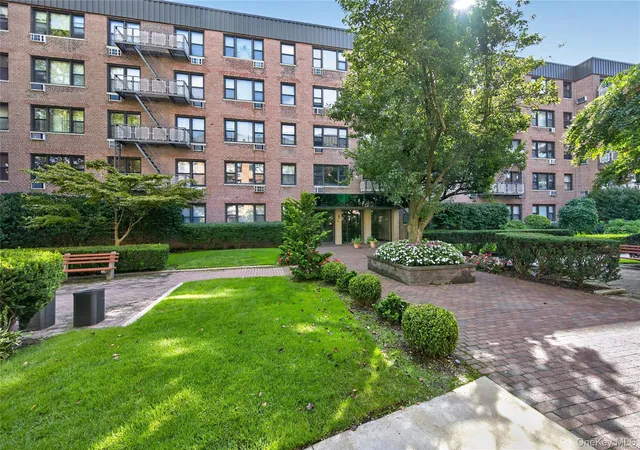
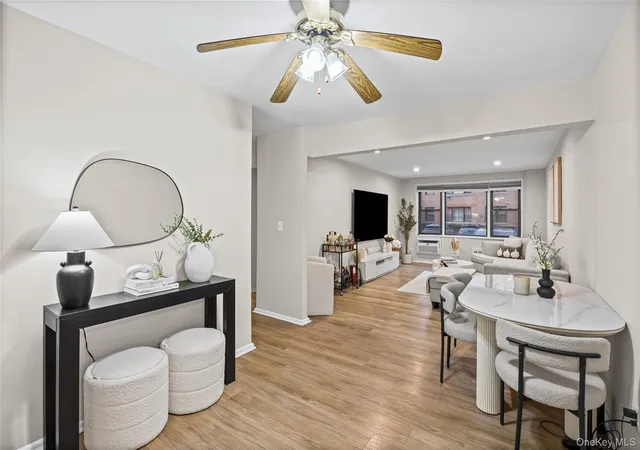
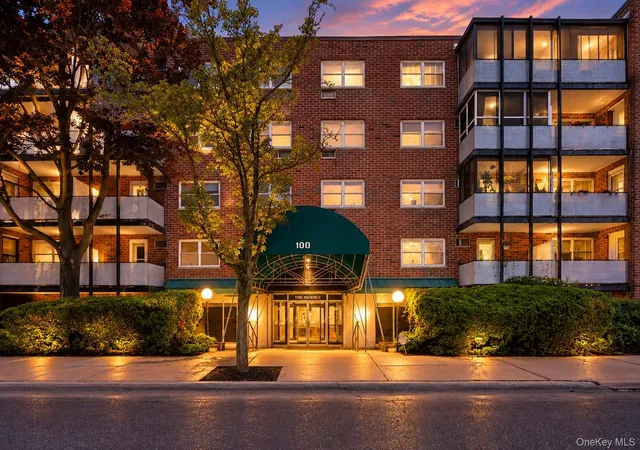
Welcome to 4 Birchwood Court #2P, a Beautiful Studio Apartment located in Birchwood Court! This Spacious Apartment has an Open Concept Floorplan, perfect for Everyday Living or Entertaining. There is a large Entry Foyer with Double closets, a Living room, Dining area, Kitchen, Sleeping alcove and Updated bathroom. Natural Light Fills this Apartment and Tons of Closet space too! The Apartment is Located in a 24-hr Gated Community and in Close Proximity to the LIRR, NYU Langone Winthrop Hospital, Roosevelt Field Mall, Shopping and Restaurants. The building has an elevator and goes to the basement where the laundry room is located. Apartment comes with a Transferrable Parking Spot!! Taxes, Heat, Gas & Water included in Monthly Maintenance Fee. Don't miss this one!
- Houzeo last checked: 1 minute ago
- Listing updated: October 24, 2026 at 7:03 am
- Listing Provided by: Michelle F. Mcardle PSA SRS SRES (516) 307-9406 | Douglas Elliman Real Estate (516) 307-9406
- Source: OneKey MLS-NY as distributed by MLS GRID | MLS#: 1000958

This condo is in:
 Park / Green Space
 Gated Community
 Security
 Door Person
 Landscaping
Property Details
Status
Pending
Type
Condominium
No. of Stories
5
County
City
Neighborhood
--
Year Built
1960
HOA Fees
-
Finished Area
600 sqft
Lot Size
-- sqft lot
Basement Area
- sqft
MLS Name
OneKey MLS
MLS Number
1000958
MLS Status
Pending
Days on Market
171
Cumulative Days on Market
150

Continue Your Journey in App
Find your dream home, receive real-time updates, and many more!
Continue Your Journey in App
Find your dream home, receive real-time updates, and many more!
Facts & Features
Rooms
Bedrooms & bathrooms
Bedroom: --
Bathroom: 1
Interior
Flooring
Hardwood
Cooling
Wall/window Unit(s)
Appliances
Gas Oven, Gas Range, Refrigerator
Sewer
Public Sewer
Interior Features
First Floor Bedroom, First Floor Full Bath, Ceiling Fan(s), Entrance Foyer, Open Floorplan
Heating
Natural Gas
Exterior Features
Courtyard
Construction
Year Built
Year Built: 1960
Home type
Stock Cooperative
Architectural Style
Garden
Construction Materials
Brick
Utilities & Energy
Water Source
Public
Laundry Features
In Basement
Security Features
Building Security, Fire Escape, Gated Community, Security Gate, Security Lights, Smoke Detector(s)
Parking Features
Assigned
Utilities
Electricity Connected, Natural Gas Connected, Sewer Connected, Water Connected
Other Features
Community Features
Gated
Lot Features
Garden, Landscaped, Near Public Transit, Near School, Near Shops
Subdivision Name
Birchwood Court
Price History
| Date | Event | Price |
|---|---|---|
10/23/2026 Source: | Pending | $229,000 $382/sqft |
10/05/2026 Source: | Listed for Sale | $229,000 -8.03% $382/sqft |
07/08/2026 Source: | Price Decreased | $249,000 -3.86% $415/sqft |
05/26/2026 Source: | Listed for Sale | $259,000 $432/sqft |

Nearby Homes
Find Homes by Property Features in Hempstead, NY


Based on information from OneKey MLS® through Nov 14, 2026, 04:31PM as submitted to and distributed by MLS GRID. All data is obtained from various sources and may not have been verified by broker or MLS GRID. Supplied Open House Information is subject to change without notice. All information should be independently reviewed and verified for accuracy. Properties may or may not be listed by the office/agent presenting the information. IDX information is provided exclusively for consumers’ personal non-commercial use. It may not be used for any purpose other than to identify prospective properties consumers may be interested in purchasing. The data is deemed reliable but is not guaranteed by MLS GRID. The use of the MLS GRID Data may be subject to an end-user license agreement prescribed by the Member Participant’s applicable MLS, if any, and as amended from time to time. © 2026 OneKey MLS. All rights reserved.
 Advertising Broker: Derek Greene | The Greene Realty Group
