
- Overview
- Description
- Property Details
- Location
- Facts & Features
- Getting Around
- Nearby Homes


Street View
$469,000
Monthly Est:$2,334
 3 Beds
 2 Baths
2 full baths
 1,702sqft
4 Boyce Rd, Schodack, NY 12123
$469,000
$2,334/moEst:
Get Pre-Approved
Single Family Residence
Built in 1978
$-- HOA
4 acres lot
$276/sq.ft
Description
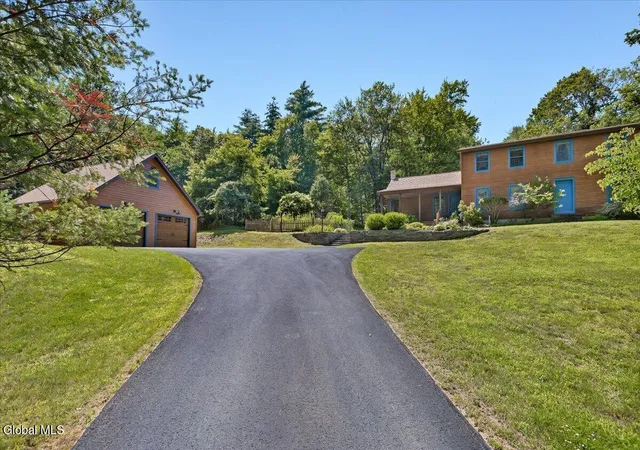
OPEN HOUSE Saturday 10/31 1-3pm. 4 Boyce Road has had one owner for more than forty years, and it's in the kind of condition most people only manage the week before a party. No scuffs, no "we'll get to it" projects, no surprises. Just a house that has been maintained, updated, and loved every single year. You can see it from the road, with crisp cedar shake siding, tidy landscaping, and enormous front and back yards. Inside, gleaming oak hardwood runs from room to room, with crown molding, picture-frame wainscoting, and solid six-panel doors throughout. The formal living room has a wood-burning fireplace with a white columned mantel and a glass-paned French door. For everyday living, the den has a stone floor and sliders right out to the deck, overlooking all that nature has to offer. The eat-in kitchen has paneled wainscoting and room for everyone who ends up hanging out there anyway. The laundry room doubles as a pantry, with access from both the kitchen and the bedroom wing. The primary bedroom has a walk-in closet and a full private bath. The other bedrooms are bright and quiet, and the baths keep it classic with black and white octagon tile and chair rail. This seller didn't just keep things clean, she kept them current. The roof is two years old. The garage got an epoxy flake floor in 2022, and it's cleaner than most kitchens. The retaining walls went in in 2022 and 2024. A whole-house generator means a winter storm is just an excuse to light the fire. The full basement is enormous, with a Culligan water system and room for a gym, a workshop, or both. Out back, the Trex deck has a remote-operated awning, and a circular driveway brings it all home. All on one level, on a road so quiet you'll hear the leaves before you hear a car. Homes kept like this one don't come along often.
- Houzeo last checked: 2 hours ago
- Listing updated: October 29, 2026 at 1:45 pm
- Listing Provided by: Rebecca Sullivan (518) 267-9983 DRE #10401312551 | KW Platform (518) 724-5800
- Source: Greater Capital Association of Realtors (Global) MLS-NY | MLS#: 202629146

Property Details
Status
Active
Type
Single Family Residence
No. of Stories
-
County
City
Neighborhood
--
Year Built
1978
HOA Fees
-
Finished Area
1,702 sqft
Lot Size
4 acres lot
Basement Area
- sqft
MLS Name
Greater Capital Association of Realtors (Global) MLS
MLS Number
202629146
MLS Status
Active
Days on Market
1
Open House

Continue Your Journey in App
Find your dream home, receive real-time updates, and many more!
Continue Your Journey in App
Find your dream home, receive real-time updates, and many more!
Location
Facts & Features
Rooms
Bedrooms & bathrooms
Bedrooms: 3
Bathrooms: 2
Interior
Cooling
None
Appliances
Dryer, Oven, Range Hood, Refrigerator, Washer, Washer/dryer, Water Purifier, Water Softener
Sewer
Septic Tank
Exterior Features
Drive Paved, Garden, Lighting, Storm Door(s)
Heating
Electric
Flooring
Tile, Wood, Hardwood, Laminate
Interior Features
Walk In Closet(s), Built In Features, Chair Rail, Eat In Kitchen
Construction
Year Built
Year Built: 1978
Home type
Single Family Residence
Roof
Shingle, Asphalt
Architectural Style
Bungalow, Ranch
Construction Materials
Cedar
Utilities & Energy
Basement
Interior Entry, Unfinished
Laundry Features
Laundry Room
Electric
200+ Amp Service
Parking Features
Workshop In Garage, Paved, Attached, Circular Driveway, Driveway, Garage Door Opener, Heated Garage
Other Features
Patio And Porch Features
Rear Porch, Awning(s), Composite Deck, Deck, Front Porch, Patio, Porch
Lot Features
Secluded, Level, Meadow, Private, Road Frontage, Sloped, Wooded, Cleared, Garden, Landscaped
Price History
| Date | Event | Price |
|---|---|---|
10/29/2026 Source: | Listed for Sale | $469,000 $276/sqft |

Nearby Homes


Find Homes by Property Features in Schodack, NY

Based on information from the Global Multiple Listing Service, Inc. through Oct 29, 2026, 02:15PM. Information is provided exclusively for consumers’ personal, non-commercial use. It may not be used for any purpose other than to identify prospective properties consumers may be interested in purchasing. The data is deemed reliable but is not guaranteed accurate by the MLS. This website may not include listings or property addresses of sellers who have directed their listing brokers to withhold their listing or their property address from display on the Internet. © 2026 Global Multiple Listing Service, Inc. All Rights Reserved.
 Advertising Broker: Derek Greene | The Greene Realty Group
