The Greene Realty
Powered by 
- 12
- Overview
- Description
- Property Details
- Location
- Facts & Features
- Getting Around

Street View
$2,350,000
Monthly Est:$11,697
 9 Beds
 4 Baths
4 full baths
 2,595sqft
4 Burke St, Roxbury Crossing, MA 02120
$2,350,000
$11,697/moEst:
Get Pre-Approved
Triplex
Built in 1900
$-- HOA
0.02 acre lot
$906/sq.ft
Description
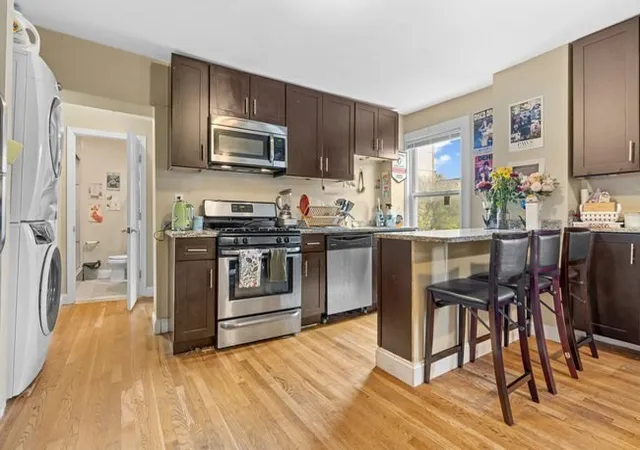
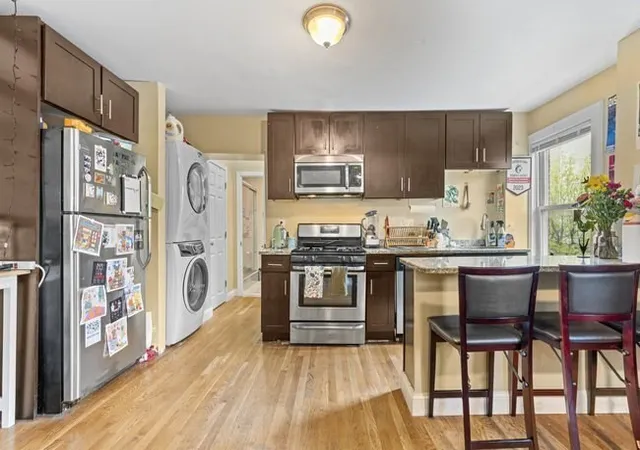
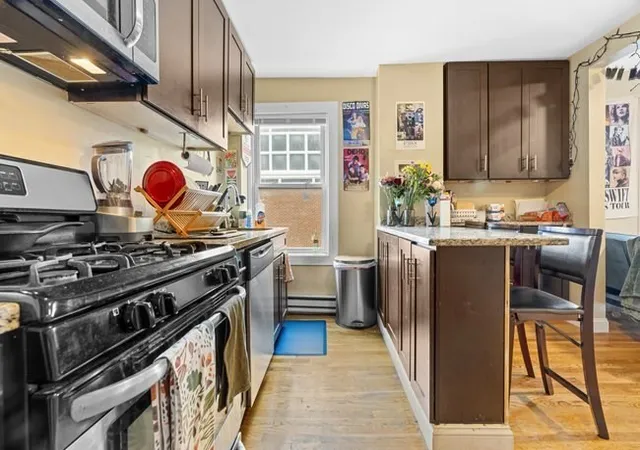
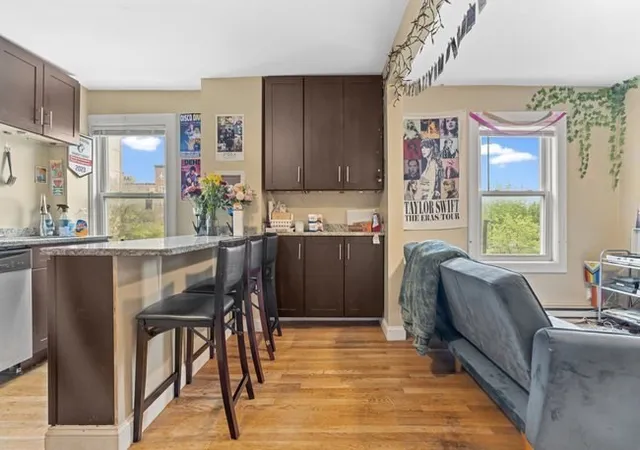
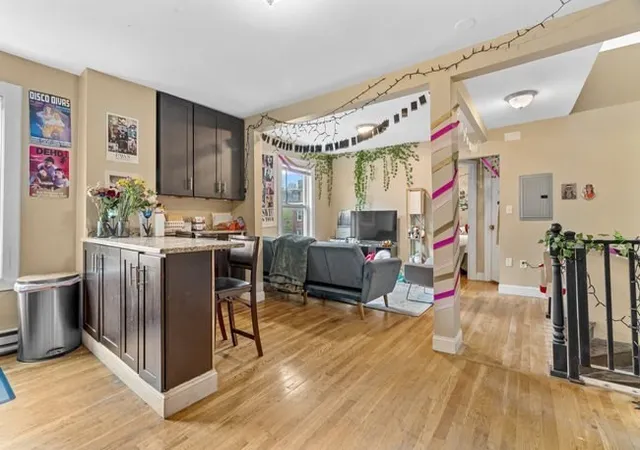
Introducing a premier investment at $ Burke St (aka 1011 Tremont Street) a fully renovated three-family brownstone across from Northeastern’s new 1,370-bed residence hall. Located at the nexus of the South End and Roxbury Crossing, steps from Ruggles and Mass Ave T stops, the MFA and Longwood Medical, this asset offers rare access to Boston’s top educational and medical hubs. This corner building with a secondary entrance on 4 Burke Street features enhanced natural light and three thoughtfully updated 3-bedroom units, including a 3-bed, 2-bath duplex with central AC and laundry, plus two 3-bed, 1-bath units with efficient split-vent systems. All units feature hardwood floors, modern kitchens with quartz counters and stainless appliances, and updated baths. With upgraded systems, strong in-place income and ample future upside, this turnkey asset is ideal for investors seeking long-term appreciation and low-maintenance stability in one of Boston’s most resilient rental markets. Full proforma available.
- Houzeo last checked: 12 hours ago
- Listing updated: September 14, 2026 at 8:03 pm
- Listing Provided by: Mission Realty Advisors (617) 942-1609 | Compass (617) 752-6845
- Source: MLS Property Information Network-MA | MLS#: 73550321

Property Details
Status
Active
Type
Multi Family
No. of Stories
4
County
City
Neighborhood
--
Year Built
1900
HOA Fees
-
Finished Area
2,595 sqft
Lot Size
0.02 acre lot
Basement Area
- sqft
MLS Name
MLS Property Information Network
MLS Number
73550321
MLS Status
Active
Days on Market
110

Continue Your Journey in App
Find your dream home, receive real-time updates, and many more!
Continue Your Journey in App
Find your dream home, receive real-time updates, and many more!
Location
Facts & Features
Rooms
Bedrooms & bathrooms
Bedrooms: 9
Bathrooms: 4
Interior
Heating
Forced Air, Electric, Ductless, Heat Pump
Flooring
Wood, Tile
Sewer
Public Sewer
Appliances
Range, Dishwasher, Disposal, Microwave, Refrigerator, Freezer, Washer, Dryer
Interior Features
Living Room, Kitchen
Cooling
Central Air, Ductless
Construction
Year Built
Year Built: 1900
Home type
Triplex
Roof
Rubber
Construction Materials
Brick, Stone
Foundation Details
Stone, Brick/mortar
Utilities & Energy
Electric
200+ Amp Service
Basement
Full, Finished
Parking Features
On Street
Water Source
Public
Other Features
Community Features
Public Transportation, Shopping, Tennis Court(s), Park, Walk/jog Trails, Medical Facility, Laundromat, Bike Path, Highway Access, House Of Worship, Public School, T Station, University
Lot Features
Corner Lot
Disclosures
Excludes Tenant Belongings, Buyer To Own Due Diligence. Total Rent Is Actual Rent Starting 9/1/2026. Please See Proforma For Rent Roll. Known As 4 Burke St On The Public Record But Has Entrance At 1011 Tremont For Unit 1.
Price History
| Date | Event | Price |
|---|---|---|
07/15/2026 Source: | Listed for Sale | $2,350,000 $906/sqft |

Find Homes by Property Features in Roxbury Crossing, MA

Based on information provided to and compiled by MLS Property Information Network, Inc. covering through Nov 02, 2026, 02:15PM. The property listing data and information, or the Images, set forth herein were provided to MLS Property Information Network, Inc. from third-party sources, including sellers, lessors and public records, and were compiled by MLS Property Information Network, Inc. The property listing data and information, and the Images, are for the personal, non-commercial use of consumers having a good faith interest in purchasing or leasing listed properties of the type displayed to them and may not be used for any purpose other than to identify prospective properties which such consumers may have a good faith interest in purchasing or leasing. MLS Property Information Network, Inc. and its subscribers disclaim any and all representations and warranties as to the accuracy of the property listing data and information, or as to the accuracy of any of the Images, set forth herein. All information provided is deemed reliable, but is not guaranteed to be accurate and should be independently verified. © 2026 MLS Property Information Network, Inc. All Rights Reserved.
 Advertising Broker: Derek Greene | The Greene Realty Group
