YTR
Your Town Realty
- 0
- 16
- Overview
- Description
- Property Details
- Location
- Facts & Features
- Getting Around
- Nearby Homes




$465,000
Monthly Est:$2,314
 2 Beds
 2 Baths
1 full bath + 1 half bath
 1,611sqft
4 Cheltenham Pl, Sayreville, NJ 08872
$465,000
$2,314/moEst:
Get Pre-Approved
Townhouse
Built in 1976
$-- HOA
1,054 sqft lot
$289/sq.ft
Description
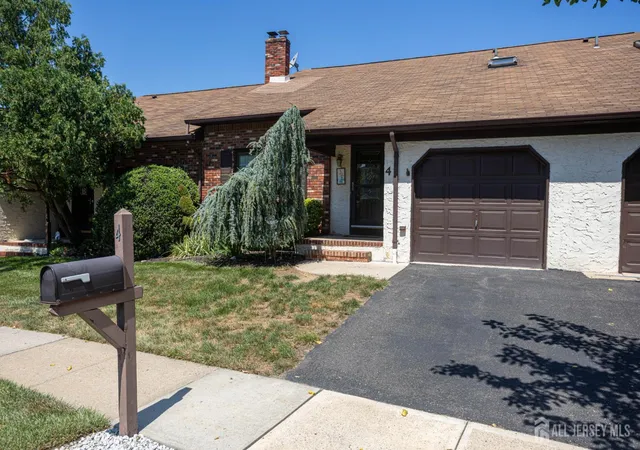
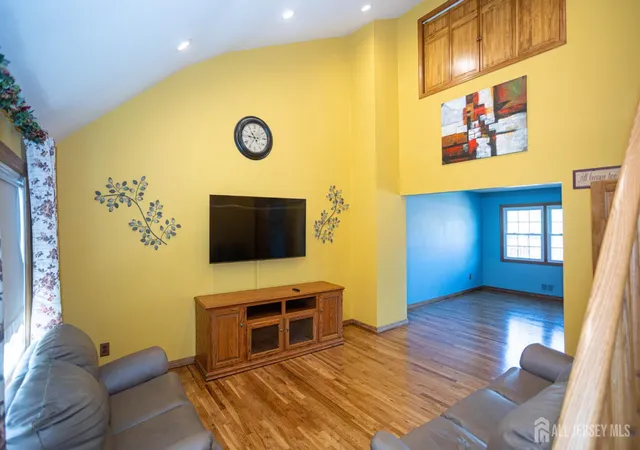
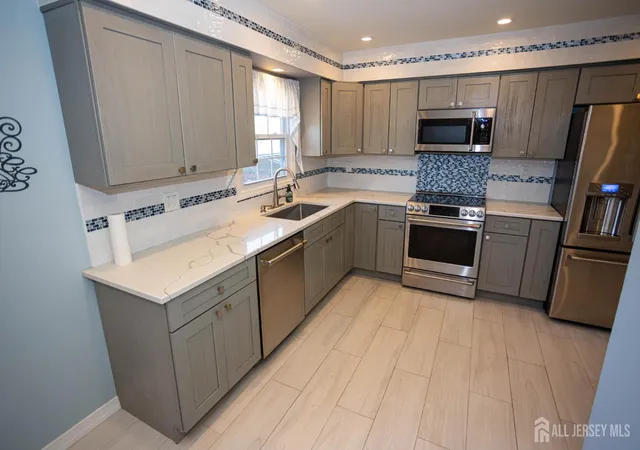
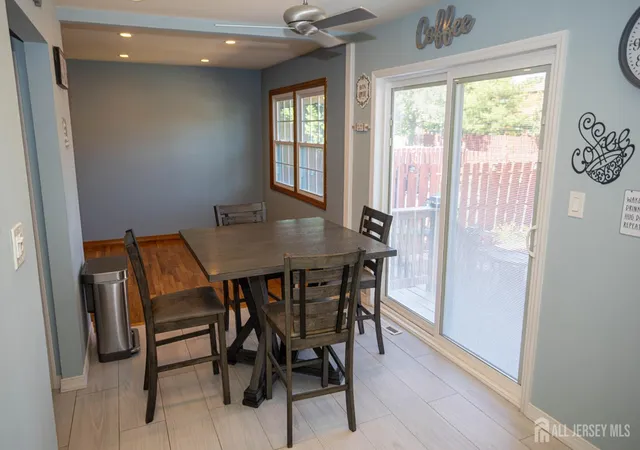
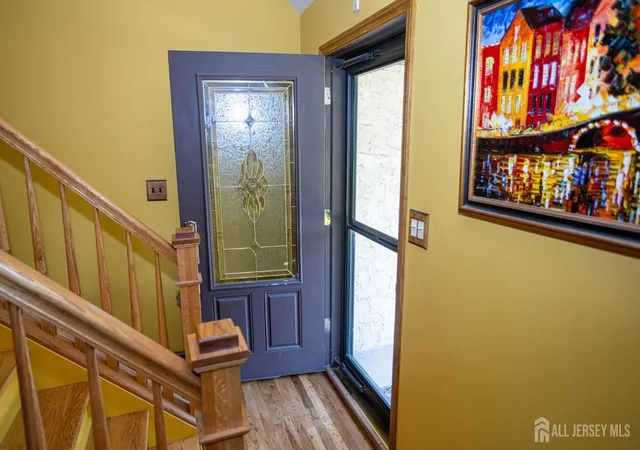
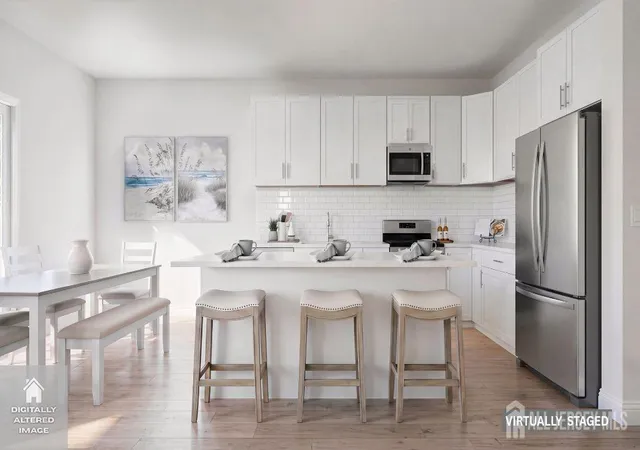
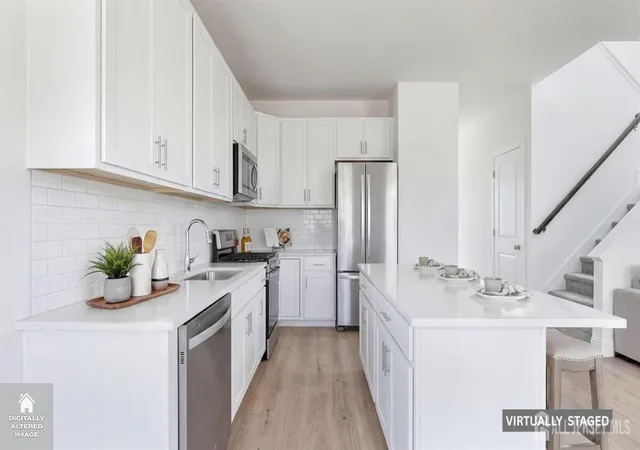
BOM - CO is already completed seller can move quickly. Welcome to this beautifully updated Two story Sheffield Mews townhouse offering Stylish finishes, spacious living areas, and is truly move in ready condition. The inviting foyer leads to a formal living room featuring soaring Cathedral ceilings, a spacious formal dining room and an updated half bath with new ceramic tile flooring that leads into The newer eat in kitchen, which is a standout that features quartz countertops, custom soft close cabinetry, GE stainless steel appliances, decorative subway tile backsplash, ceramic tile, detailing above the cabinets and soffits and a convenient pantry. Pella Sliding doors with built in blinds lead to a beautiful fully fenced private yard with a paver patio, retaining walls, storage shed, and new sod perfect for relaxing or entertaining. The home features beautifully refinished hardwood floors, including brand new hardwood flooring extended up the staircase, complemented by attractive wood railings the second level offers two generously sized bedrooms, a versatile den with a skylight that can easily serve as a third bedroom and a full updated bath featuring beautiful tiled floors and walls, glass shower doors and a custom vanity with granite countertop. The second bedroom overlooks the formal living room through its attractive open design feature. The den has new laminate, wood flooring, and a skylight. The fully finished basement provides additional living and entertaining space with a recreation room, dry bar, carpeting, and a separate laundry area. Additional features include windows approximately 8 years old and central air approximately 6 years old. The home currently has an above-ground oil tank in the basement, with a gas line available in the street for potential conversion. Residents have access to a community pool for an additional seasonal fee. Quick closing is possible. This meticulously updated townhome combines comfort, style, and functionality in a desirable Sayreville location and is ready for its new owner. Home is centrally located near all major highways and transportation to NYC.
- Houzeo last checked: 1 hour ago
- Listing updated: September 26, 2026 at 1:27 pm
- Listing Provided by: DONNA M. TENNARO (732) 740-1268 | RE/MAX FIRST REALTY, INC. (732) 257-3500
- Source: All Jersey MLS-NJ | MLS#: 2702634R

- Brokerage Firm Address: 5 Maple Avenue, Morristown, NJ 07960
Part of

Property Details
Status
Active Under Contract
Type
Townhouse
No. of Stories
2
County
City
Neighborhood
--
Year Built
1976
HOA Fees
-
Finished Area
1,611 sqft
Lot Size
1,054 sqft lot
Basement Area
- sqft
MLS Name
All Jersey MLS
MLS Number
2702634R
MLS Status
Under Contract
Days on Market
65

Continue Your Journey in App
Find your dream home, receive real-time updates, and many more!
Download App
Continue Your Journey in App
Find your dream home, receive real-time updates, and many more!
Location
Facts & Features
Rooms
Bedrooms & bathrooms
Bedrooms: 2
Bathrooms: 2
Interior
Window Features
Blinds, Skylight(s)
Cooling
Central Air, Ceiling Fan(s)
Heating
Forced Air
Interior Features
Blinds, Cathedral Ceiling(s), Skylight, Entrance Foyer, Kitchen, Bath Half, Living Room, Dining Room, 2 Bedrooms, Den, Attic
Exterior Features
Patio, Storage Shed, Yard
Sewer
Public Sewer
Appliances
Dishwasher, Dryer, Electric Range/oven, Gas Range/oven, Microwave, Refrigerator, Washer, Electric Water Heater
Flooring
Carpet, Ceramic Tile, Laminate, Wood
Construction
Year Built
Year Built: 1976
Home type
Townhouse
Architectural Style
Colonial, Custom Development, Townhouse
Roof
Asphalt
Utilities & Energy
Basement
Full, Finished, Daylight, Recreation Room, Storage Space, Utility Room, Laundry Facilities
Parking Features
1 Car Width, Asphalt, Garage, Attached, Garage Door Opener, Driveway
Utilities
Underground Utilities
Water Source
Public
Other Features
Patio And Porch Features
Patio
Subdivision Name
Sheffield Mews Condo
Lot Features
Near Shopping, Near Train, Wooded, Near Public Transit
Price History
| Date | Event | Price |
|---|---|---|
09/26/2026 Source: | Contingent (Active Under Contract) | $465,000 $289/sqft |
09/15/2026 Source: | Listed for Sale | $465,000 $289/sqft |

Nearby Homes
Find Homes by Property Features in Sayreville, NJ
Nearby New Homes For Sale
Nearby Pre-Owned Homes For Sale


The data relating to real estate for sale on this web-site comes in part from the Internet Listing Display database of the CENTRAL JERSEY MULTIPLE LISTING SYSTEM, INC. Real estate listings held by brokerage firms other than this site-owner are marked with the ILD logo. The CENTRAL JERSEY MULTIPLE LISTING SYSTEM, INC does not warrant the accuracy, quality, reliability, suitability, completeness, usefulness or effectiveness of any information provided. © 2026, CENTRAL JERSEY MULTIPLE LISTING SYSTEM, INC All rights reserved The CENTRAL JERSEY MULTIPLE LISTING SYSTEM, INC retains all rights, title and interest in and to its trademarks, service marks and copyrighted material. The information being provided is for consumers' personal, non-commercial use and may not be used for any purpose other than to identify properties the consumer may be interested in purchasing or renting.
 Advertising Broker: Ronnie Glomb, Broker | Your Town Realty
