- Overview
- Description
- Property Details
- Location
- Facts & Features
- Getting Around
- Nearby Homes



Listed by: Fine Homes Group International | Keller Williams Realty-Metropolitan (603) 232-8282
$500,000
Monthly Est:$2,489
 3 Beds
 2 Baths
2 full baths
 1,728sqft
4 Cheyenne Dr, Nashua, NH 03063
$500,000
$2,489/moEst:
Get Pre-Approved
Single Family Residence
Built in 1956
$-- HOA
10,454 sqft lot
$289/sq.ft
Description
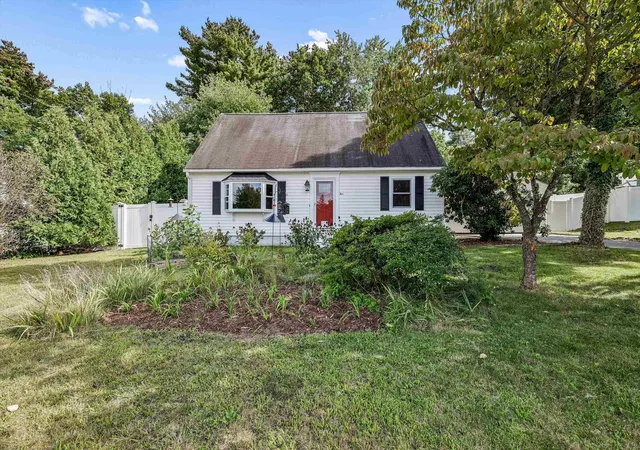
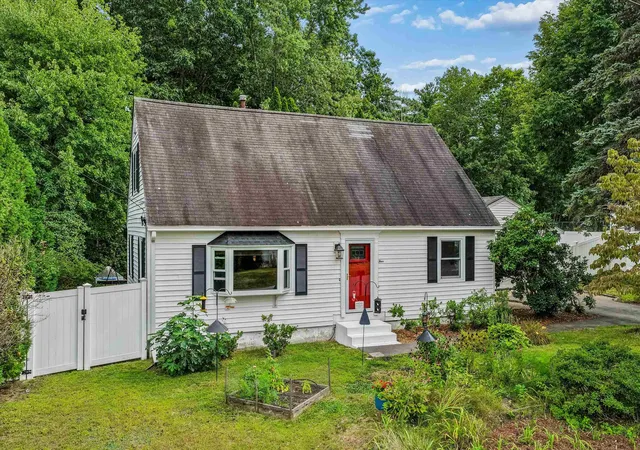
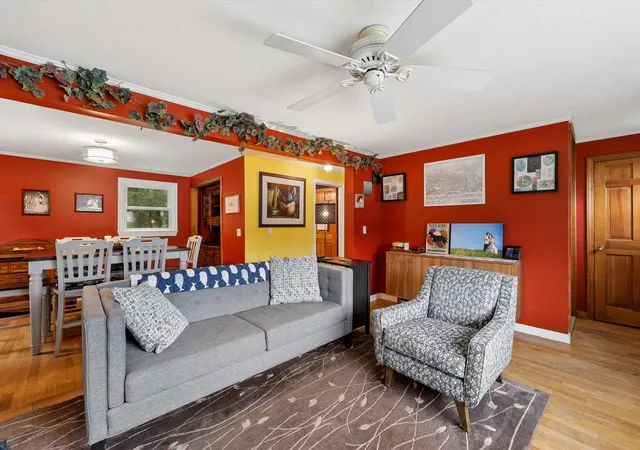
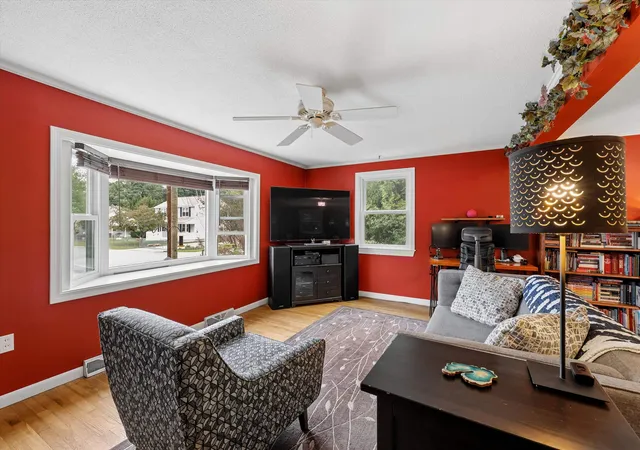
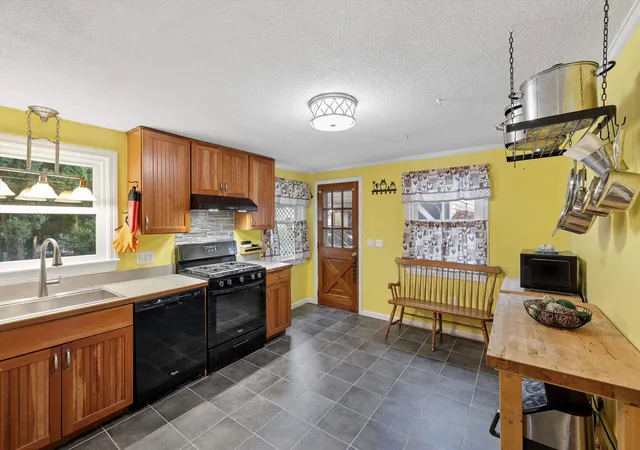
A SECRET GARDEN BY THE RIVER, AND EVERYTHING CLOSE AT HAND! Tucked into a desirable and established neighborhood, this inviting Cape offers an unexpected connection to nature with the Nashua River just beyond the backyard. Begin the morning with coffee outdoors as birdsong filters through mature trees, then launch a kayak for a paddle or explore local trails. Inside, a bay window welcomes afternoon sunlight into the living room where hardwood floors and dramatic color create a cozy setting for conversation and movie nights. The open dining area becomes homework or project central on busy days and a gathering place for shared meals. Nearby, the kitchen combines warm beadboard cabinetry with easy-care tile flooring and plenty of room for culinary creations. A breezeway connects to the two-car garage, making grocery unloading easy in every season. Just off the kitchen, a flexible first-floor room can shift effortlessly from home office to den to media space or comfortable accommodations for overnight guests, while a full bath makes the first floor especially versatile. Outside, discover a tranquil oasis all your own. The flat fenced yard is framed by flowering trees and shrubs with a patio made for alfresco dinners, morning coffee and evening cocktails. Settle into a hammock for an unhurried hour, cultivate vegetables and blooms near the charming potting shed or simply listen to the sounds of nature. Upstairs, two nicely sized bedrooms share a full bath. In the spacious primary, afternoon sunlight, a soaring ceiling and abundant closet space create a restful retreat. Proximity to Mine Falls Park, shopping, schools and commuter routes keeps life wonderfully convenient. And when the ice cream truck makes its neighborhood rounds, grab a cone and watch the westerly sunset from the front of the house. PADDLE, PLAY, RELAX AND DISCOVER YOUR OASIS IN THE CITY!
- Houzeo last checked: 12 hours ago
- Listing updated: October 22, 2026 at 1:34 pm
- Source: NEREN/Prime MLS-NH | MLS#: 5109528

Property Details
Status
Active
Type
Single Family Residence
No. of Stories
-
County
City
Neighborhood
--
Year Built
1956
HOA Fees
-
Finished Area
1,728 sqft
Lot Size
10,454 sqft lot
Basement Area
- sqft
MLS Name
NEREN/Prime MLS
MLS Number
5109528
MLS Status
(10) Active - Active
Days on Market
52

Continue Your Journey in App
Find your dream home, receive real-time updates, and many more!
Continue Your Journey in App
Find your dream home, receive real-time updates, and many more!
Location
Facts & Features
Rooms
Bedrooms & bathrooms
Bedrooms: 3
Bathrooms: 2
Interior
Appliances
Dishwasher, Disposal, Dryer, Gas Range, Refrigerator, Washer, Water Heater
Exterior Features
Natural Shade, Patio, Shed
Interior Features
Basement Laundry
Flooring
Hardwood, Tile
Heating
Natural Gas, Hot Air
Sewer
Public
Cooling
Central Air
Construction
Year Built
Year Built: 1956
Home type
Single Family Residence
Roof
Shingle
Construction Materials
Wood Frame, Vinyl Exterior, Vinyl Siding
Architectural Style
Cape
Property Condition
Existing
Foundation Details
Concrete Slab
Utilities & Energy
Basement
Bulkhead, Concrete, Concrete Floor, Finished, Full, Exterior Entry, Basement Stairs
Parking Features
Driveway, Garage, On Site, Parking Spaces 2, Paved, Detached
Water Source
Public
Utilities
Cable, Gas On Site
Electric
Circuit Breakers
Other Features
Lot Features
City Lot, Landscaped, Level, Trail/near Trail, Walking Trails, Wooded, Near Paths, Neighborhood
Price History
| Date | Event | Price |
|---|---|---|
10/21/2026 Source: | Listed for Sale | $500,000 $289/sqft |

Nearby Homes
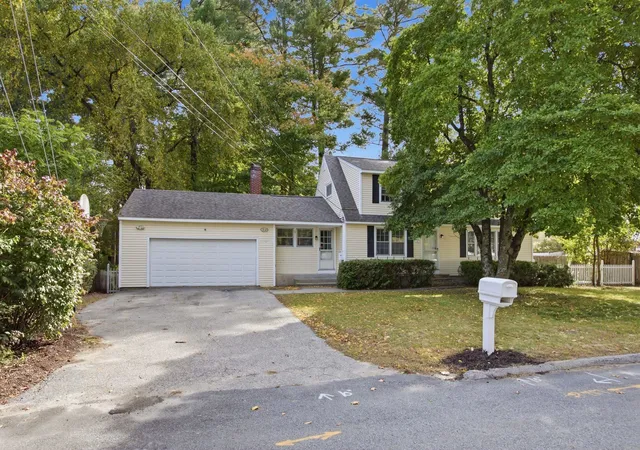
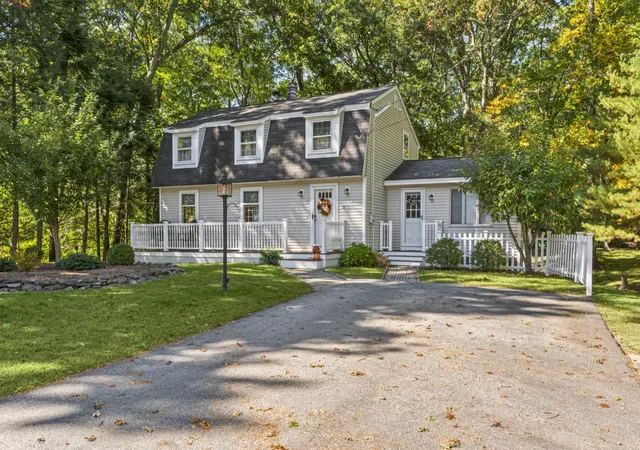
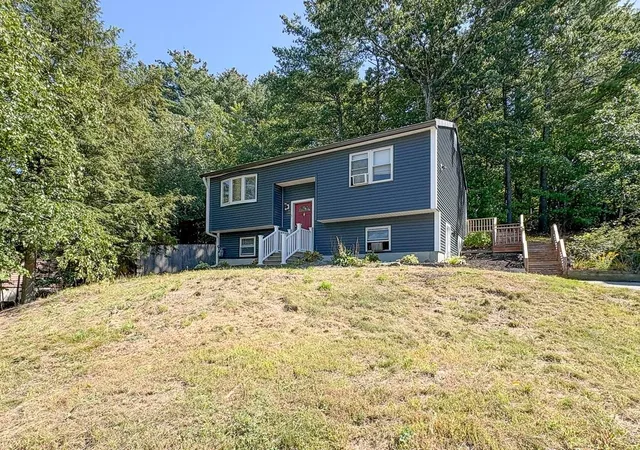
Find Homes by Property Features in Nashua, NH


Based on information from PrimeMLS Inc. through Nov 02, 2026, 02:16PM. This display of listings may or may not be the entire Compilation from the PrimeMLS database, and PrimeMLS does not guarantee the accuracy of such information. The listing broker's offer of compensation is made only to other real estate licensees who are participant members of PrimeMLS. This information is deemed reliable, but not guaranteed. The data relating to real estate displayed on this display comes in part from the IDX Program of PrimeMLS. The information being provided is for consumers' personal, non- commercial use and may not be used for any purpose other than to identify prospective properties consumers may be interested in purchasing. Data last updated Nov 02, 2026, 02:16PM. © 2026 PrimeMLS, Inc. All Rights Reserved.
 Advertising Broker: Derek Greene | The Greene Realty Group
