The Greene Realty
Powered by 
- 0
- 8
- Overview
- Description
- Property Details
- Location
- Facts & Features
- Getting Around
- Nearby Homes

Street View
$1,150,000
Monthly Est:$5,724
 4 Beds
 3 Baths
3 full baths
 3,000sqft
4 Clarendon Circle, Holbrook, MA 02343
$1,150,000
$5,724/moEst:
Get Pre-Approved
Single Family Residence
Built in 2026
$-- HOA
0.66 acre lot
$383/sq.ft
Description
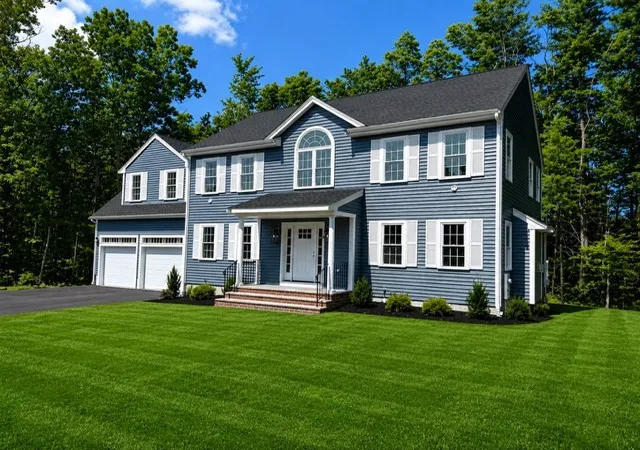
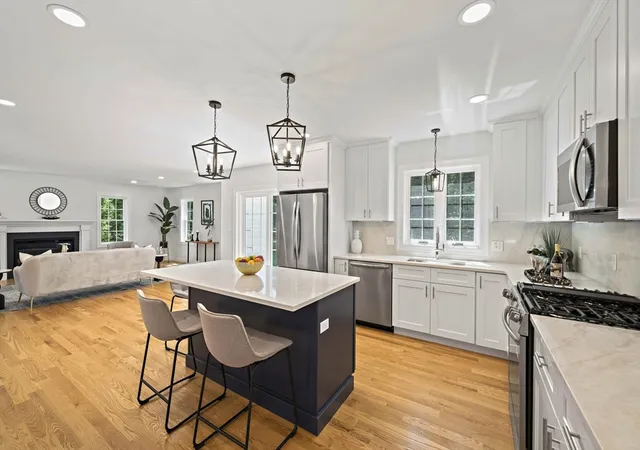
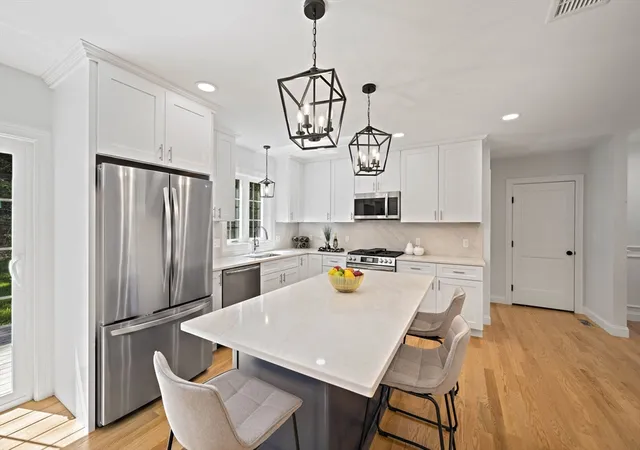
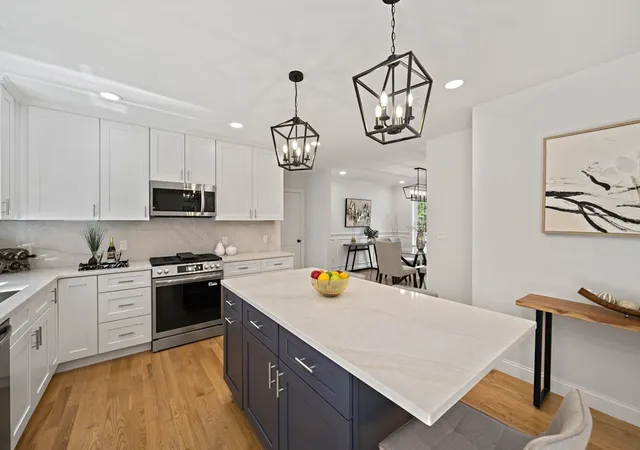
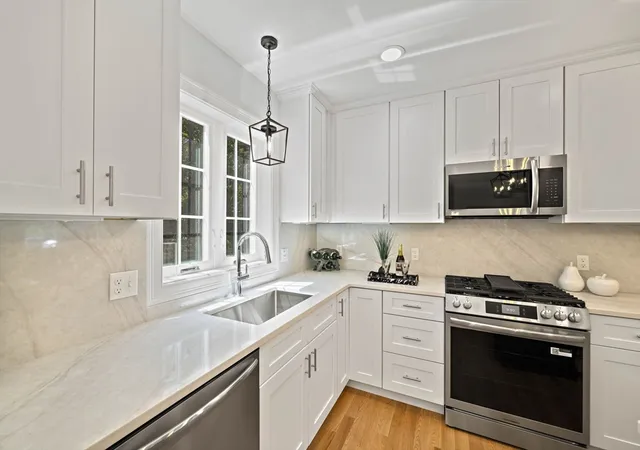
DALTON ESTATES...NEW CONSTRUCTION...This is the 3rd of 14 new homes at this ideally located side street neighborhood. Set on 2 distinct cul-de-sacs surrounded by acres of conservation land for the ultimate in privacy. This outstanding 9-room colonial offers 3,000 sq. ft. of living space on half-acre lot. The 1st floor boasts an impressive open floor plan w/a living room flowing into the family room featuring a gas fireplace, opening to a cook’s kitchen w/island, stainless steel appliances, quartz countertops, breakfast area & glass doors to a composite deck overlooking a private treed backyard. A formal dining room features wainscoted walls & chair rail. The 2nd floor has 4 spacious bedrooms, including a 650 sq ft primary suite w/vaulted ceilings, walk-in closet, dream bath w/double sinks, soaking tub & private tiled shower. There's a full-sized laundry room here also, And there's a vaulted ceiling sitting room with huge church window allowing lots of natural light and is perfect as a reading room or home office. Additional highlights of this custom crafted home include hardwood floors on 1st floor, stairs, hallway & sitting room, recessed lighting throughout, dual heating & cooling systems, Navien tankless hot water heater & a 2-car garage with garage door openers & transom windows. Last, there are substantial landscaped side yards & front yard. There's still time to choose many of the finishes if you act soon! Call lister for more details. Presently there are 3 other home sites on this cut-der-sac with various style new homes at varied prices. COME SEE DALTON ESTATES FOR YOURSELF. IT'S HOLBROOK'S NEWEST AND FINEST HOME ADDRESS!!!
- Houzeo last checked: 5 minutes ago
- Listing updated: September 17, 2026 at 4:37 pm
- Listing Provided by: Peter Hughes (781) 963-2000 | Todd A. Sandler REALTORS® (781) 961-1185
- Source: MLS Property Information Network-MA | MLS#: 73567851

Property Details
Status
Active
Type
Single Family Residence
No. of Stories
-
County
City
Neighborhood
--
Year Built
2026
HOA Fees
-
Finished Area
3,000 sqft
Lot Size
0.66 acre lot
Basement Area
- sqft
MLS Name
MLS Property Information Network
MLS Number
73567851
MLS Status
Active
Days on Market
52

Continue Your Journey in App
Find your dream home, receive real-time updates, and many more!
Download App
Continue Your Journey in App
Find your dream home, receive real-time updates, and many more!
Location
Facts & Features
Rooms
Bedrooms & bathrooms
Bedrooms: 4
Bathrooms: 3
Interior
Flooring
Tile, Carpet, Hardwood, Flooring Hardwood
Cooling
Central Air, Dual
Interior Features
Vaulted Ceiling(s), Sitting Room, High Speed Internet
Sewer
Public Sewer
Window Features
Insulated Windows
Exterior Features
Deck Composite
Appliances
Gas Water Heater, Tankless Water Heater, Range, Dishwasher, Disposal, Microwave
Heating
Forced Air, Natural Gas
Construction
Year Built
Year Built: 2026
Home type
Single Family Residence
Architectural Style
Colonial
Foundation Details
Concrete Perimeter
Construction Materials
Frame
Roof
Shingle
Utilities & Energy
Utilities
For Gas Range, For Electric Dryer, Washer Hookup
Basement
Full, Interior Entry, Bulkhead, Unfinished
Electric
Circuit Breakers, 200+ Amp Service
Parking Features
Attached, Garage Door Opener, Paved Drive, Off Street, Paved
Water Source
Public
Laundry Features
Flooring Stone/ceramic Tile, Electric Dryer Hookup, Washer Hookup, Second Floor
Fireplace Features
Family Room
Other Features
Patio And Porch Features
Deck Composite
Community Features
Public Transportation, Highway Access, Public School, T Station, Sidewalks
Subdivision Name
Dalton Estates
Disclosures
Pics Are Facsimile Of Similar Recently Built Homes. Buyer & Buyer's Agent To Do All Due Diligence And Confirm All Information Herein.
Lot Features
Cul De Sac
Price History
| Date | Event | Price |
|---|---|---|
08/25/2026 Source: | Listed for Sale | $1,150,000 $383/sqft |

Nearby Homes


Find Homes by Property Features in Holbrook, MA

Based on information provided to and compiled by MLS Property Information Network, Inc. covering through Oct 17, 2026, 02:15AM. The property listing data and information, or the Images, set forth herein were provided to MLS Property Information Network, Inc. from third-party sources, including sellers, lessors and public records, and were compiled by MLS Property Information Network, Inc. The property listing data and information, and the Images, are for the personal, non-commercial use of consumers having a good faith interest in purchasing or leasing listed properties of the type displayed to them and may not be used for any purpose other than to identify prospective properties which such consumers may have a good faith interest in purchasing or leasing. MLS Property Information Network, Inc. and its subscribers disclaim any and all representations and warranties as to the accuracy of the property listing data and information, or as to the accuracy of any of the Images, set forth herein. All information provided is deemed reliable, but is not guaranteed to be accurate and should be independently verified. © 2026 MLS Property Information Network, Inc. All Rights Reserved.
 Advertising Broker: Derek Greene | The Greene Realty Group
