Realty Solution
Powered by 
- 11
- Overview
- Description
- Property Details
- Location
- HOA Management
- Facts & Features
- Getting Around
- Nearby Homes



Listed by: John Cain (949) 478-7772 DRE #01467294 | Pacific Sotheby's Int'l Realty (949) 554-1200
$11,495,000
Monthly Est:$57,215
 5 Beds
 6 Baths
5 full baths + 1 half bath
 6,461sqft
4 Clearview, Newport Coast, CA 92657
$11,495,000
$57,215/moEst:
Get Pre-Approved
Single Family Residence
Built in 2001
$998/mo HOA
13,591 sqft lot
$1,779/sq.ft
Description
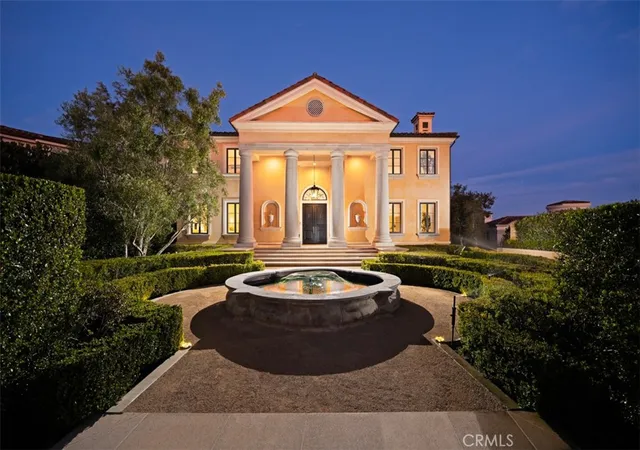
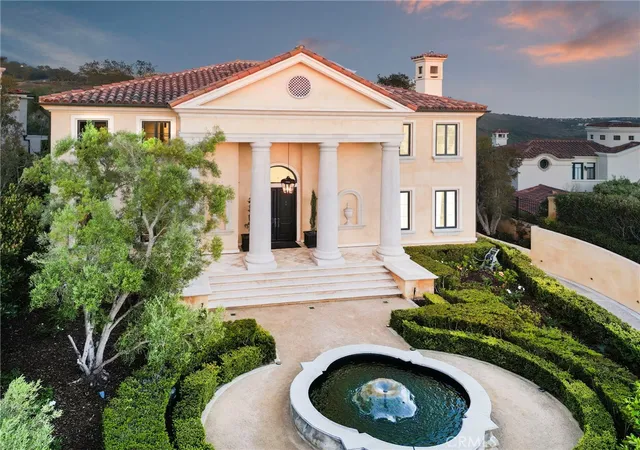
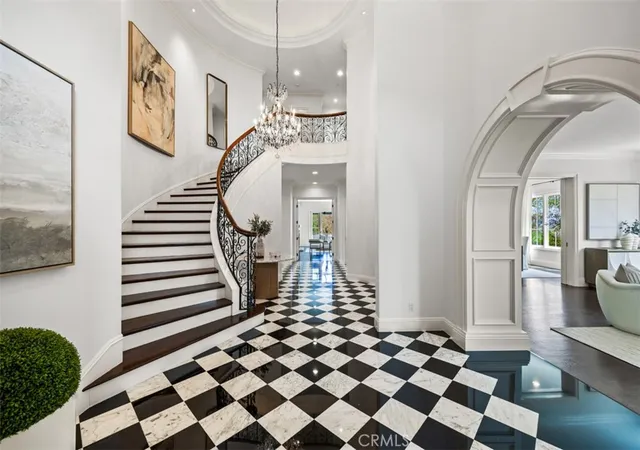
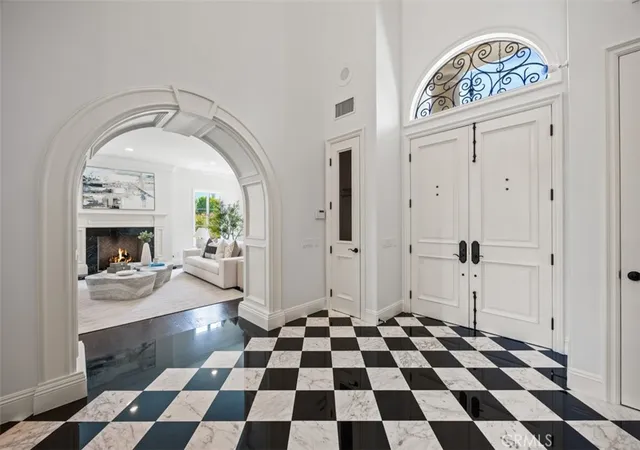
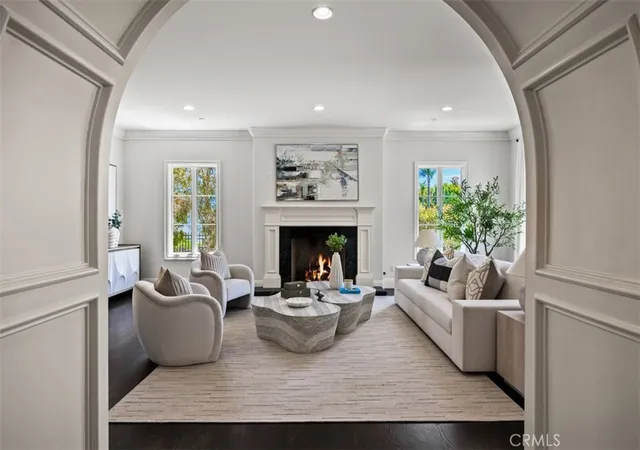
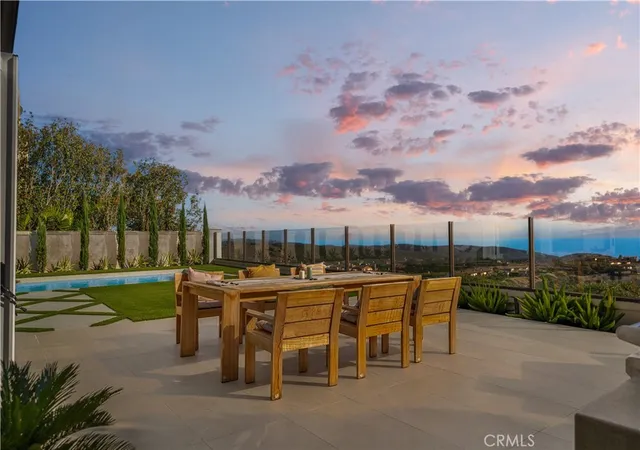
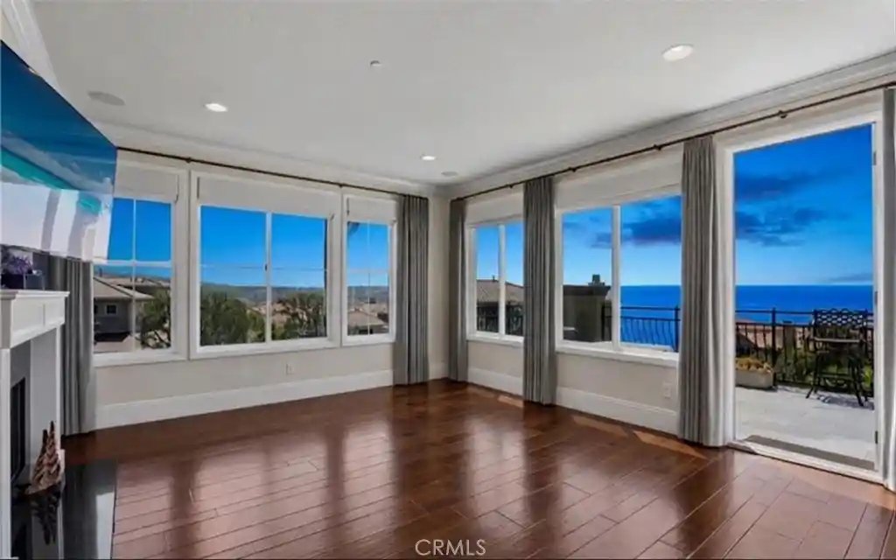
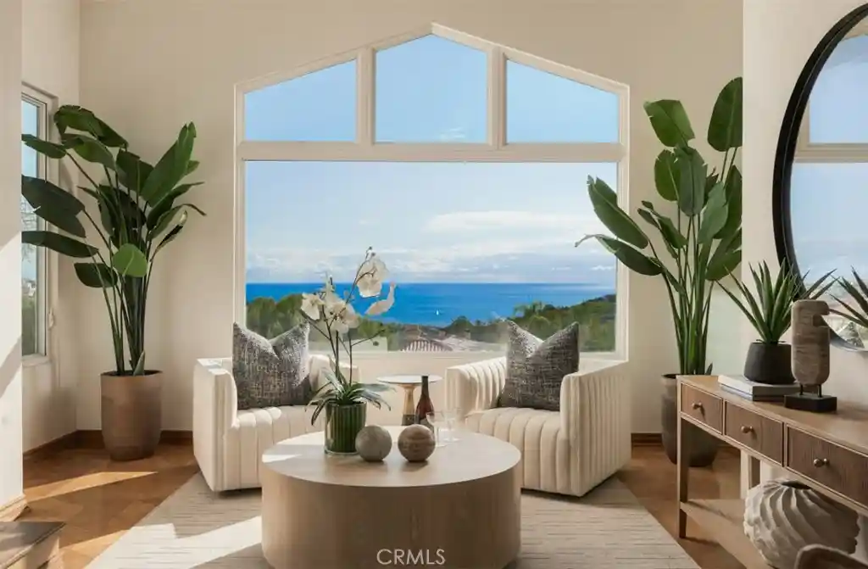
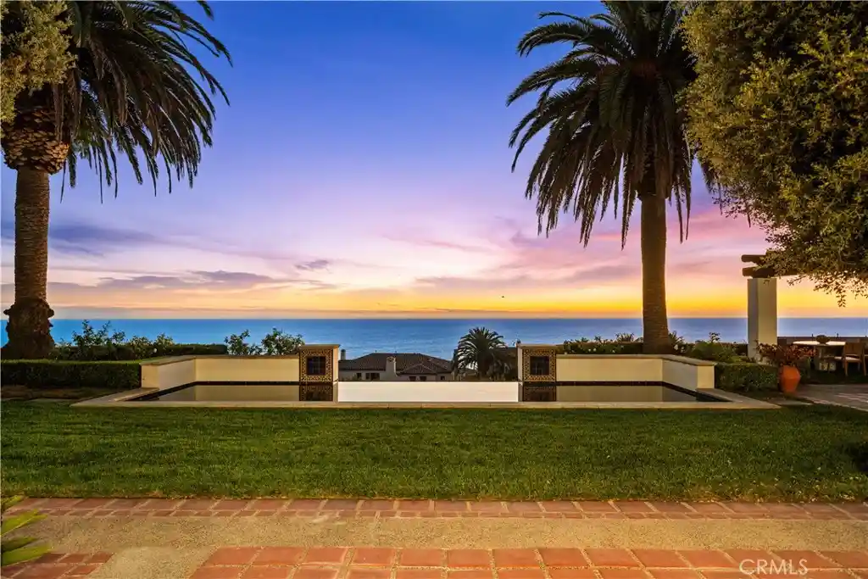
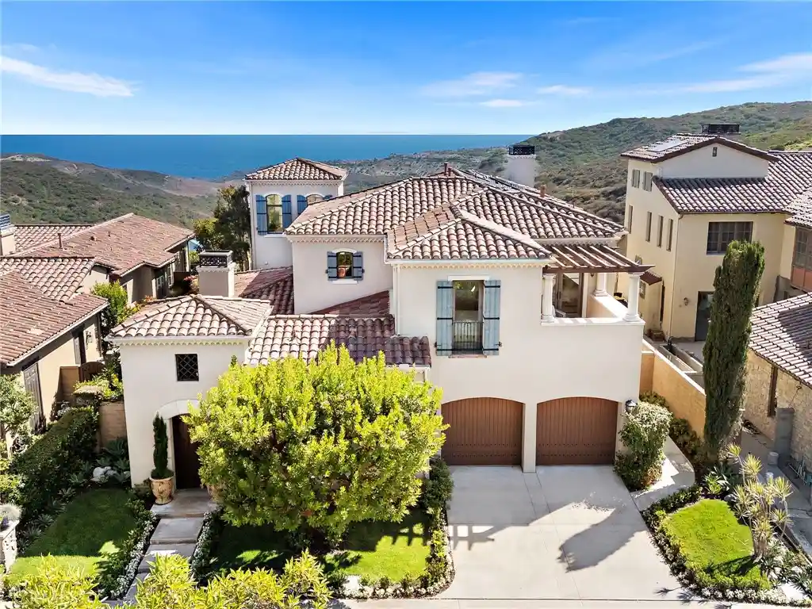
Set within one of Newport Coast’s most coveted gated communities, this stately Palladian-style custom villa commands a premier front-row position in Pelican Ridge, capturing sweeping canyon vistas that extend to the Pacific Ocean beyond. Prominently positioned, three feet above grade, on an approximately 13,591-square-foot homesite, the residence blends timeless architecture, eye-pleasing symmetry, and exceptional privacy in one of Orange County’s most sought-after settings. A dramatic double-height entry introduces approximately 6,461 sq. ft. of thoughtfully designed interiors defined by soaring ceilings. gracious proportions, while no level changes on each floor provides an effortless flow between formal and casual living spaces. The home offers 5 bedrooms and 6 baths, including a desirable main-level junior suite ideal for guests or multigenerational living. Expansive living and entertaining areas are framed by large-scale windows that showcase canyon and ocean views, creating a connection to the surrounding landscape. The gourmet kitchen is complemented by a butler’s pantry, breakfast nook, and informal sitting room. An office, or optional bedroom suite, further enhances the flexibility and functionality of the main level. Occupying a privileged position at the rear of the upper level, the primary suite serves as a sanctuary, offering tranquil canyon and ocean views, luxurious finishes, a spa-inspired atmosphere, and private balcony with sweeping ocean and canyon views. A recently added bedroom suite and adjoining sitting room complete the upper floor, providing additional comfort and versatility with ocean and canyon views. Equally impressive is the rare four-car subterranean garage, finished with epoxy floors and fresh paint and accessed via a subtle-grade entry. Designed to accommodate automotive enthusiasts while offering exceptional storage and practicality, this distinctive space elevates the home’s appeal. Outside, the property’s front-row setting showcases the natural beauty of Newport Coast, where rolling canyons meet the Pacific horizon. Residents enjoy access to amenities at the Newport Coast Community Center including pools, sport courts, and a clubhouse, as well as proximity to world-class shopping and dining, championship golf, renowned beaches, and nearby John Wayne Airport. Representing a rare combination of scale, setting, architectural distinction, and lifestyle, this exceptional estate embodies the very best of Newport Coast living.
- Houzeo last checked: 12 hours ago
- Listing updated: October 8, 2026 at 9:14 pm
- Source: California Regional MLS-CA | MLS#: OC26119548

Property Details
Status
Active
Type
Single Family Residence
No. of Stories
3
County
City
Neighborhood
--
Year Built
2001
HOA Fees
$998/mo
Finished Area
6,461 sqft
Lot Size
13,591 sqft lot
Basement Area
- sqft
MLS Name
California Regional MLS
MLS Number
OC26119548
MLS Status
Active
Days on Market
117
Cumulative Days on Market
92

Continue Your Journey in App
Find your dream home, receive real-time updates, and many more!
Continue Your Journey in App
Find your dream home, receive real-time updates, and many more!
Location
HOA Management
Pelican Ridge
HOA Fees
$548/ Monthly
Newport Coast Master
HOA Fees
$450/ Monthly
Amenities
 Amenities and services may be covered by one or multiple associations and service providers.
 Spa
 Pool
 Security Guard
 Other
Management
PetsAllowed
PicnicArea
Disclaimer: Amenities are based on third-party information and may vary; buyers must independently verify all amenities, as information is deemed reliable but not guaranteed.
Facts & Features
Rooms
Bedrooms & bathrooms
Bedrooms: 5
Bathrooms: 6
Interior
Interior Features
Breakfast Bar, Built In Features, Balcony, Breakfast Area, Crown Molding, Separate Formal Dining Room, High Ceilings, In Law Floorplan, Pantry, Recessed Lighting, Storage, Tile Counters, Bedroom On Main Level, Entrance Foyer, Primary Suite, Walk In Closets
Exterior Features
Awnings
Heating
Central
Cooling
Central Air
Window Features
Bay Windows, Screens
Sewer
Public Sewer
Appliances
Six Burner Stove, Built In Range, Double Oven, Dishwasher, Freezer, Disposal, Gas Range, Refrigerator, Tankless Water Heater, Dryer, Washer
Flooring
Carpet, Stone, Tile, Wood
Construction
Year Built
Year Built: 2001
Home type
Single Family Residence
Property Condition
Turnkey
Roof
Spanish Tile
Architectural Style
Georgian
Utilities & Energy
Security Features
Carbon Monoxide Detectors, Gated With Guard, Gated Community, Gated With Attendant, Twenty Four Hour Security, Smoke Detectors, Security Guard
Association Amenities
Management, Other, Picnic Area, Pool, Pets Allowed, Guard, Spa Hot Tub
Laundry Features
Inside, Laundry Room
Water Source
Public
Fireplace Features
Family Room, Living Room, Primary Bedroom
Utilities
Electricity Connected, Natural Gas Connected, Sewer Connected, Water Connected
Pool Features
Community, Association
Electric
Electricity On Property
Parking Features
Door Multi, Direct Access, Driveway, Underground, Garage, Garage Faces Side
Other Features
Subdivision Name
Pelican Ridge Estates (ncor)
Patio And Porch Features
Concrete
Lot Features
Back Yard, Front Yard, Landscaped, Sprinkler System
Disclosures
Covenants Restrictions Disclosure, Hoa Disclosure
Community Features
Curbs, Street Lights, Suburban, Sidewalks, Gated, Pool
Price History
| Date | Event | Price |
|---|---|---|
09/30/2026 Source: | Price Decreased | $11,495,000 -4.17% $1,779/sqft |
07/08/2026 Source: | Price Decreased | $11,995,000 -4.04% $1,857/sqft |
01/16/2026 Source: | Listed for Sale | $12,500,000 $1,935/sqft |
01/16/2026 Source: | Off Market | $12,500,000 $1,935/sqft |

Nearby Homes

Find Homes by Property Features in Newport Coast, CA
Nearby New Homes For Sale


Based on information from California Regional Multiple Listing Service, Inc. as of Nov 02, 2026, 02:15PM and /or other sources. All data, including all measurements and calculations of area, is obtained from various sources and has not been, and will not be, verified by broker or MLS. All information should be independently reviewed and verified for accuracy. Properties may or may not be listed by the office/agent presenting the information. Information being provided is for consumers’ personal, non-commercial use and may not be used for any purpose other than to identify prospective properties consumers may be interested in purchasing. This website may not include listings or property addresses of sellers who have directed their listing brokers to withhold their listing or their property address from display on the Internet. © 2026 California Regional Multiple Listing Service. All Rights Reserved.
 Advertising Broker: William Johnson DRE #01463271 | William Johnson Brokerage
