
- Overview
- Description
- Property Details
- Location
- HOA Management
- Facts & Features
- Getting Around
- Nearby Homes


$235,000
Monthly Est:$1,170
 2 Beds

2 full baths
 1,372sqft
4 Cliff Rd, Ledyard, CT 06339
$235,000
$1,170/moEst:
Single Family Residence
Built in 2006
$585/mo HOA
-- sqft lot
$171/sq.ft
Description
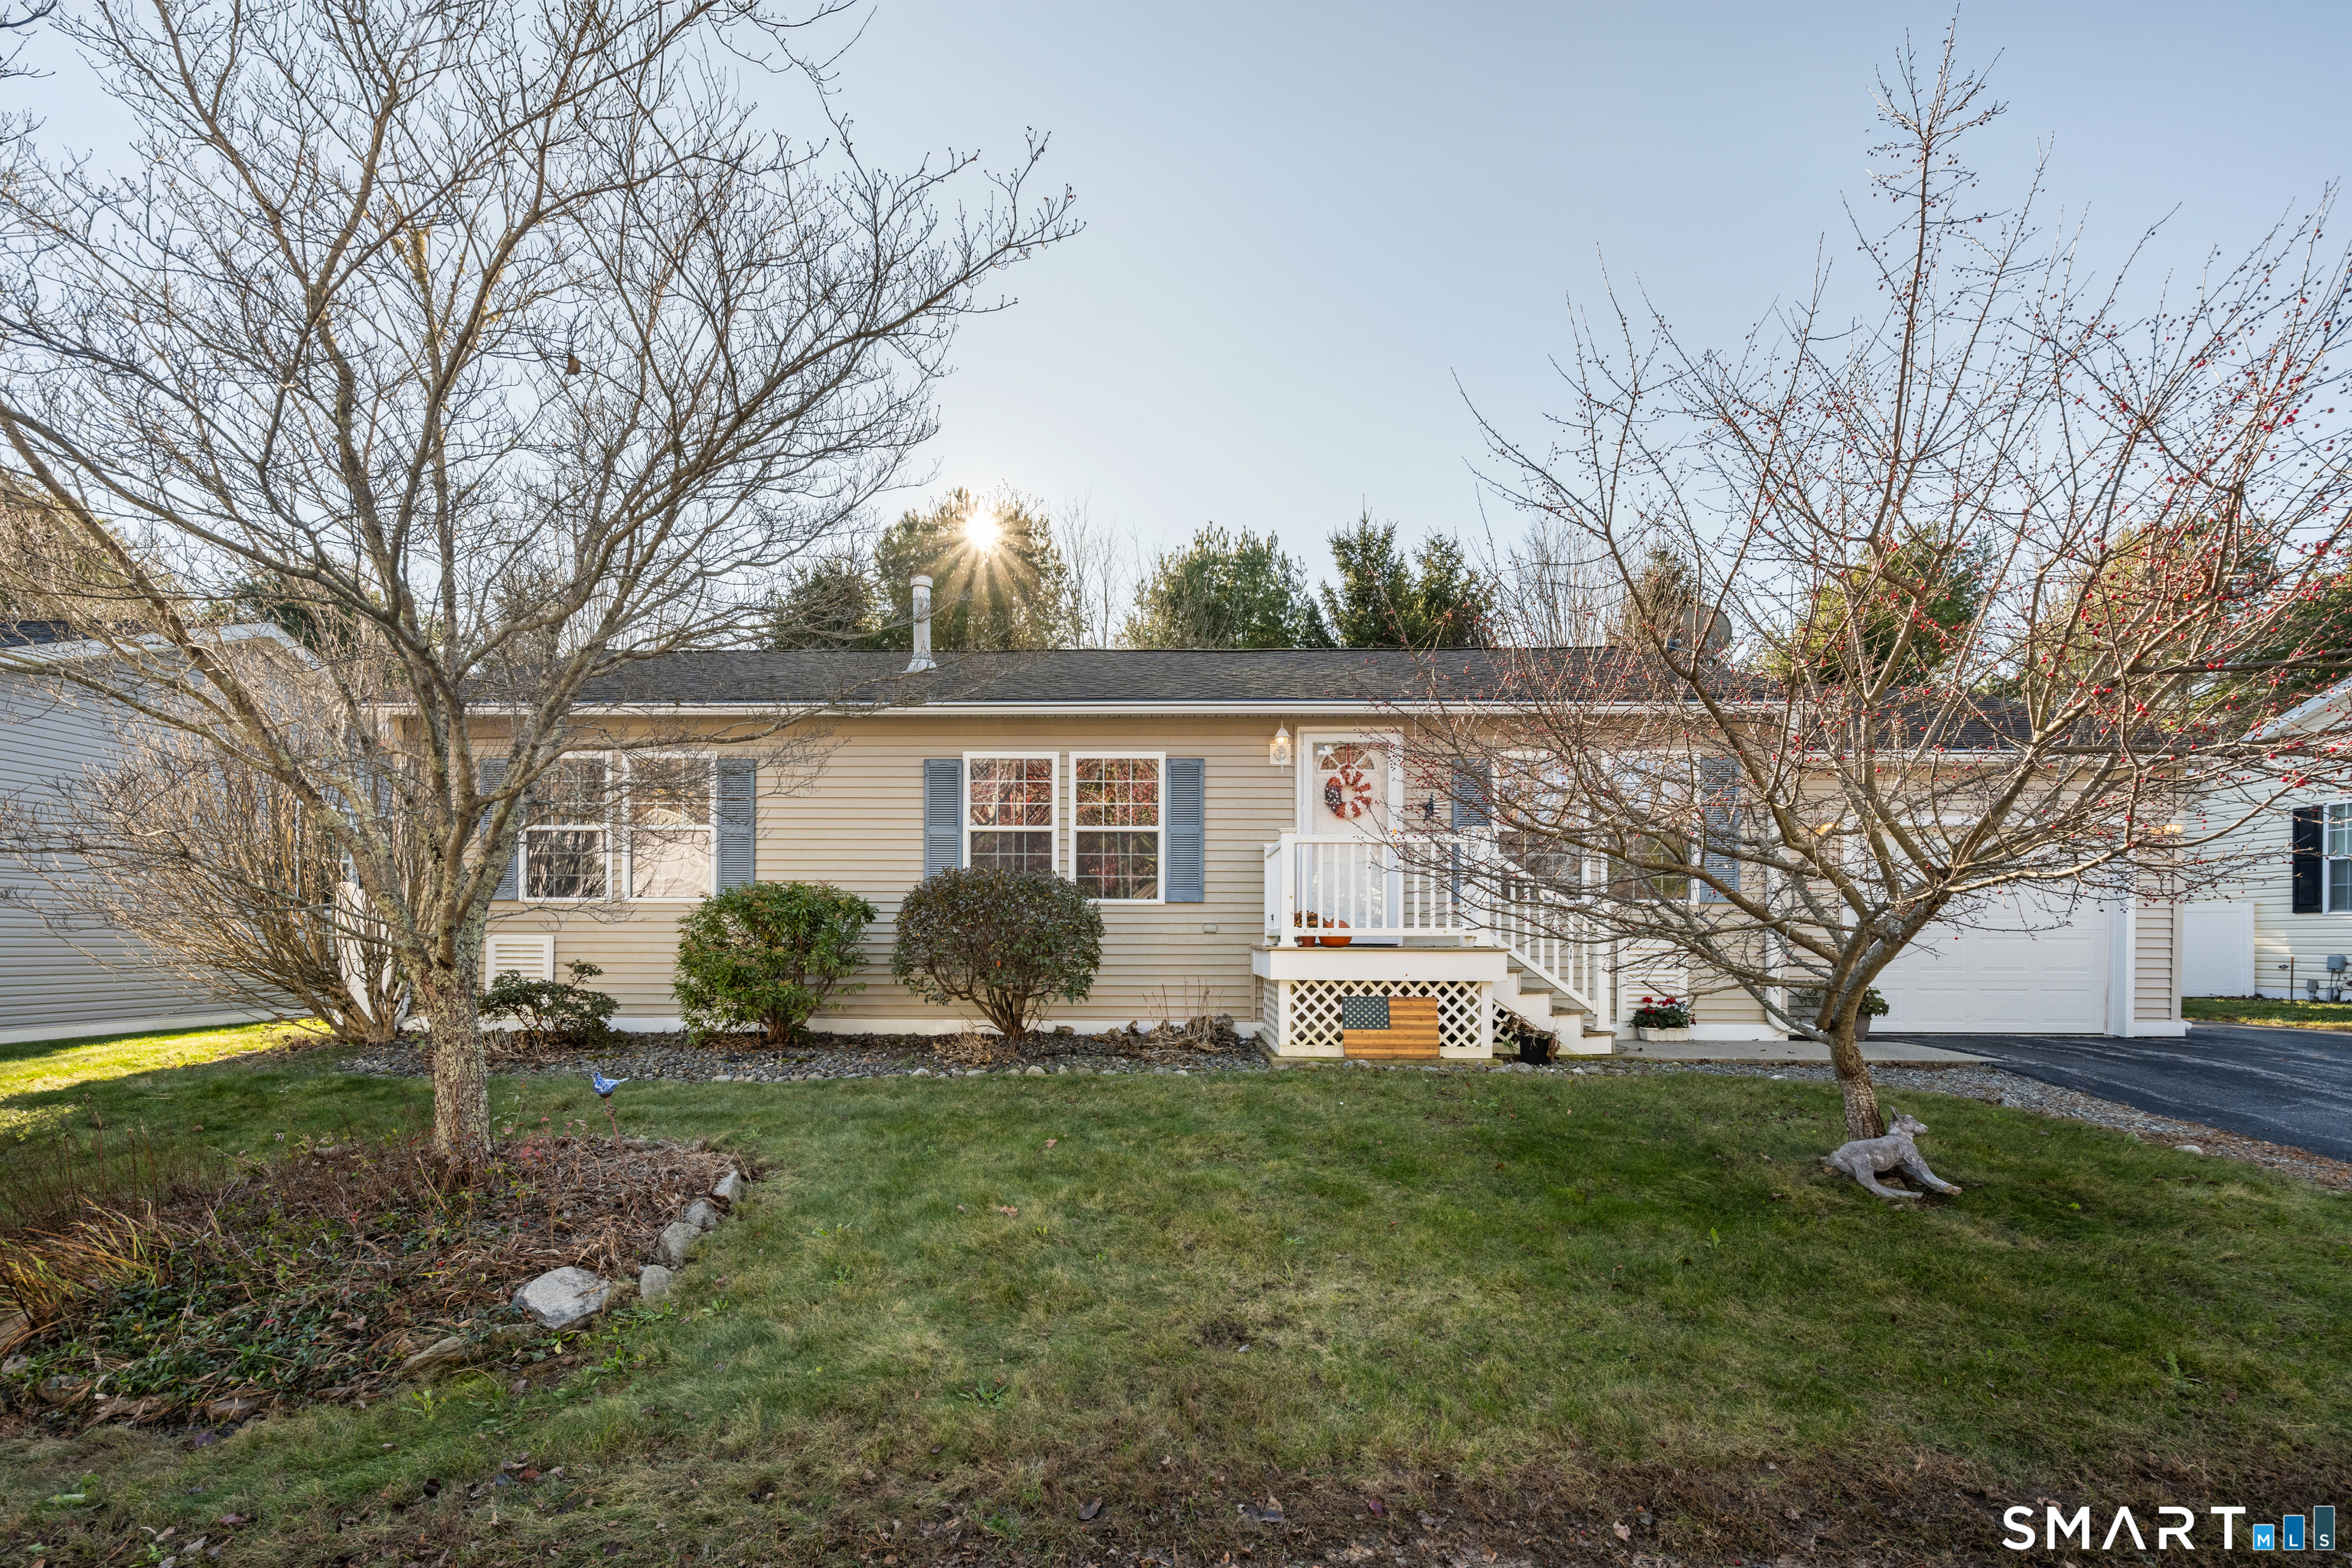
Enjoy the ease of living in this quiet 55+ community! This well-maintained Ranch-style home features an open floor plan with 1,372 sf of living space. The kitchen offers stainless steel appliances and a skylight that brings in natural light. A dining area is just off the kitchen and leads into the spacious living room, providing a comfortable flow throughout the main living space. Home also includes 2 bedrooms and 2 full baths. Wide doorways provide added accessibility. The primary displays a walk-in closet and private full bath. Additional highlights include central air, Thermopane windows, and an attached garage. Exterior maintenance is included, providing a carefree, low maintenance lifestyle.
- Houzeo last checked: 9 minutes ago
- Listing updated: November 22, 2026 at 1:40 am
- Listing Provided by: Gregory Broadbent | RE/MAX Coast and Country
- Source: SMART MLS-CT | MLS#:

Property Details
Status
Active
Type
Single Family Residence
No. of Stories
-
County
City
Neighborhood
--
Year Built
2006
HOA Fees
$585/mo
Finished Area
1,372 sqft
Lot Size
-- sqft lot
Basement Area
- sqft
MLS Name
SMART MLS
MLS Number
24200075
MLS Status
Active
Days on Market
94
Continue Your Journey in App
Find your dream home, receive real-time updates, and many more!
Location
HOA Management
1
HOA Fees
$585/ Monthly
Amenities
 Amenities and services may be covered by one or multiple associations and service providers.
Club House
 Club House
Snow Removal
 Snow Removal
Road Maintenance
 Road Maintenance
Health Club
 Health Club
Trash Pickup
 Trash Pickup
Property Management
 Property Management
Grounds Maintenance
Disclaimer: Amenities are based on third-party information and may vary; buyers must independently verify all amenities, as information is deemed reliable but not guaranteed.
Facts & Features
Rooms
Bedrooms & bathrooms
Bedrooms: 2
Bathrooms: 2
Interior
Cooling
Ceiling Fans, Central Air
Sewer
Public Sewer Connected
Heating
Propane
Exterior Features
Gutters, Covered Deck, Patio
Interior Features
Auto Garage Door Opener, Cable Available, Cable Pre Wired
Appliances
Oven/range, Microwave, Refrigerator, Dishwasher, Washer, Dryer
Construction
Year Built
Year Built: 2006
Home type
Single Family Residence
Roof
Asphalt Shingle
Architectural Style
Ranch, Other
Foundation Details
Slab
Utilities & Energy
Association Amenities
Club House, Exercise Room/health Club
Parking Features
Attached Garage, Paved, Driveway
Laundry Features
Main Level
Water Source
Public Water Connected
Basement
None
Other Features
Lot Features
Level Lot
Subdivision Name
N/a
Price History
| Date | Event | Price |
|---|---|---|
10/13/2026 Source: | Price Decreased | $235,000 -6.00% $171/sqft |
08/19/2026 Source: | Listed for Sale | $250,000 +117.39% $182/sqft |
08/24/2018 Source: #170091137 | Sold | $115,000 $84/sqft |

Find Homes by Property Features in Ledyard, CT


Based on information provided to and compiled by the SMART MLS, Inc. through Nov 22, 2026, 02:30PM. IDX information is provided exclusively for consumers’ personal, non-commercial use. It may not be used for any purpose other than to identify prospective properties consumers may be interested in purchasing. The data is deemed reliable but is not guaranteed accurate by the MLS. ©2026 SMART MLS, Inc. All Rights Reserved.
 Advertising Broker: Derek Greene | The Greene Realty Group