- Overview
- Description
- Property Details
- Location
- Facts & Features
- Getting Around
- Nearby Homes
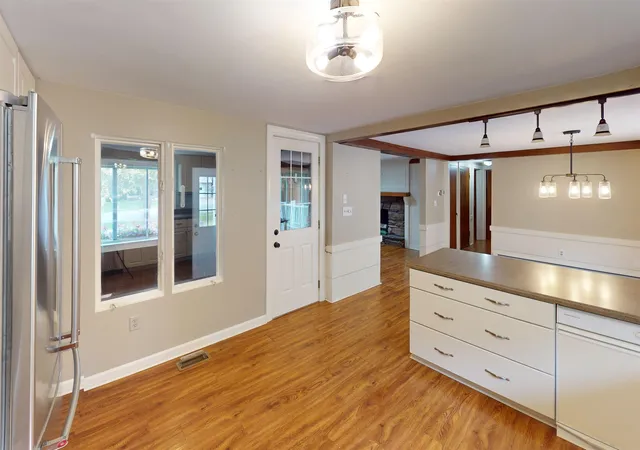

Street View
Listed by: Mary Jo Gilloon Huebel | American Eagle Realty (603) 437-0110
$559,900
Monthly Est:$2,787
 4 Beds
 2 Baths
1 full bath
 1,799sqft
4 Corwin Dr, Derry, NH 03038
$559,900
$2,787/moEst:
Get Pre-Approved
Single Family Residence
Built in 1967
$-- HOA
14,810 sqft lot
$311/sq.ft
Description
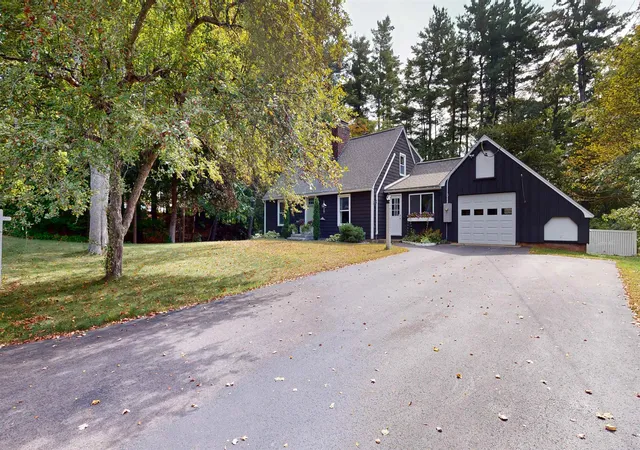
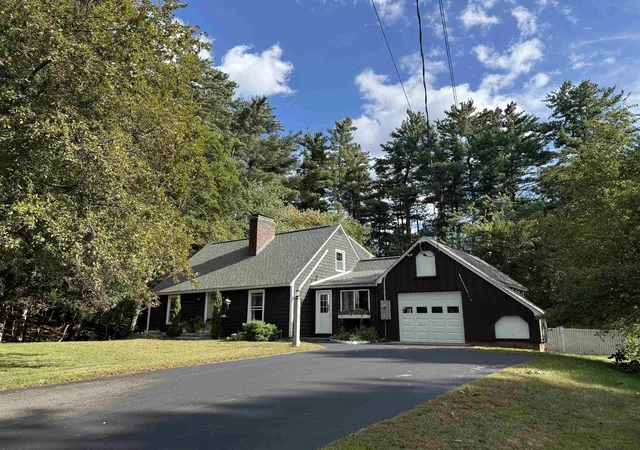
A Derry home you won't want to miss! This classic Cape offers public water and sewer plus a flexible 4-bedroom layout with 2 bedrooms and a 3/4 bath on the first floor and 2 bedrooms with a full bath upstairs. With bedrooms and a bath on each level, the layout offers flexibility for a variety of living arrangements and changing needs over time. Public water and sewer eliminate the need for private well and septic systems.
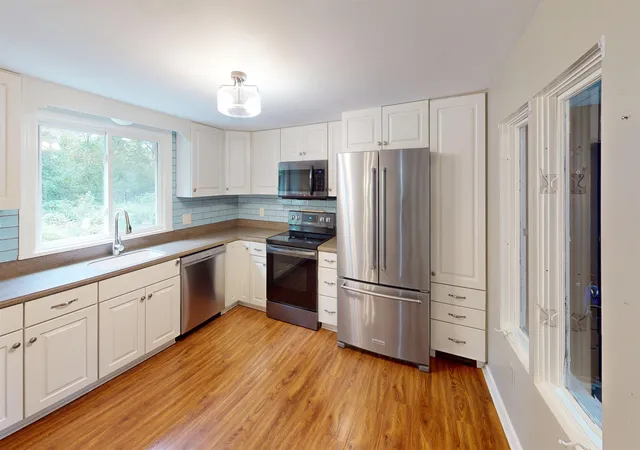
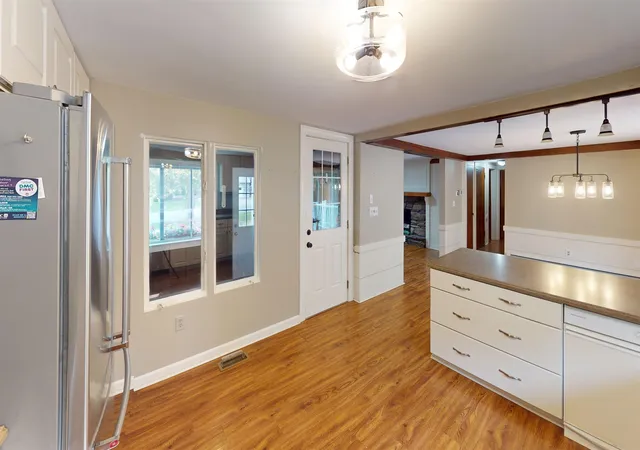
The updated kitchen features Corian countertops and soft-close drawers and cabinet doors, with soft-close cabinetry in both updated baths. Wide-pine flooring in the first-floor bedrooms is ready for refinishing, offering an opportunity to restore this classic feature. Additional wide-pine flooring is reported by the seller beneath the carpet in both upstairs bedrooms. Original-style solid wood plank doors and a stone-hearth wood-burning fireplace add classic New England character.
Big-ticket updates include the roof, boiler, electric water heater, 200-amp electrical service and vinyl replacement windows. Central air serves the first floor, with mini-splits upstairs. The unfinished walk-out lower level offers additional possibilities, a second wood-burning fireplace and existing plumbing for a future toilet.
Outside, enjoy a large composite deck, patio, fully fenced backyard, open lawn and perennial rock garden. A spacious paved driveway provides plenty of off-street parking plus an attached one-car garage.
Conveniently located in an established Derry neighborhood with access to I-93, shopping, dining, schools, medical services and everyday amenities. Updated systems, public utilities, flexible living space and inviting outdoor areas make 4 Corwin Drive a must-see. BONUS: Seller is offering a 1-year home warranty to the buyer at closing!
SOME WEBSITES WILL PROVIDE ESTIMATED PAYMENT - PLEASE REVIEW TAXES FOR ACCURACY AS ALL WEBSITES DO NOT SHOW CORRECT TAXES WHEN ESTIMATING PAYMENT
- Houzeo last checked: 3 minutes ago
- Listing updated: October 24, 2026 at 8:59 pm
- Source: NEREN/Prime MLS-NH | MLS#: 5110635

Property Details
Status
Active Under Contract
Type
Single Family Residence
No. of Stories
-
County
City
Neighborhood
--
Year Built
1967
HOA Fees
-
Finished Area
1,799 sqft
Lot Size
14,810 sqft lot
Basement Area
- sqft
MLS Name
NEREN/Prime MLS
MLS Number
5110635
MLS Status
(31) Under Contract - Active Under Contract
Days on Market
45

Continue Your Journey in App
Find your dream home, receive real-time updates, and many more!
Continue Your Journey in App
Find your dream home, receive real-time updates, and many more!
Location
Facts & Features
Rooms
Bedrooms & bathrooms
Bedrooms: 4
Bathrooms: 2
Interior
Heating
Oil, Baseboard
Cooling
Central Air, Mini Split
Sewer
Public
Appliances
Dishwasher, Microwave, Electric Range, Refrigerator
Construction
Year Built
Year Built: 1967
Home type
Single Family Residence
Architectural Style
Cape
Property Condition
Existing
Construction Materials
Wood Siding
Roof
Shingle
Foundation Details
Concrete
Utilities & Energy
Electric
Circuit Breakers
Utilities
None
Water Source
Public
Basement
Full, Unfinished, Walk Out Access
Other Features
Lot Features
Near Golf Course, Near Shopping, Neighborhood, Near School(s)
Price History
| Date | Event | Price |
|---|---|---|
10/24/2026 Source: | Contingent (Active Under Contract) | $559,900 $311/sqft |
10/12/2026 Source: | Listed for Sale | $559,900 $311/sqft |

Nearby Homes
Find Homes by Property Features in Derry, NH


Based on information from PrimeMLS Inc. through Nov 04, 2026, 10:45AM. This display of listings may or may not be the entire Compilation from the PrimeMLS database, and PrimeMLS does not guarantee the accuracy of such information. The listing broker's offer of compensation is made only to other real estate licensees who are participant members of PrimeMLS. This information is deemed reliable, but not guaranteed. The data relating to real estate displayed on this display comes in part from the IDX Program of PrimeMLS. The information being provided is for consumers' personal, non- commercial use and may not be used for any purpose other than to identify prospective properties consumers may be interested in purchasing. Data last updated Nov 04, 2026, 10:45AM. © 2026 PrimeMLS, Inc. All Rights Reserved.
 Advertising Broker: Derek Greene | The Greene Realty Group
