- Overview
- Description
- Property Details
- Location
- HOA Management
- Facts & Features
- Getting Around
- Nearby Homes



$142,500
Monthly Est:$709
 2 Beds
 1 Bath
1 full bath
 1,100sqft
4 Delcrest Ct #104, Saint Louis, MO 63124
$142,500
$709/moEst:
Get Pre-Approved
Condominium
Built in 1957
$491/mo HOA
4,312.44 sqft lot
$130/sq.ft
Description
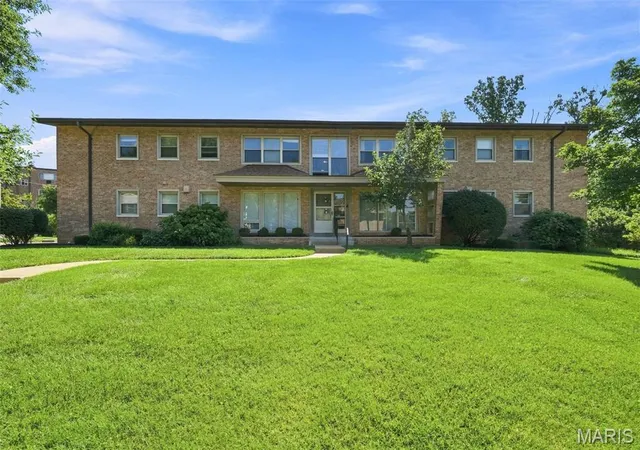
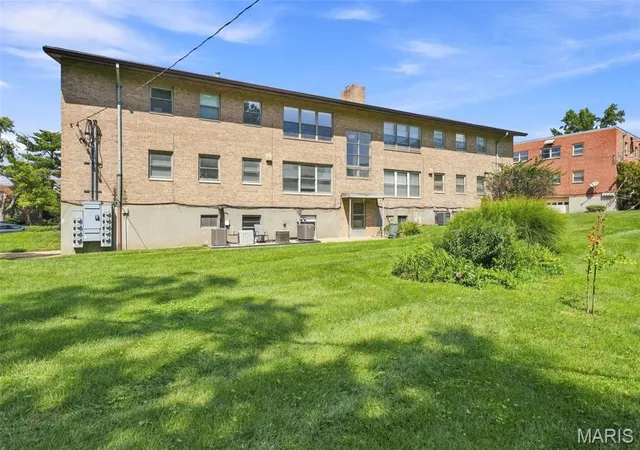
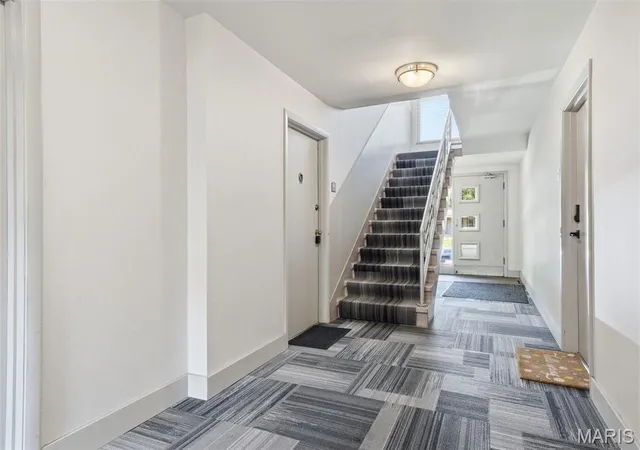
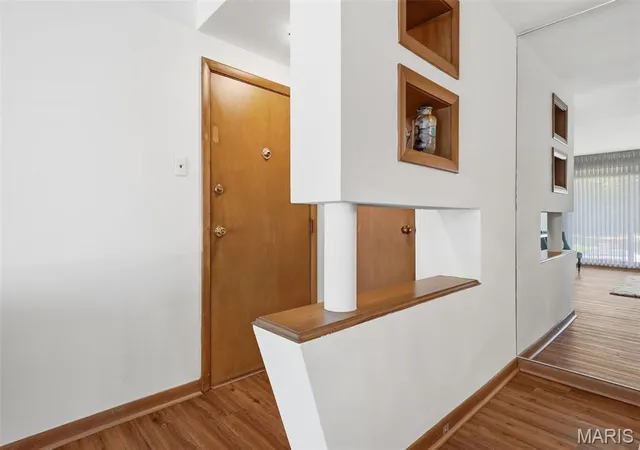
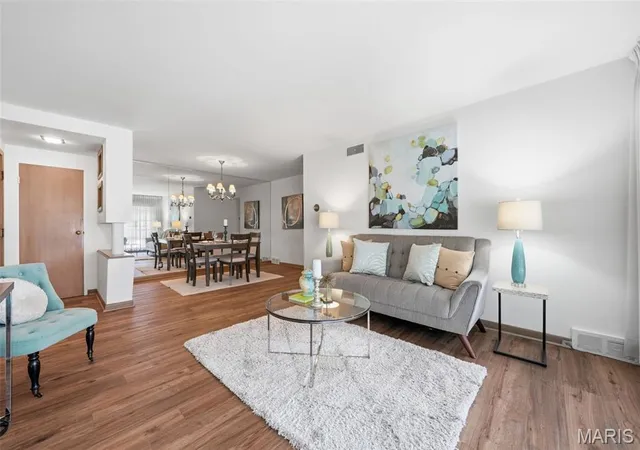
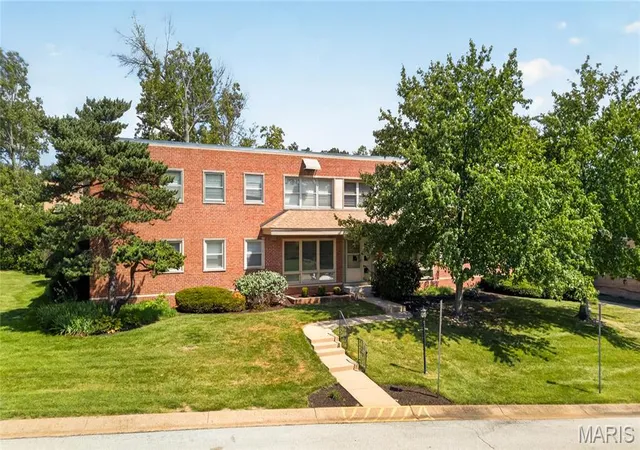
Welcome home to this bright and inviting first-floor condo, perfectly positioned at the end of a peaceful cul-de-sac in University City. Sunlight pours through the large picture window, filling the open living and dining space with warmth. Recent updates — including new flooring, a new never-used stove and dishwasher, and in-unit laundry hookups — make everyday living a breeze. Both bedrooms offer comfortable space to unwind, and the classic full bath features a tub/shower combo & linen closet. Storage is abundant thanks to a spacious walk-in closet inside the unit, plus additional shared storage and laundry facilities downstairs. You’ll appreciate the convenience of an assigned parking spot in the secure attached garage, with street parking available for guests. Step outside to enjoy the expansive grassy backyard bordered by trees — a serene spot to relax and take in nature. Just minutes from Clayton, major highways, restaurants, shopping, Ruth Park Golf Course, and Washington University, this location is hard to beat. With U. City code compliance already passed, you can move right in and start enjoying your new home. Ask about possible creative low interest rate financing options.
- Houzeo last checked: 10 minutes ago
- Listing updated: September 21, 2026 at 5:31 am
- Listing Provided by: Joanne Iskiwitch (314) 495-4220 , Irene Pappas-Edwards | Coldwell Banker Realty - Gundaker (314) 993-8000
- Source: MARIS MLS-MO | MLS#: MIS26043638

Part of

Property Details
Status
Active
Type
Condominium
No. of Stories
-
County
City
Neighborhood
--
Year Built
1957
HOA Fees
$491/mo
Finished Area
1,100 sqft
Lot Size
4,312.44 sqft lot
Basement Area
- sqft
MLS Name
MARIS MLS
MLS Number
MIS26043638
MLS Status
Active
Days on Market
91
Cumulative Days on Market
263

Continue Your Journey in App
Find your dream home, receive real-time updates, and many more!
Download App
Continue Your Journey in App
Find your dream home, receive real-time updates, and many more!
Location
HOA Management
Delcrest Condominiums
HOA Fees
$491/ Monthly
Amenities
 Amenities and services may be covered by one or multiple associations and service providers.
 Common Area
 Sewer
Sewer
 Trash Pickup
 Laundry
 Snow Removal
 Water
Water
 Maintenance
 Common Area Maintenance
Maintenance Parking/Roads
Disclaimer: Amenities are based on third-party information and may vary; buyers must independently verify all amenities, as information is deemed reliable but not guaranteed.
Facts & Features
Rooms
Bedrooms & bathrooms
Bedrooms: 2
Bathroom: 1
Living Room
Level: First
Area: 204.00 Square Feet
Dimensions: 17x12
Dining Room
Level: First
Area: 84.00 Square Feet
Dimensions: 12x7
Kitchen
Level: First
Area: 117.00 Square Feet
Dimensions: 13x9
Primary Bedroom
Level: First
Area: 144.00 Square Feet
Dimensions: 12x12
Bedroom
Level: First
Area: 120.00 Square Feet
Dimensions: 12x10
Laundry
Level: First
Interior
Sewer
Public Sewer
Appliances
Dishwasher, Disposal, Electric Range, Refrigerator, Water Heater
Heating
Forced Air, Natural Gas
Cooling
Central Air
Construction
Year Built
Year Built: 1957
Home type
Condominium
Architectural Style
Traditional
Construction Materials
Brick
Utilities & Energy
Electric
Ameren
Parking Features
Assigned, Attached, Basement, Garage, Garage Door Opener, Garage Faces Side
Association Amenities
Common Ground, Coin Laundry
Laundry Features
Main Level, In Unit
Basement
Bathroom, Concrete
Utilities
Electricity Connected, Natural Gas Connected, Sewer Connected, Water Connected
Water Source
Public
Other Features
Lot Features
Back Yard, Cul De Sac, Front Yard, Near Public Transit
Subdivision Name
Delcrest Condo
Disclosures
Occupancy Permit Required, See Seller's Disclosure
Price History
| Date | Event | Price |
|---|---|---|
09/13/2026 Source: | Listed for Sale | $142,500 $130/sqft |
09/08/2026 Source: | Contingent (Active Under Contract) | $142,500 $130/sqft |
08/05/2026 Source: | Coming Soon | $142,500 -6.19% $130/sqft |
06/25/2026 Source: | Listing Removed | $151,900 $138/sqft |
06/06/2026 Source: | Price Decreased | $151,900 -1.30% $138/sqft |

Show more
Nearby Homes


Find Homes by Property Features in Saint Louis, MO


Based on information from Mid America Regional Information Systems, Inc. through Oct 09, 2026, 09:16AM. All data is obtained from various sources and may not have been verified by broker or MLS GRID. Supplied Open House Information is
subject to change without notice. All information should be independently reviewed and verified for accuracy. Properties may or may not be listed by the office/agent presenting the information. Some IDX listings have been excluded from this website.
Properties displayed may be listed or sold by various participants in the MLS. Property data presented reflect information otherwise available from public records. The REALTOR® providing this information may not have represented the buyer or seller
in some or all of the transactions.
IDX information is provided exclusively for consumers’ personal noncommercial use, that it may not be used for any purpose other than to identify prospective properties consumers may be interested in purchasing, that the data is deemed reliable but is not guaranteed by MLS GRID, and that the use of the MLS GRID Data may be subject to an end user license agreement prescribed by the Member Participant’s applicable MLS if any and as amended from time to time. © 2026 Mid America Regional Information Systems, Inc. All Rights Reserved.
 Advertising Broker: Nicholas Huscroft | Chosen Realty