
- Overview
- Description
- Property Details
- Location
- Facts & Features
- Getting Around
Listed by: Rose M Parisi | KW Coastal and Lakes & Mountains Realty (603) 610-8500
$699,900
Monthly Est:$3,484
 -- Bed
 -- Bath
 1,920sqft
4 Desforge Ln, Derry, NH 03038
$699,900
$3,484/moEst:
Multi Family
Built in 1987
$-- HOA
1.79 acres lot
$365/sq.ft
Description
Welcome Home! A Rare Duplex Opportunity in East Derry!
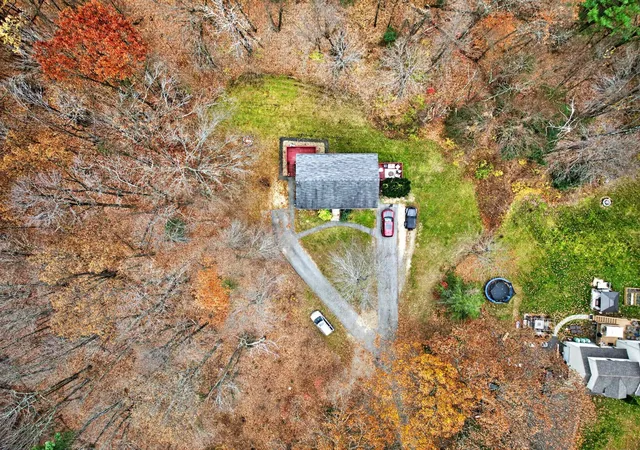
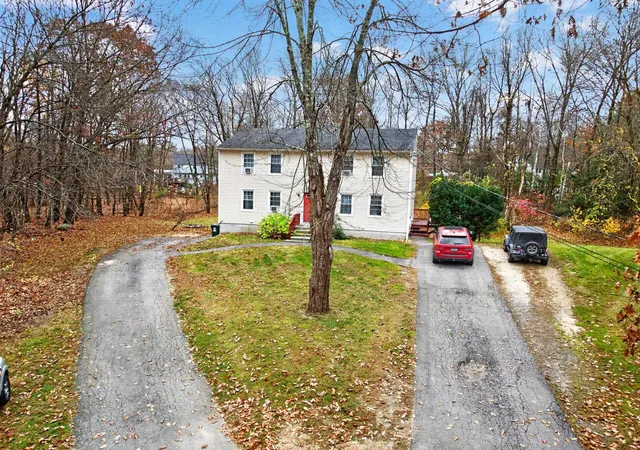
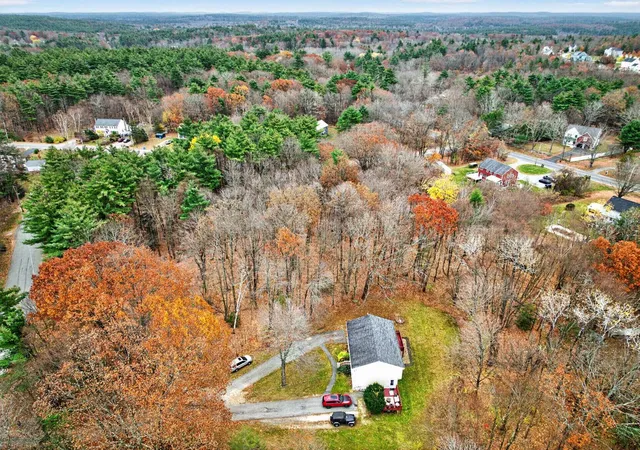
Don't miss this fantastic opportunity to own a two-family property tucked away on a quiet cul-de-sac in desirable East Derry! Set on nearly 2 acres, this property offers a wonderful combination of privacy, outdoor space, and income potential.
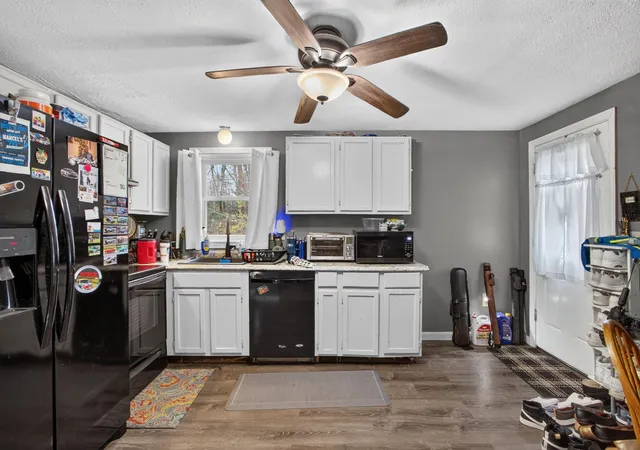
Each unit features 2 bedrooms, 2 bathrooms, in-unit laundry, and its own private deck. Both units also offer partially finished walkout basements, providing additional flexible living space. With separate utilities and plenty of dedicated parking for each unit, this property offers convenience and flexibility for both owner-occupants and investors alike.
Step outside and enjoy the large backyard, offering plenty of room for outdoor entertaining, relaxing, and enjoying the peaceful surroundings. Conveniently located in East Derry, this property offers a private setting while remaining accessible to local amenities and commuter routes.
Whether you're looking to owner-occupy and offset your mortgage with rental income or add an investment property to your portfolio, this is an opportunity you won't want to miss!
OPEN HOUSE SUNDAY, NOVEMBER 15TH | 12:00 PM – 2:00 PM
We look forward to seeing you there!
- Houzeo last checked: 10 minutes ago
- Listing updated: November 18, 2026 at 2:06 pm
- Source: NEREN/Prime MLS-NH

Property Details
Status
Pending
Type
Multi Family
No. of Stories
-
County
City
Neighborhood
--
Year Built
1987
HOA Fees
-
Finished Area
1,920 sqft
Lot Size
1.79 acres lot
Basement Area
- sqft
MLS Name
NEREN/Prime MLS
MLS Number
-
MLS Status
(30) Under Contract - Pending
Days on Market
10
Continue Your Journey in App
Find your dream home, receive real-time updates, and many more!
Location
Facts & Features
Rooms
Bedrooms & bathrooms
Bedroom: --
Bathroom: --
Interior
Heating
Electric
Sewer
1250 Gallon, Leach Field, Shared Septic
Exterior Features
Deck, Partial Fence, Natural Shade
Cooling
Wall Unit(s)
Flooring
Hardwood, Tile
Appliances
Electric Water Heater
Construction
Year Built
Year Built: 1987
Home type
Multi Family
Roof
Asphalt Shingle
Architectural Style
Multi Family
Construction Materials
Wood Frame, Vinyl Siding
Foundation Details
Poured Concrete
Property Condition
Existing
Utilities & Energy
Water Source
Drilled Well, Shared
Parking Features
Driveway, Off Street, Parking Spaces 6+, Paved
Electric
150 Amp Service
Utilities
Cable Available
Basement
Partially Finished, Storage Space, Walk Out Access, Interior Entry, Exterior Entry
Other Features
Lot Features
Wooded, Near Golf Course, Neighborhood, Near Hospital, Near School(s)
Price History
| Date | Event | Price |
|---|---|---|
11/18/2026 Source: | Pending | $699,900 +97.15% $365/sqft |
02/10/2018 Source: | Price Increased | $355,000 +1.43% $185/sqft |
02/10/2018 Source: | Sold | $350,000 $182/sqft |


Find Homes by Property Features in Derry, NH


Based on information from PrimeMLS Inc. through Nov 22, 2026, 03:01PM. This display of listings may or may not be the entire Compilation from the PrimeMLS database, and PrimeMLS does not guarantee the accuracy of such information. The listing broker's offer of compensation is made only to other real estate licensees who are participant members of PrimeMLS. This information is deemed reliable, but not guaranteed. The data relating to real estate displayed on this display comes in part from the IDX Program of PrimeMLS. The information being provided is for consumers' personal, non- commercial use and may not be used for any purpose other than to identify prospective properties consumers may be interested in purchasing. Data last updated Nov 22, 2026, 03:01PM. © 2026 PrimeMLS, Inc. All Rights Reserved.
 Advertising Broker: Derek Greene | The Greene Realty Group