- Overview
- Description
- Property Details
- Location
- Facts & Features
- Getting Around
- Nearby Homes

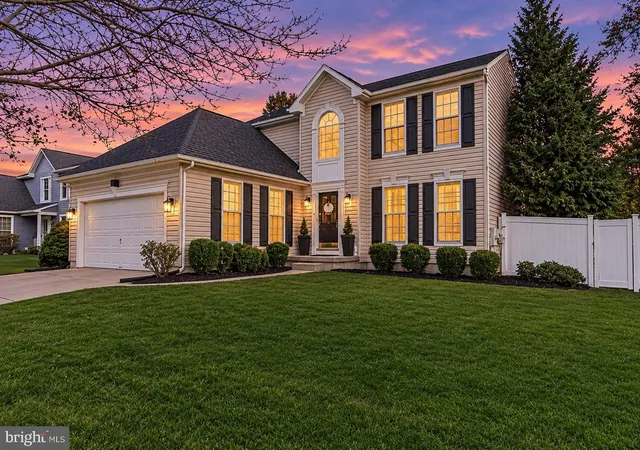
Street View
$729,999
Monthly Est:$3,633
 5 Beds
 4 Baths
3 full baths + 1 half bath
 2,803sqft
4 Dimsdale Dr, Lumberton, NJ 08048
$729,999
$3,633/moEst:
Get Pre-Approved
Single Family Residence
Built in 2002
$-- HOA
12,300 sqft lot
$260/sq.ft
Description
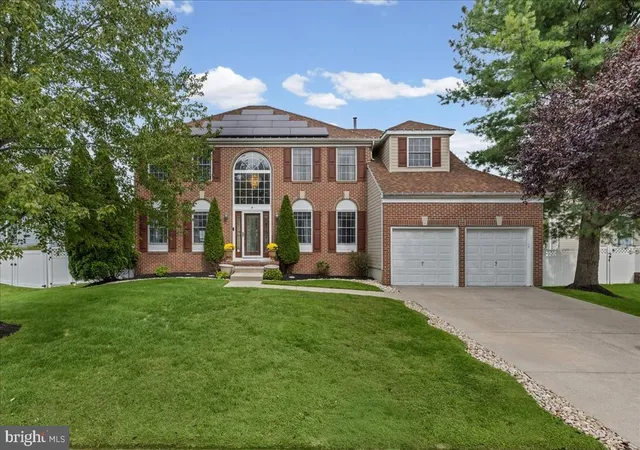
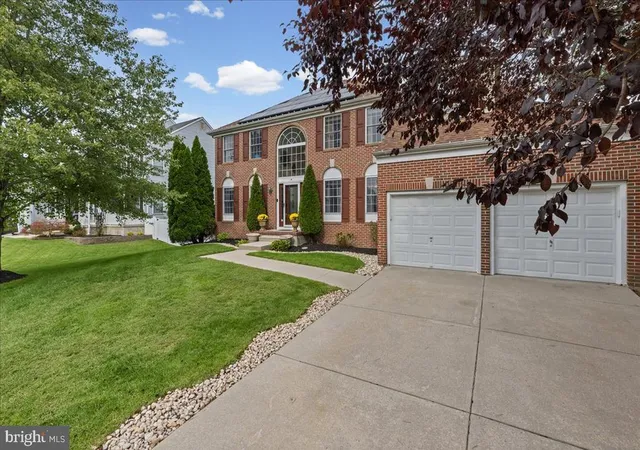
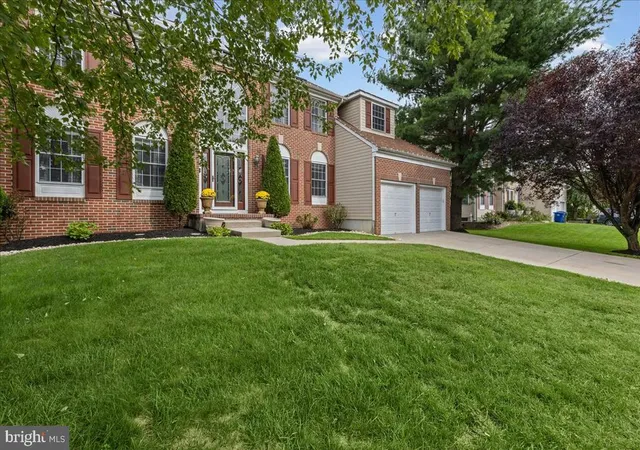
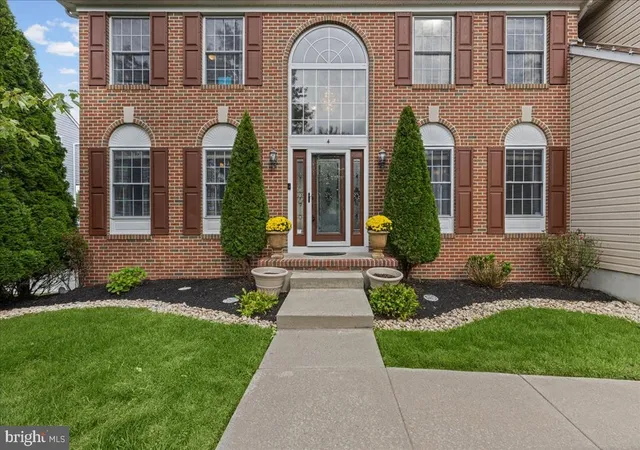
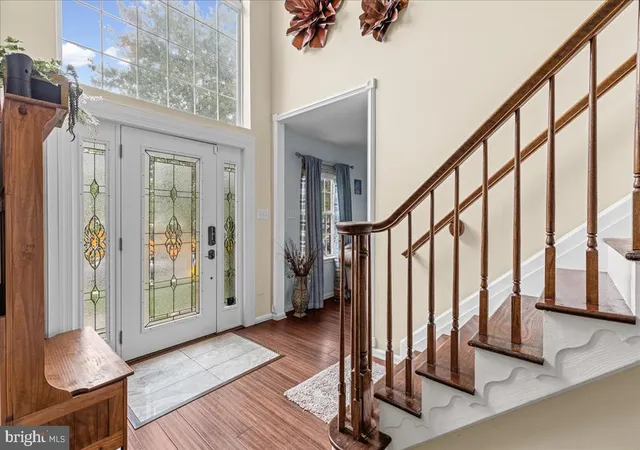
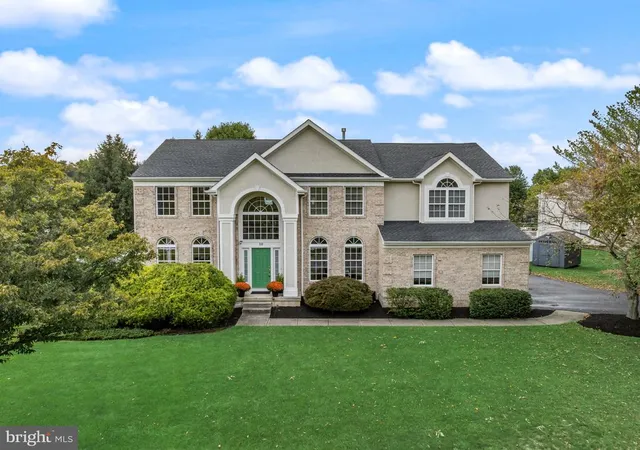
Welcome to 4 Dimsdale Drive—a spacious brick-front Oxford model offering flexible living spaces and a backyard designed for unforgettable summers! From the moment you enter the impressive two-story foyer with its oversized Palladian window, you’ll appreciate the natural light, generous room sizes, and thoughtfully designed floor plan.
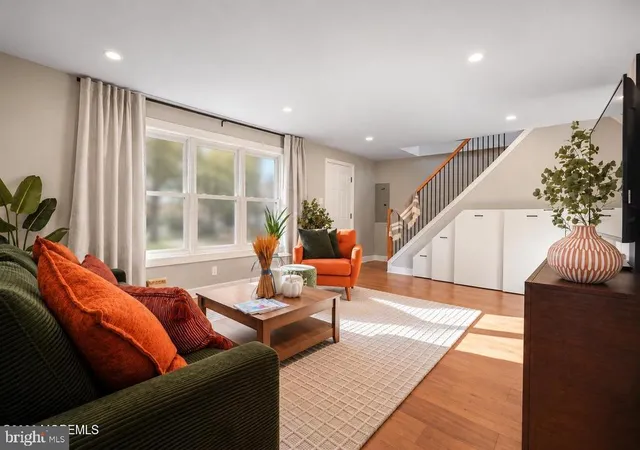
The main level features formal living and dining rooms, a comfortable family room, and a spacious eat-in kitchen with abundant cabinetry, stainless steel appliances, and a breakfast area. Just beyond the kitchen is a convenient first-floor bedroom suite with a full bathroom—ideal for guests, extended living arrangements, a home office, or added privacy.
One of the home’s standout features is the expansive year-round sunroom. Surrounded by windows and equipped with heating and air conditioning, this bright and inviting space provides additional room for relaxing and entertaining in every season.
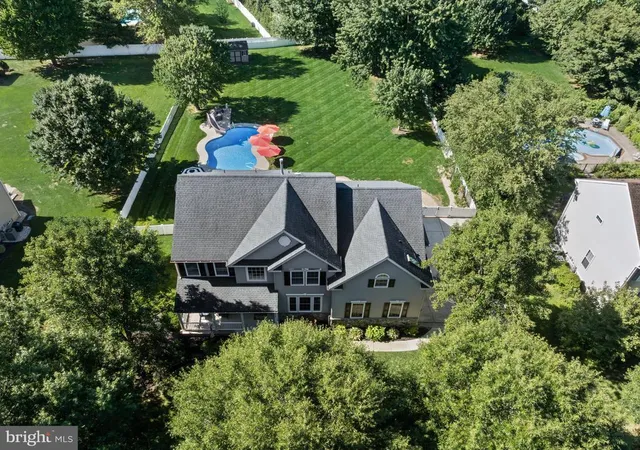
Step outside to your own backyard retreat! The expansive deck extends from the sunroom and connects directly to the above-ground pool, creating the perfect setting for summer gatherings, outdoor dining, and relaxation. The fenced backyard also offers plenty of lawn space and a storage shed.
Upstairs, the spacious primary suite includes a sitting area, a large walk-in closet, and a private bathroom with dual sinks and a soaking tub. Three additional generously sized bedrooms and another full bathroom complete the upper level.
Additional highlights include a full walkout basement offering excellent storage and future finishing possibilities, a two-car garage, main-level laundry, and solar panels. With approximately 2,800 square feet, five bedrooms, three-and-a-half bathrooms, multiple flexible living areas, and a standout backyard retreat, this home offers the space and versatility today’s buyers are searching for.
Schedule your private showing and experience everything 4 Dimsdale Drive has to offer!
- Houzeo last checked: 4 minutes ago
- Listing updated: November 8, 2026 at 1:21 am
- Listing Provided by: Kennisha Pressley-Smith (609) 389-9345 | Keller Williams Realty - Moorestown (856) 316-1100
- Source: Bright MLS-NJ | MLS#: NJBL2120176

Property Details
Status
Active
Type
Single Family Residence
No. of Stories
-
County
City
Neighborhood
--
Year Built
2002
HOA Fees
-
Finished Area
2,803 sqft
Lot Size
12,300 sqft lot
Basement Area
- sqft
MLS Name
Bright MLS
MLS Number
NJBL2120176
MLS Status
ACTIVE-BRIGHT
Days on Market
50

Continue Your Journey in App
Find your dream home, receive real-time updates, and many more!
Continue Your Journey in App
Find your dream home, receive real-time updates, and many more!
Location
Facts & Features
Rooms
Bedrooms & bathrooms
Bedrooms: 5
Bathrooms: 4
Interior
Exterior Features
Lawn Sprinkler
Cooling
Central A/c
Sewer
Public Sewer
Interior Features
Butlers Pantry, Kitchen Island, Skylight(s), Formal/separate Dining Room
Heating
Central
Construction
Year Built
Year Built: 2002
Home type
Single Family Residence
Foundation Details
Concrete Perimeter
Construction Materials
Brick, Vinyl Siding
Architectural Style
Colonial
Utilities & Energy
Pool Features
Above Ground
Basement
Full, Walkout Stairs, Interior Access, Outside Entrance
Water Source
Public
Parking Features
Concrete Driveway
Other Features
Patio And Porch Features
Deck, Enclosed
Subdivision Name
Bobbys Run
Price History
| Date | Event | Price |
|---|---|---|
09/19/2026 Source: | Listed for Sale | $750,000 +2.74% $268/sqft |
09/19/2026 Source: | Price Increased | $729,999 +108.57% $260/sqft |
05/15/2015 Source: | Sold | $350,000 $125/sqft |

Nearby Homes

Find Homes by Property Features in Lumberton, NJ


Based on information from Bright MLS through Nov 15, 2026, 01:30PM. Listing information is from various brokers who participate in the Bright MLS IDX program and not all listings may be visible on the site. The property information being provided on or through the website is for the personal, non-commercial use of consumers and such information may not be used for any purpose other than to identify prospective properties consumers may be interested in purchasing. Some properties which appear for sale on the website may no longer be available because they are for instance, under contract, sold or are no longer being offered for sale. Property information displayed is deemed reliable but is not guaranteed. IDX information is provided exclusively for personal, non-commercial use, and may not be used for any purpose other than to identify prospective properties consumers may be interested in purchasing. Information is deemed reliable but not guaranteed. © 2026 Bright MLS, Inc. All Rights Reserved. Click here for more information
 Advertising Broker: Joe Hawkins | Hawkins Real Estate Services
