
- Overview
- Description
- Property Details
- Location
- HOA Management
- Facts & Features
- Getting Around

Street View
$599,999
Monthly Est:$2,986
 3 Beds
 2 Baths
2 full baths
 1,246sqft
4 E 54 Street #2G, New York, NY 11203
$599,999
$2,986/moEst:
Get Pre-Approved
Condominium
Built in 2008
$313/mo HOA
-- sqft lot
$482/sq.ft
Description
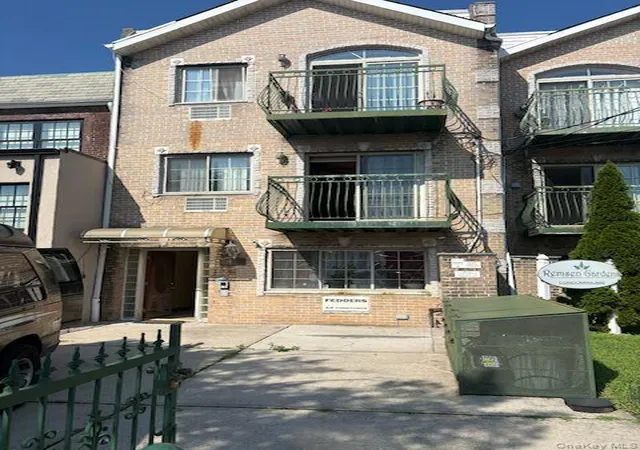
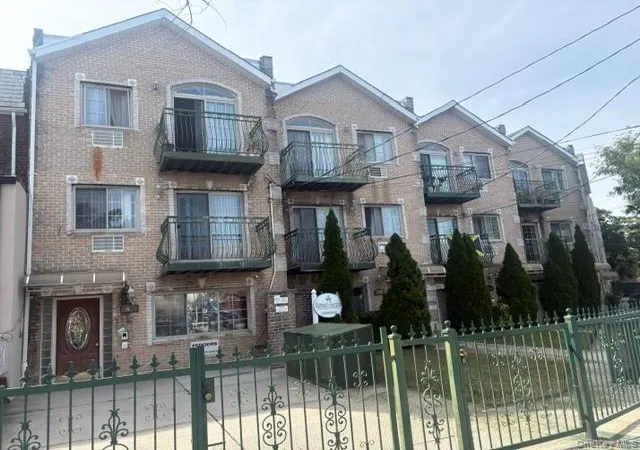
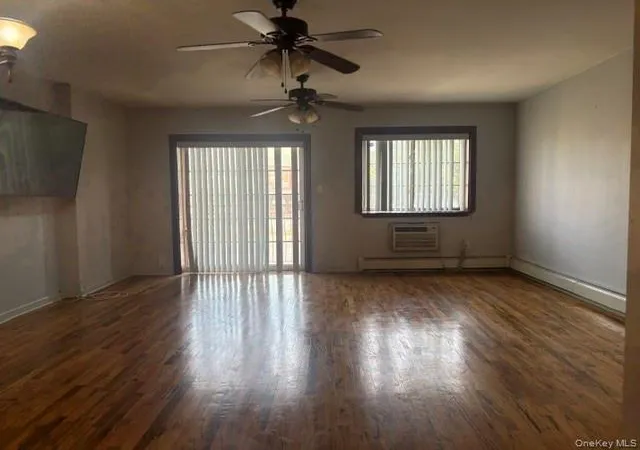
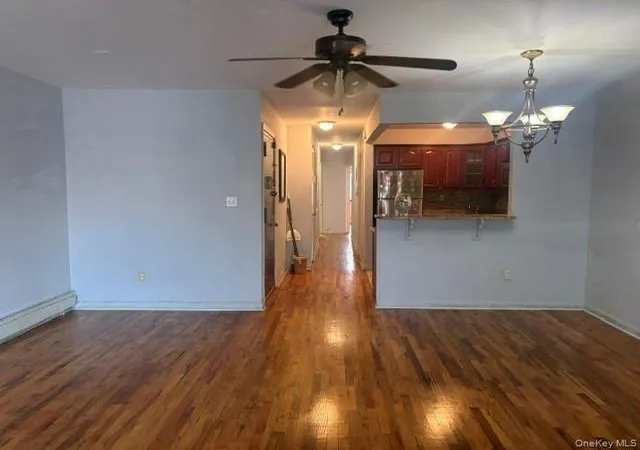
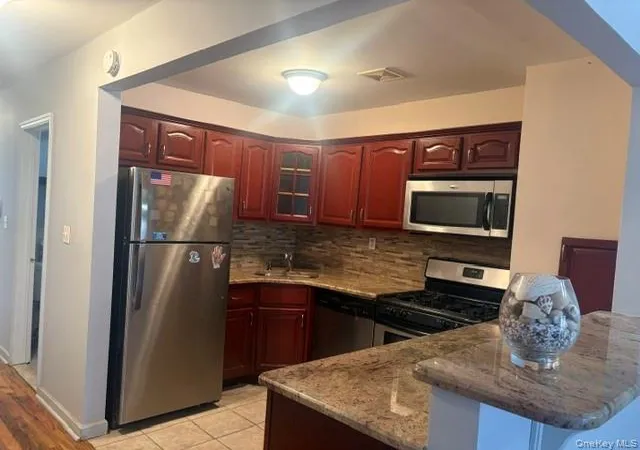
Welcome to Remsen Commons. This inviting second-floor condominium offers versatile living space, featuring two bedrooms plus a dedicated office, or a spacious three-bedroom layout—the choice is yours. The unit includes two full bathrooms and beautiful hardwood floors throughout. The modern, open-concept kitchen overlooks a combined living and dining area, highlighted by floor-to-ceiling sliding glass doors that open to a private balcony, providing abundant natural sunlight, refreshing ventilation, and scenic views. Additional conveniences include a private washer and dryer located in the building’s basement. Perfectly situated at the intersection of Remsen Avenue and Winthrop Street, this home places you in the heart of a vibrant community with excellent access to local transportation, including the B17 bus route connecting Canarsie and Crown Heights.
- Houzeo last checked: 12 hours ago
- Listing updated: October 19, 2026 at 11:35 pm
- Listing Provided by: Andre Horn | RE/MAX Southshore Realty (718) 276-4848
- Source: OneKey MLS-NY as distributed by MLS GRID | MLS#: 1045220

This condo is in:
Property Details
Status
Active
Type
Condominium
No. of Stories
3
County
City
Neighborhood
Year Built
2008
HOA Fees
$313/mo
Finished Area
1,246 sqft
Lot Size
-- sqft lot
Basement Area
- sqft
MLS Name
OneKey MLS
MLS Number
1045220
MLS Status
Active
Days on Market
63
Cumulative Days on Market
49

Continue Your Journey in App
Find your dream home, receive real-time updates, and many more!
Continue Your Journey in App
Find your dream home, receive real-time updates, and many more!
Location
HOA Management
N/A
HOA Fees
$313/ Monthly
Disclaimer: Amenities are based on third-party information and may vary; buyers must independently verify all amenities, as information is deemed reliable but not guaranteed.
Facts & Features
Rooms
Bedrooms & bathrooms
Bedrooms: 3
Bathrooms: 2
Bedroom 1
Level: Second
Interior
Heating
Baseboard
Sewer
Public Sewer
Cooling
Wall/window Unit(s)
Appliances
Cooktop, Gas Cooktop, Gas Oven, Gas Range
Interior Features
Ceiling Fan(s), Marble Counters, Open Floorplan, Primary Bathroom
Flooring
Wood
Construction
Year Built
Year Built: 2008
Home type
Condominium
Construction Materials
Brick
Property Condition
Actual
Foundation Details
Brick/mortar
Utilities & Energy
Laundry Features
In Basement
Basement
Full
Utilities
Cable Available, Electricity Available, Electricity Connected, Natural Gas Available, Natural Gas Connected, Sewer Available, Sewer Connected, Water Available, Water Connected
Water Source
Public
Parking Features
On Street
Price History
| Date | Event | Price |
|---|---|---|
10/11/2026 Source: | Price Decreased | $599,999 -7.69% $482/sqft |
09/08/2026 Source: | Price Decreased | $649,999 -7.14% $522/sqft |
08/31/2026 Source: | Listed for Sale | $699,999 $562/sqft |

East Flatbush Ranks #124 in New York, NY


Homes

Rental Prices

Median Home Price
Find Homes by Property Features in New York, NY


Based on information from OneKey MLS® through Nov 02, 2026, 02:16PM as submitted to and distributed by MLS GRID. All data is obtained from various sources and may not have been verified by broker or MLS GRID. Supplied Open House Information is subject to change without notice. All information should be independently reviewed and verified for accuracy. Properties may or may not be listed by the office/agent presenting the information. IDX information is provided exclusively for consumers’ personal non-commercial use. It may not be used for any purpose other than to identify prospective properties consumers may be interested in purchasing. The data is deemed reliable but is not guaranteed by MLS GRID. The use of the MLS GRID Data may be subject to an end-user license agreement prescribed by the Member Participant’s applicable MLS, if any, and as amended from time to time. © 2026 OneKey MLS. All rights reserved.
 Advertising Broker: Derek Greene | The Greene Realty Group
