
- Overview
- Description
- Property Details
- Location
- HOA Management
- Facts & Features
- Getting Around
- Nearby Homes



$7,750,000
Monthly Est:$38,575
 3 Beds
 5 Baths
4 full baths + 1 half bath
 106,001sqft
4 E 72Nd St #3/4B, New York, NY 10021
$7,750,000
Get Pre-Approved
Apartment
Built in 1929
$12,681/mo HOA
9,603.98 sqft lot
$73/sq.ft
Description
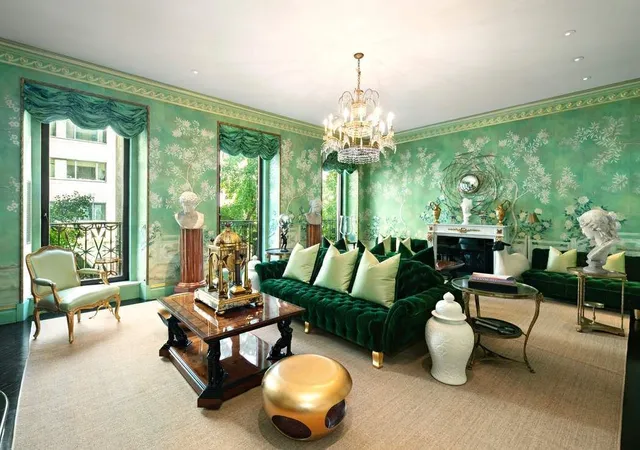
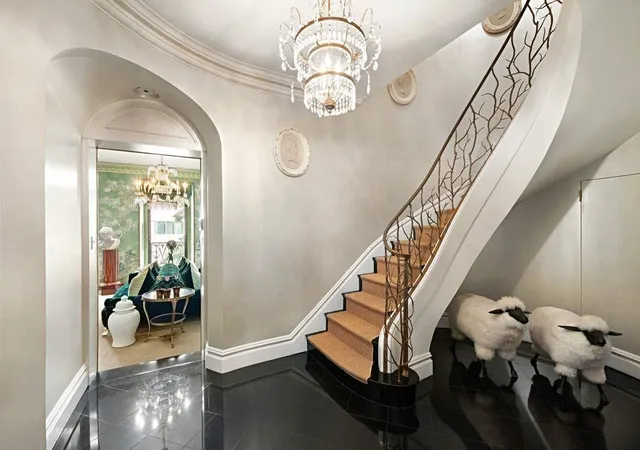
Situated in a distinguished limestone building just moments from Central Park, this truly glamorous duplex residence has been meticulously renovated and is defined by appealingly elegant scale and verdant treetop outlooks. Throughout, very tall ceilings and enchanting architectural detail, including stylish wrought iron Juliette balconies and a sweeping circular staircase to the upper level.
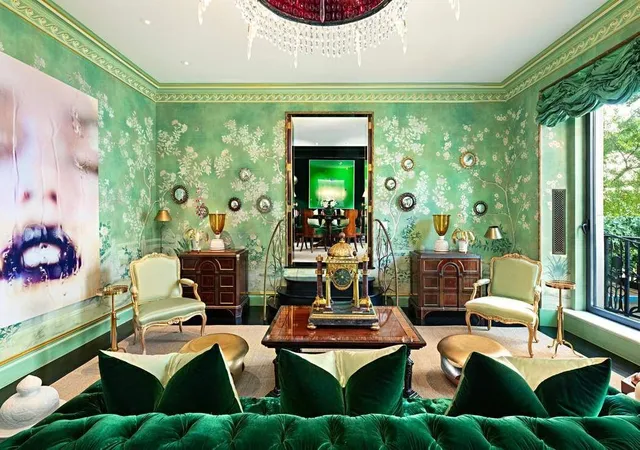
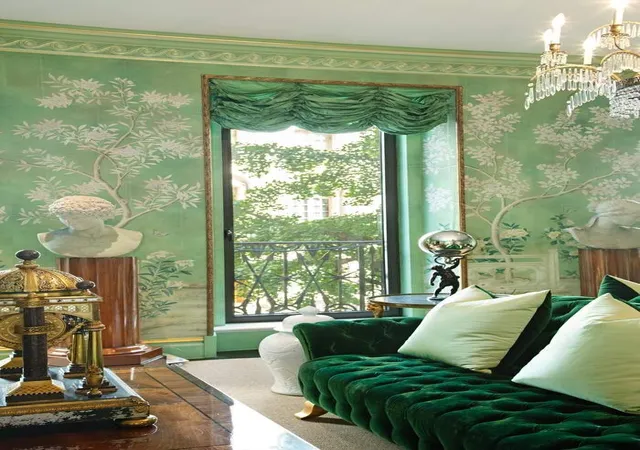
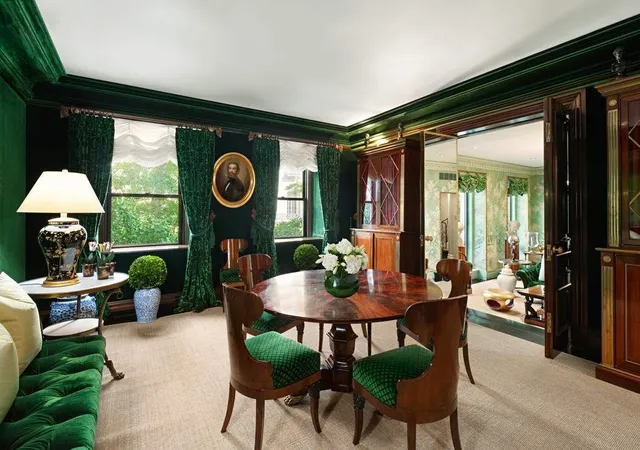
Accessed by semi-private elevator landing, the formal Gallery, defined by its graceful staircase, opens to a spacious step-down Living Room with marvelous proportions, a wood-burning fireplace, and three delightfully oversized windows with Juliette balconies with pretty outlooks across East 72nd Street to the magnificent Henry Sloane mansion, later the Lycée Français. Adjacent, a stately Dining Room shares these wonderful views and is perfect for formal entertaining. Beyond, the pristine white Kitchen is equipped with state-of-the-art appliances and is supported by a service Pantry, a double staff room with bath, and laundry. From the Gallery, a coat closet and a stylish Powder Room are conveniently accessible.
Above, an exceptionally tranquil Primary Suite is comprised of a spacious Bedroom with treetop views over East 72nd Street, a glamorous spa-like Bathroom, and a Dressing Room. Nearby, a second Bedroom, currently used as a Sitting Room for the Primary, share the same enchanting outlooks. A third Bedroom has an ensuite bath and access to a convenient kitchenette. Beyond, there is a second Staff Room with bath and a Storage Room.
Throughout the residence, systems have been implemented to ensure utmost comfort, such as central and through-wall air conditioning and heat. These modern systems are complemented by pre-war detail, including very high ceilings, beautifully proportioned rooms, gorgeous herringbone hardwood floors, and stellar architectural details that are all part of the residence’s elegant appeal.
Built in 1929 and designed by noted architect, F. Burrell Hoffman, Jr., 4 East 72nd Street is a sought-after white glove cooperative and is one of the Upper East Side’s finest addresses. Superbly located, Central Park is moments away, as are Madison Avenue’s galleries, boutiques, and restaurants. A large basement storage unit transfers with the purchase. Pets are welcome.
- Houzeo last checked: 13 minutes ago
- Listing updated: September 29, 2026 at 4:02 am
- Listing Provided by: Serena Boardman (212) 606-7611 | Sothebys International Realty (212) 606-7784
- Source: Rebny MLS-NY | MLS#: RLS20004456

This condo is in:
Property Details
Status
Active
Type
Condominium
No. of Stories
15
County
City
Neighborhood
Year Built
1929
HOA Fees
$12681/mo
Finished Area
106,001 sqft
Lot Size
9,603.98 sqft lot
Basement Area
- sqft
MLS Name
Rebny MLS
MLS Number
RLS20004456
Days on Market
617

Continue Your Journey in App
Find your dream home, receive real-time updates, and many more!
Continue Your Journey in App
Find your dream home, receive real-time updates, and many more!
Location
HOA Management
N/A
HOA Fees
$12,681.38/ Monthly
Disclaimer: Amenities are based on third-party information and may vary; buyers must independently verify all amenities, as information is deemed reliable but not guaranteed.
Facts & Features
Rooms
Bedrooms & bathrooms
Bedrooms: 3
Bathrooms: 5
Interior
Appliances
Dryer, Dishwasher, Washer
Flooring
Hardwood
Utilities & Energy
Laundry Features
Building Washer Dryer Install Allowed, Common On Floor, Common Area, In Unit
Fireplace Features
Other
Other Features
Subdivision Name
Lenox Hill
Price History
| Date | Event | Price |
|---|---|---|
08/21/2025 Source: | Price Decreased | $7,750,000 -6.06% $73/sqft |
06/24/2025 Source: | Listed for Sale | $8,250,000 $78/sqft |

Upper East Side Ranks # in New York, NY


Homes

Rental Prices

Median Home Price
Nearby Homes




Find Homes by Property Features in New York, NY


The real estate listing data marked with this icon comes from the IDX program of the RLS at REBNY Listing Service (RLS). Listing information for certain New York City properties provided courtesy of the Real Estate Board of New York's Residential Listing Service (the "RLS") through Oct 31, 2026, 07:45PM. Information deemed reliable but not guaranteed. Information is provided exclusively for consumers' personal, non-commercial use, and may not be used for any purpose other than the identification of potential properties for purchase. The information contained in this listing has not been verified by the RLS and should be verified by the consumer. The listing information provided here is for the consumer's personal, non-commercial use. Retransmission, redistribution or copying of this listing information is strictly prohibited except in connection with a consumer's consideration of the purchase and/or sale of an individual property. This listing information is not verified for authenticity or accuracy and is not guaranteed and may not reflect all real estate activity in the market. Buyer to verify all information. © 2026 The Real Estate Board of New York, Inc. All rights reserved.
 Advertising Broker: Derek Greene | The Greene Realty Group
