
- Overview
- Description
- Property Details
- Location
- Facts & Features
- Getting Around

Street View
$25,750,000
Monthly Est:$128,167
 5 Beds
 7 Baths
6 full baths + 4 half baths
 8,360sqft
4 E 73Rd St, New York, NY 10021
$25,750,000
Get Pre-Approved
Single Family Residence
Built in 1910
$-- HOA
2,298.82 sqft lot
$3,080/sq.ft
Description
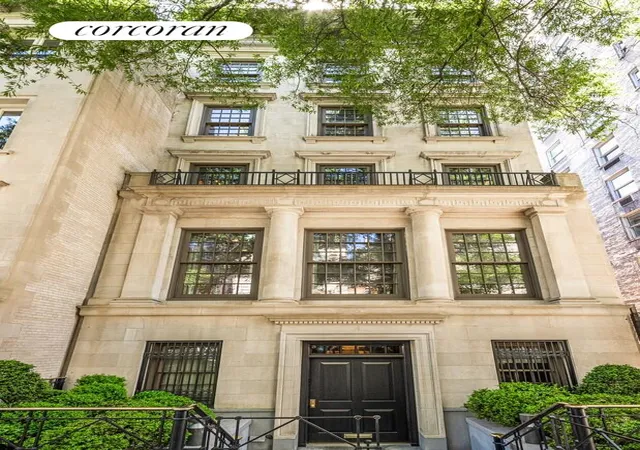
A masterpiece of scale, design, and craftsmanship, this extraordinary 22.5-foot-wide mansion is perfectly situated on one of the Upper East Side's most desirable blocks, just off Fifth Avenue and Central Park. Designed by renowned architect Alan Wanzenberg and executed to the highest standards by Steve Mark of SMI Construction Management Inc., the home reflects an impeccable level of detail, marrying timeless elegance with contemporary functionality. The property Is located in a historic landmark district and is protected against vertical expansion.
Comprising five stories plus a finished basement with approximately 8,360 square feet of interior space, the residence is complemented by 1,526 square feet of private outdoor spaces, including a south-facing 660-square-foot garden with an outdoor fireplace and built-in grill, and an 866-square-foot landscaped roof terrace with views of the iconic Manhattan skyline.
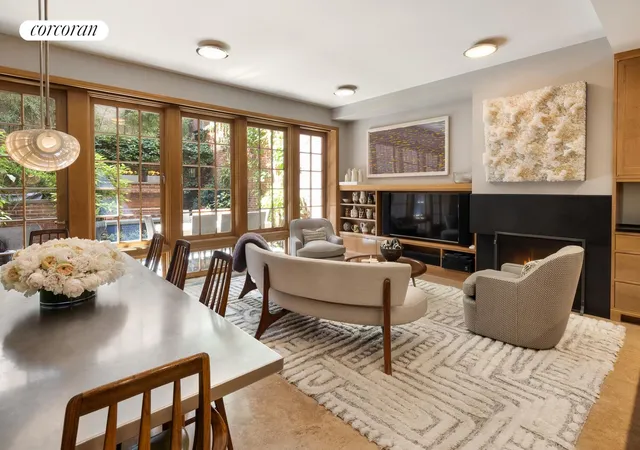
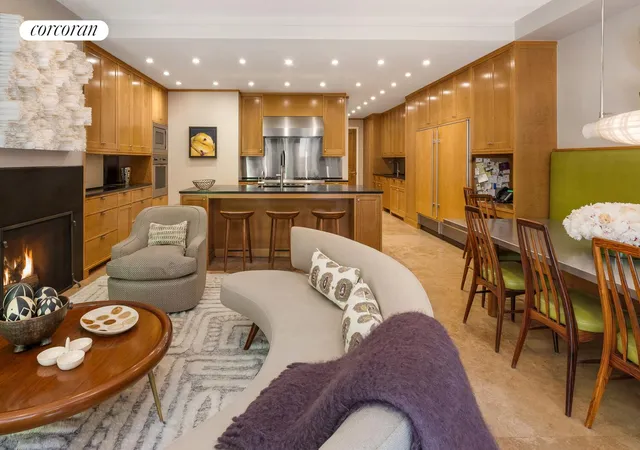
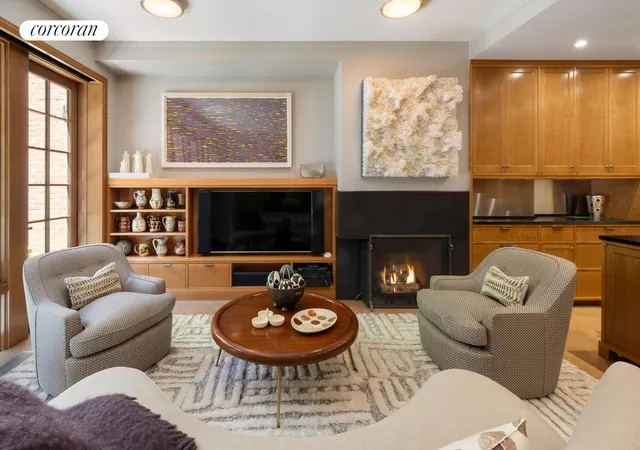
Inside, the home is defined by high ceilings up to 10'8", abundant natural light, and grand proportions. The spectacular entertaining rooms include a 32-foot-long living room overlooking the beautiful tree-lined street, an elegant formal dining room, a richly appointed library with a wood-burning fireplace, and a custom eat-in kitchen opening onto the garden with a second wood-burning fireplace. The kitchen is outfitted with appliances by Sub-Zero, Viking, and Gaggenau, blending everyday function with chef-level performance. There are five oversized bedroom suites, six luxurious full bathrooms, and four powder rooms. In addition, there is a full ensuite staff bedroom on the garden level.
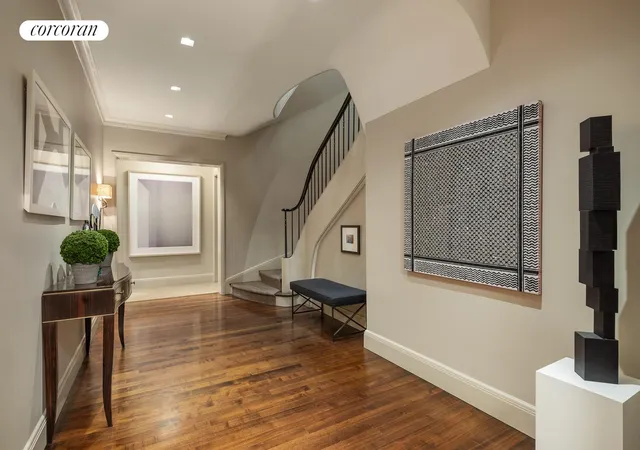
Finishes throughout include solid-core walnut doors and millwork, as well as custom windows by Little Harbor Window, underscoring the residence's level of craftsmanship. A dramatic skylight crowns the top of the home, flooding the grand staircase and interior spaces with natural light, while western side windows further enhance brightness on every floor. All systems have been fully modernized, including an elevator serving the basement to the fifth floor, an eleven-zone central air system, an automatic irrigation system, a Crestron full house system, Lutron lighting and intercom.
A true Manhattan mansion, 4 East 73rd Street presents a rare opportunity to acquire one of the city's most distinguished private residences.
- Houzeo last checked: 10 minutes ago
- Listing updated: April 29, 2026 at 10:06 pm
- Listing Provided by: Cathy F Franklin (917) 863-8209 , Alexis D Bodenheimer (917) 446-6506 | Corcoran Group (212) 355-3550
- Source: Rebny MLS-NY | MLS#: RLS20049465

Property Details
Status
Active
Type
Single Family Residence
No. of Stories
5
County
City
Neighborhood
Year Built
1910
HOA Fees
-
Finished Area
8,360 sqft
Lot Size
2,298.82 sqft lot
Basement Area
- sqft
MLS Name
Rebny MLS
MLS Number
RLS20049465
Days on Market
408

Continue Your Journey in App
Find your dream home, receive real-time updates, and many more!
Continue Your Journey in App
Find your dream home, receive real-time updates, and many more!
Location
Facts & Features
Rooms
Bedrooms & bathrooms
Bedrooms: 5
Bathrooms: 7
Interior
Appliances
Dishwasher, Washer Dryer Allowed
Cooling
Other
Exterior Features
Private Outdoor Space Over60sqft
Interior Features
High Ceilings, Smoke Free, Storage, Walk In Closets
Utilities & Energy
Fireplace Features
Kitchen, Library
Laundry Features
Washer Hookup, In Unit
Basement
Other
Other Features
Patio And Porch Features
None
Subdivision Name
Lenox Hill
Price History
| Date | Event | Price |
|---|---|---|
09/17/2025 Source: | Price Decreased | $25,750,000 -8.04% $3,080/sqft |
09/17/2025 Source: | Listed for Sale | $28,000,000 $3,349/sqft |

Upper East Side Ranks # in New York, NY


Homes

Rental Prices

Median Home Price
Find Homes by Property Features in New York, NY


The real estate listing data marked with this icon comes from the IDX program of the RLS at REBNY Listing Service (RLS). Listing information for certain New York City properties provided courtesy of the Real Estate Board of New York's Residential Listing Service (the "RLS") through Oct 31, 2026, 10:00PM. Information deemed reliable but not guaranteed. Information is provided exclusively for consumers' personal, non-commercial use, and may not be used for any purpose other than the identification of potential properties for purchase. The information contained in this listing has not been verified by the RLS and should be verified by the consumer. The listing information provided here is for the consumer's personal, non-commercial use. Retransmission, redistribution or copying of this listing information is strictly prohibited except in connection with a consumer's consideration of the purchase and/or sale of an individual property. This listing information is not verified for authenticity or accuracy and is not guaranteed and may not reflect all real estate activity in the market. Buyer to verify all information. © 2026 The Real Estate Board of New York, Inc. All rights reserved.
 Advertising Broker: Derek Greene | The Greene Realty Group
