
- 0
- 8
- Overview
- Description
- Property Details
- Location
- Facts & Features
- Getting Around
- Nearby Homes
 No HOA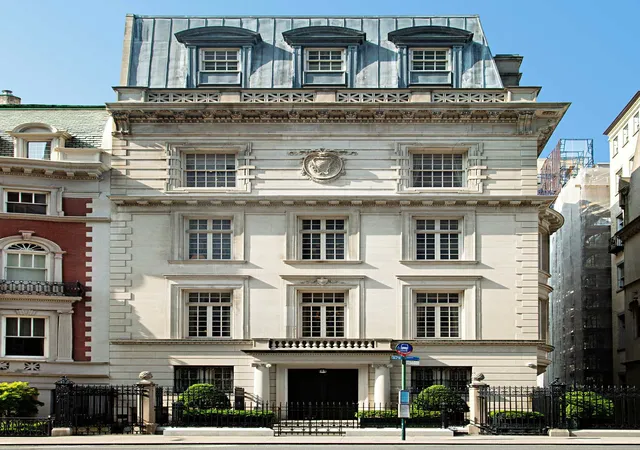

Street View
$68,000,000
Monthly Est:$338,461
 6 Beds
 8 Baths
7 full baths + 4 half baths
 19,050sqft
4 E 79th Street, New York City, NY 10075
$68,000,000
Get Pre-Approved
Single Family Residence
Built in 1899
$-- HOA
3,576 sqft lot
$3,570/sq.ft
Description
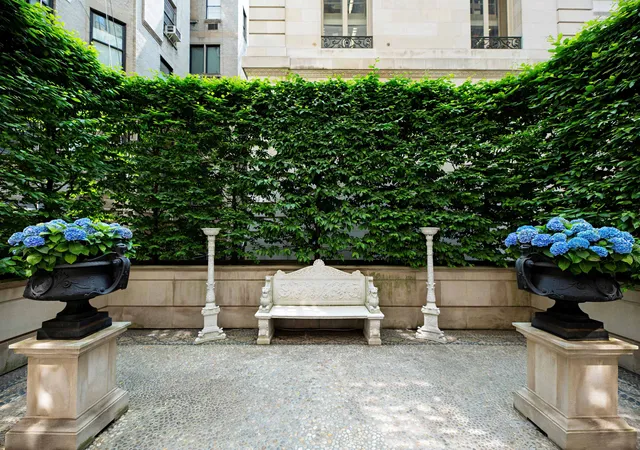
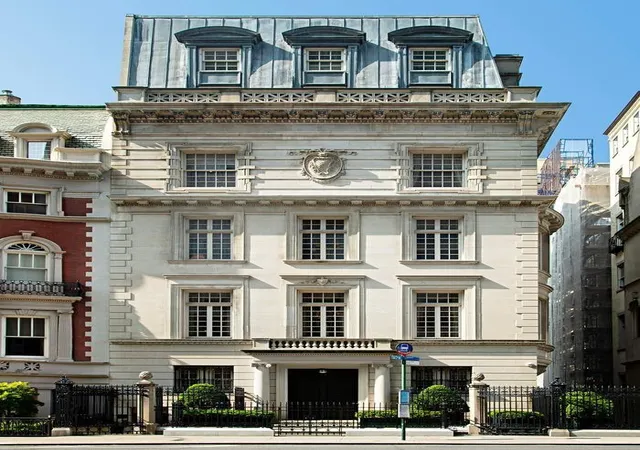
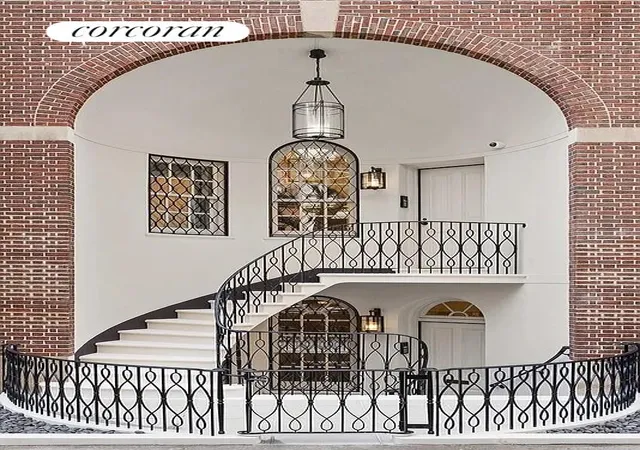
Commissioned by James E. Nichols in 1898, 4 East 79th Street is an important and architecturally magnificent limestone mansion. A key component in the initial development of railroad industrialist Henry H. Cook’s prescient acquisition of the block between East 78th and 79th Streets and Fifth and Madison Avenues, the house features superb design by original architect, C.P.H. Gilbert, known for his opulent, chateau-inspired Francois Ier style. Completely rebuilt and now beautifully brought to today’s top standard, the house maintains its architectural and historical integrity. Architectural and design professionals, including Peter Pennoyer, Theodore Prudon, and John McCall used original detail and research to inspire and guide the total rebuilding of this house. Most recently, the house has been updated to include all new systems (2025) including security, temperature/humidity, audio, lighting, and AV, as well as a new kitchen, bathrooms, and other changes. This remarkable single-family residence is visually resplendent and exceptional.
Ideally situated on the Upper East Side, the 35-foot wide mansion offers more than 15,000 square feet of interior living space, including significant and impressive reception rooms, more casual living space six bedrooms, seven bathrooms, and four powder rooms. Significantly, the property includes a 15’ x 105’ swathe of land that borders the western edge of the residence, allowing for the fortunate feature of large west-facing windows. As such, the building has exposures on three sides and benefits from exceptional light as well as delightful Central Park views. From the residence, it is moments to Central Park, the galleries and boutiques of Madison Avenue, and the treasures in Fifth Avenue’s glorious museums.
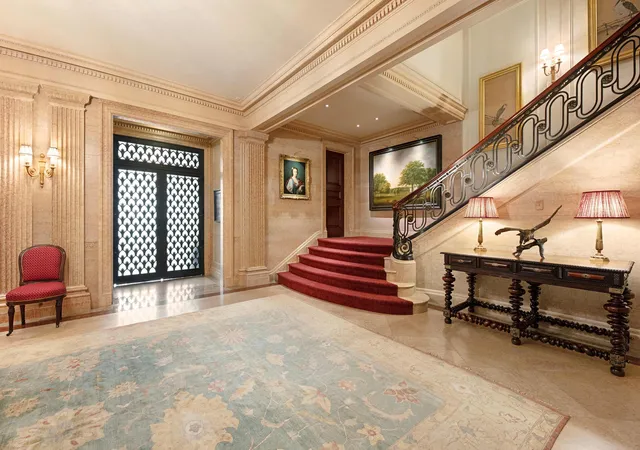
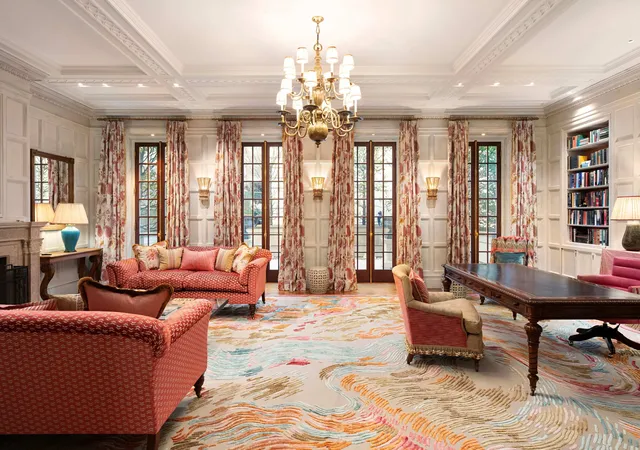
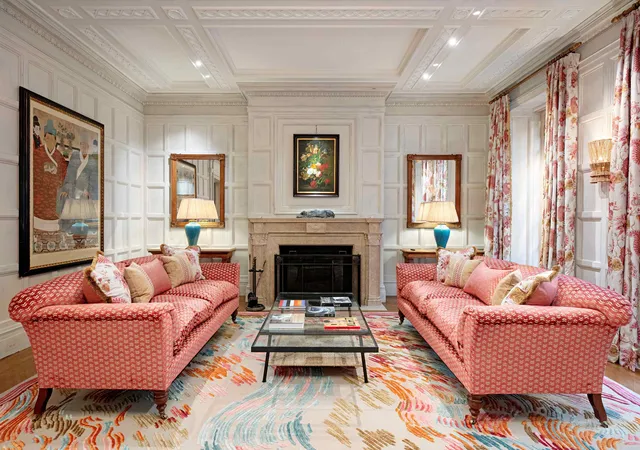
Throughout, soaring high ceilings – up to over 13 feet - and extremely impressively-scaled rooms are complemented by extraordinary detail, such as solid mahogany doors and windows, hand-selected marble paneling and floors, rare English brown oak paneling, parquet de Versailles and herringbone white oak floors, numerous wood-burning fireplaces, and carved plaster crown moldings. Sublime proportions and exquisite detail abound. With an eye to the legacy of the design, only the very top-quality methods and materials have been selected. A passenger elevator services all floors, and a service elevator additionally supports all but the top three levels. Other thoughtful details, such as very ample storage and support areas, including a separate catering kitchen, ensure that the house lives and runs in an ideal way,
Imparting a grandness rarely seen today for everyday comfort and impressive entertainment, this superb house is ideal. Now completely updated to a 2025 standard, this spectacular house is peerless in today’s market and is captivating and compelling in every possible way.
This listing is a co-exclusive.
- Houzeo last checked: 10 minutes ago
- Listing updated: September 10, 2026 at 6:36 pm
- Listing Provided by: Adam D Modlin (212) 974-0740 | Modlin Group LLC (212) 974-0740
- Source: Rebny MLS-NY | MLS#: RLS20114122

Property Details
Status
Active
Type
Single Family Residence
No. of Stories
6
County
City
Neighborhood
--
Year Built
1899
HOA Fees
-
Finished Area
19,050 sqft
Lot Size
3,576 sqft lot
Basement Area
- sqft
MLS Name
Rebny MLS
MLS Number
RLS20114122
Days on Market
28

Continue Your Journey in App
Find your dream home, receive real-time updates, and many more!
Download App
Continue Your Journey in App
Find your dream home, receive real-time updates, and many more!
Location
Facts & Features
Rooms
Bedrooms & bathrooms
Bedrooms: 6
Bathrooms: 8
Utilities & Energy
Fireplace Features
Wood Burning
Laundry Features
Common Area, Laundry Room
Other Features
Subdivision Name
Upper East Side
Price History
| Date | Event | Price |
|---|---|---|
09/10/2026 Source: | Listed for Sale | $68,000,000 $3,570/sqft |

Nearby Homes


Find Homes by Property Features in New York City, NY


The real estate listing data marked with this icon comes from the IDX program of the RLS at REBNY Listing Service (RLS). Listing information for certain New York City properties provided courtesy of the Real Estate Board of New York's Residential Listing Service (the "RLS") through Oct 09, 2026, 07:15AM. Information deemed reliable but not guaranteed. Information is provided exclusively for consumers' personal, non-commercial use, and may not be used for any purpose other than the identification of potential properties for purchase. The information contained in this listing has not been verified by the RLS and should be verified by the consumer. The listing information provided here is for the consumer's personal, non-commercial use. Retransmission, redistribution or copying of this listing information is strictly prohibited except in connection with a consumer's consideration of the purchase and/or sale of an individual property. This listing information is not verified for authenticity or accuracy and is not guaranteed and may not reflect all real estate activity in the market. Buyer to verify all information. © 2026 The Real Estate Board of New York, Inc. All rights reserved.
 Advertising Broker: Mark Karten | Karten Real Estate Services