- Overview
- Description
- Property Details
- Location
- Facts & Features
- Getting Around
- Nearby Homes



Listed by: Elizabeth Niemaszyk | Realty One Group Reliant (603) 490-4743
$879,000
Monthly Est:$4,375
 4 Beds
 3 Baths
1 full bath + 1 half bath
 2,912sqft
4 Elijah Hl Ln, Londonderry, NH 03053
$879,000
$4,375/moEst:
Get Pre-Approved
Single Family Residence
Built in 1991
$-- HOA
1.9 acres lot
$302/sq.ft
Description
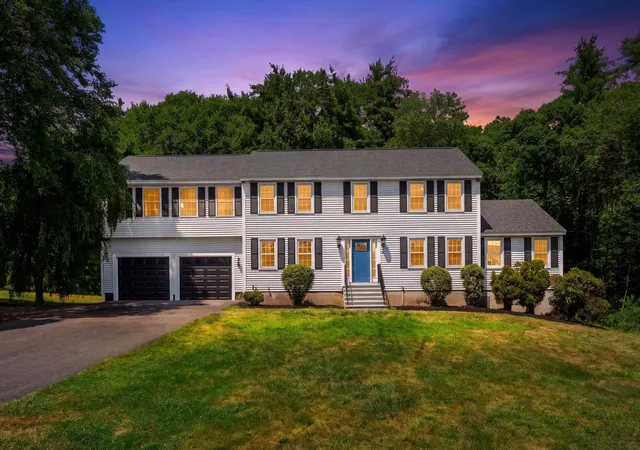
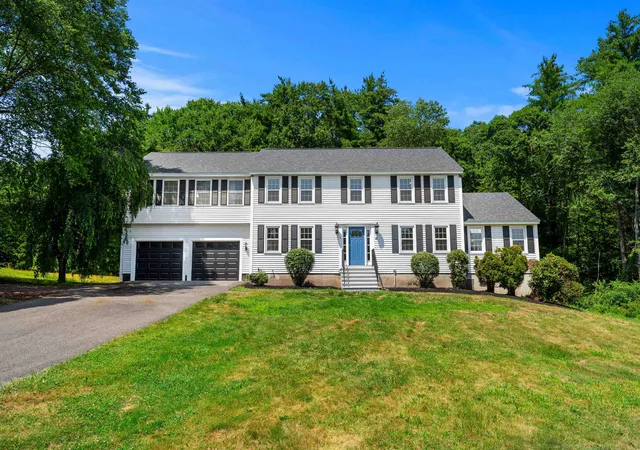
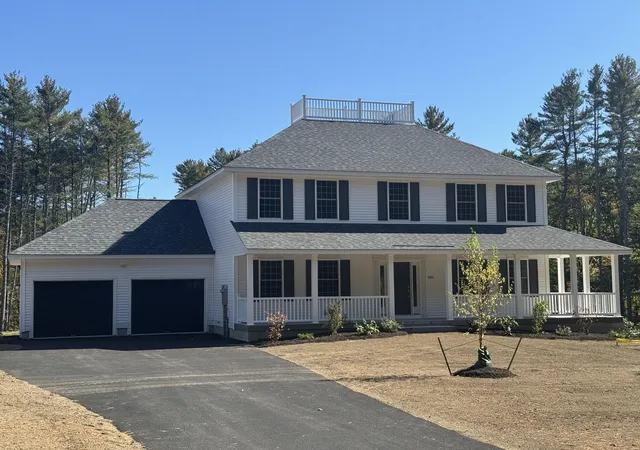
START YOUR SUNDAY MORNING WITH A TOUR! BACK ON THE MARKET, through no fault of the seller! A change in the buyer’s circumstances creates a new opportunity to make this beautifully renovated Colonial your own. Discover this stunning home nestled on a private 1.9-acre lot in one of Londonderry’s desirable cul-de-sac neighborhoods.
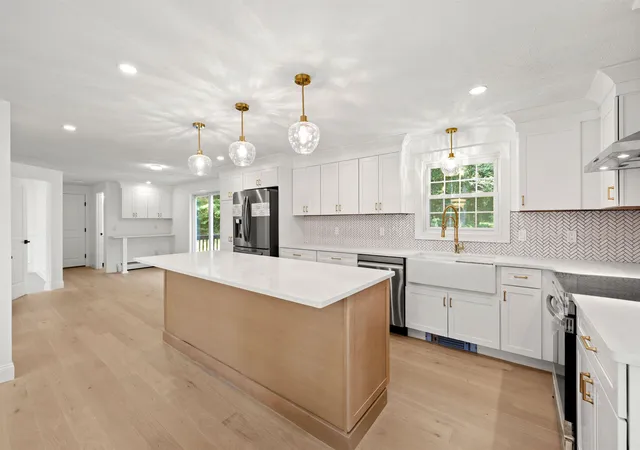
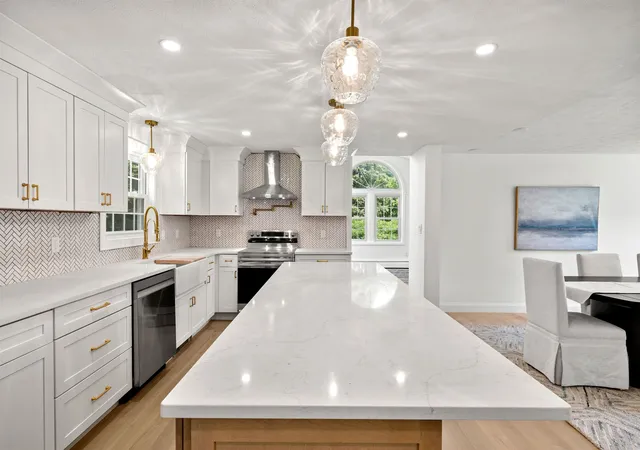
The heart of the home is the stunning kitchen featuring brand-NEW stainless steel appliances, a spacious eat-at center island, abundant soft-close cabinetry, a convenient pot filler above the range, and a charming corner coffee bar. The open layout is ideal for everyday living and entertaining, with a large deck just off the kitchen overlooking the private backyard.
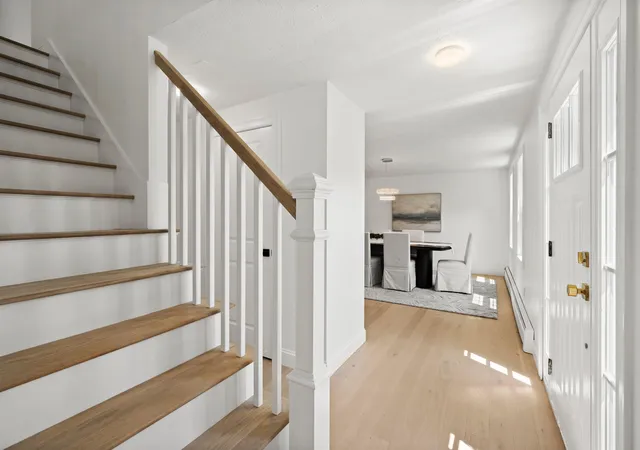
New front stairs create a welcoming first impression, while inside you’ll find gorgeous new white oak hardwood flooring, plush new carpeting, fresh finishes, and a brand-NEW roof. The impressive primary suite offers a private retreat with a spa-inspired en-suite bathroom featuring a luxurious Italian porcelain tiled shower and dual walk-in closets. All bathrooms have been thoughtfully updated, and second-floor laundry adds everyday convenience.
The finished lower level provides flexible bonus space perfect for a family room, home office, fitness area, playroom, or additional living space.
The location is hard to beat, with easy access to I-93, Londonderry’s parks and recreation, nearby skateparks, and the area’s beloved Mac’s Apple Farm. Enjoy the convenience of being close to everything while coming home to the privacy and space this property offers.
Priced significantly below its appraised value, this is a rare opportunity to own a beautifully renovated home with substantial built-in value. Luxury, location, space, and value come together in this exceptional Londonderry home. Don’t miss your opportunity to see it in person! OPEN HOUSE Sun 10/4 9am-11am
- Houzeo last checked: 7 minutes ago
- Listing updated: October 2, 2026 at 3:57 pm
- Source: NEREN/Prime MLS-NH | MLS#: 5099058

Property Details
Status
Active
Type
Single Family Residence
No. of Stories
-
County
City
Neighborhood
--
Year Built
1991
HOA Fees
-
Finished Area
2,912 sqft
Lot Size
1.9 acres lot
Basement Area
- sqft
MLS Name
NEREN/Prime MLS
MLS Number
5099058
MLS Status
(10) Active - Active
Days on Market
112

Continue Your Journey in App
Find your dream home, receive real-time updates, and many more!
Continue Your Journey in App
Find your dream home, receive real-time updates, and many more!
Location
Facts & Features
Rooms
Bedrooms & bathrooms
Bedrooms: 4
Bathrooms: 3
Interior
Cooling
None
Flooring
Carpet, Tile, Wood
Exterior Features
Deck, Window Screens, Double Pane Window(s)
Appliances
Dishwasher, Microwave, Electric Range, Refrigerator, Electric Stove, Tankless Water Heater, Exhaust Fan
Interior Features
Ceiling Fan(s), Wood Fireplace, 1 Fireplace, Hearth, Kitchen Island, Kitchen/dining, Laundry Hook Ups, Living/dining, Primary Br W/ Ba, Walk In Closet(s), 2nd Floor Laundry, Pot Filler
Heating
Oil, Baseboard
Sewer
1000 Gallon, Leach Field, Private, Septic Design Available, Septic Tank
Construction
Year Built
Year Built: 1991
Home type
Single Family Residence
Roof
Asphalt Shingle
Foundation Details
Concrete
Architectural Style
Colonial
Property Condition
Existing
Construction Materials
Wood Frame, Vinyl Siding
Utilities & Energy
Parking Features
Off Street, Parking Spaces 4, Paved, Attached
Basement
Concrete Floor, Full, Partially Finished, Roughed In, Walk Out Access, Interior Entry, Exterior Entry
Electric
200+ Amp Service, Circuit Breakers, Generator Ready
Water Source
Drilled Well, Private
Utilities
Cable
Other Features
Lot Features
Country Setting, Neighborhood
Price History
| Date | Event | Price |
|---|---|---|
10/01/2026 Source: | Price Decreased | $879,000 -0.34% $302/sqft |
09/15/2026 Source: | Contingent (Active Under Contract) | $882,000 $303/sqft |
09/15/2026 Source: | Listed for Sale | $882,000 -1.95% $303/sqft |
08/25/2026 Source: | Price Decreased | $899,555 -5.27% $309/sqft |
08/01/2026 Source: | Listed for Sale | $949,555 $326/sqft |

Nearby Homes


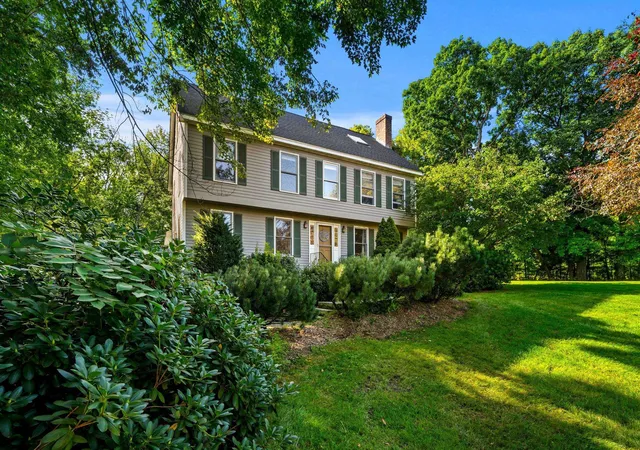
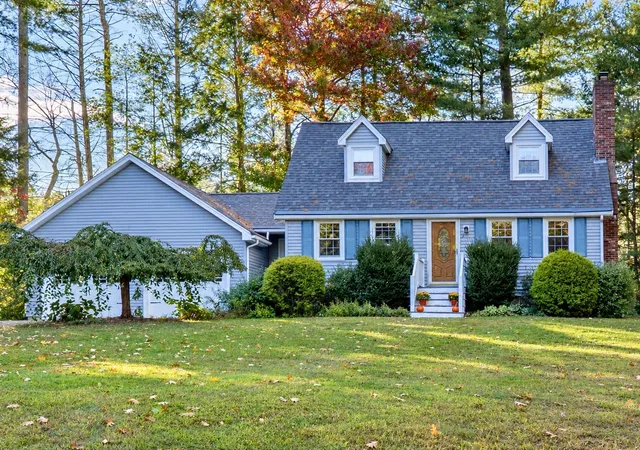
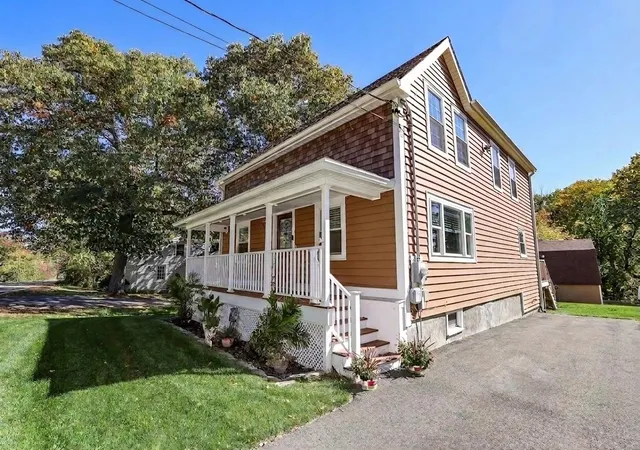
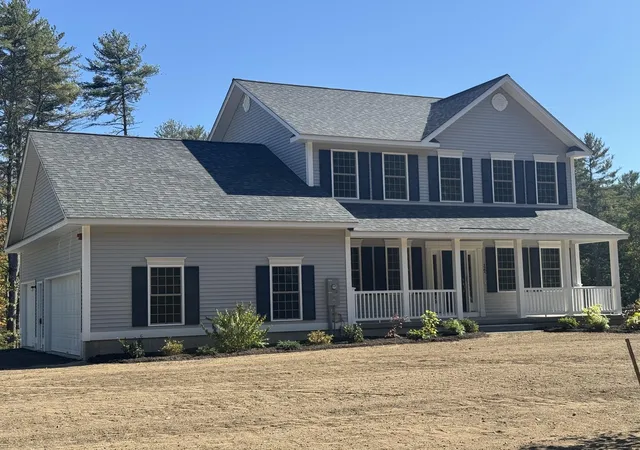
Find Homes by Property Features in Londonderry, NH


Based on information from PrimeMLS Inc. through Oct 29, 2026, 11:19PM. This display of listings may or may not be the entire Compilation from the PrimeMLS database, and PrimeMLS does not guarantee the accuracy of such information. The listing broker's offer of compensation is made only to other real estate licensees who are participant members of PrimeMLS. This information is deemed reliable, but not guaranteed. The data relating to real estate displayed on this display comes in part from the IDX Program of PrimeMLS. The information being provided is for consumers' personal, non- commercial use and may not be used for any purpose other than to identify prospective properties consumers may be interested in purchasing. Data last updated Oct 29, 2026, 11:19PM. © 2026 PrimeMLS, Inc. All Rights Reserved.
 Advertising Broker: Derek Greene | The Greene Realty Group
