- 0
- 3
- Overview
- Description
- Property Details
- Location
- HOA Management
- Facts & Features
- Getting Around
- Nearby Homes
 Price Drop: $35.1K (09/14)

Street View
$239,900
Monthly Est:$1,194
 3 Beds
 2 Baths
1 full bath + 1 half bath
 1,370sqft
4 Ellis Rd, East Hampton, CT 06424
$239,900
$1,194/moEst:
Get Pre-Approved
Single Family Residence
Built in 1940
$-- HOA
11,761.2 sqft lot
$175/sq.ft
Description
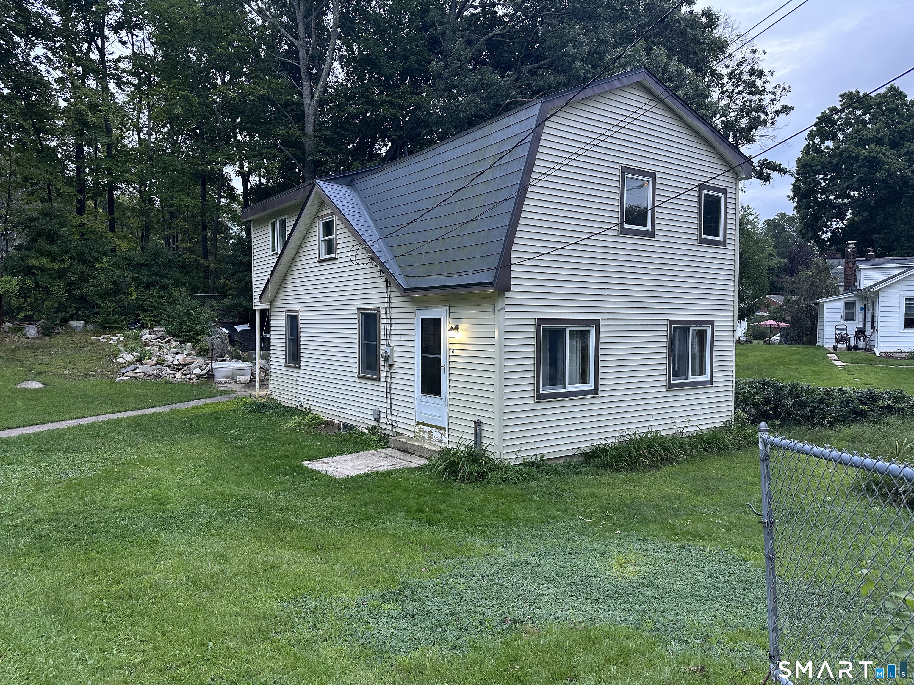
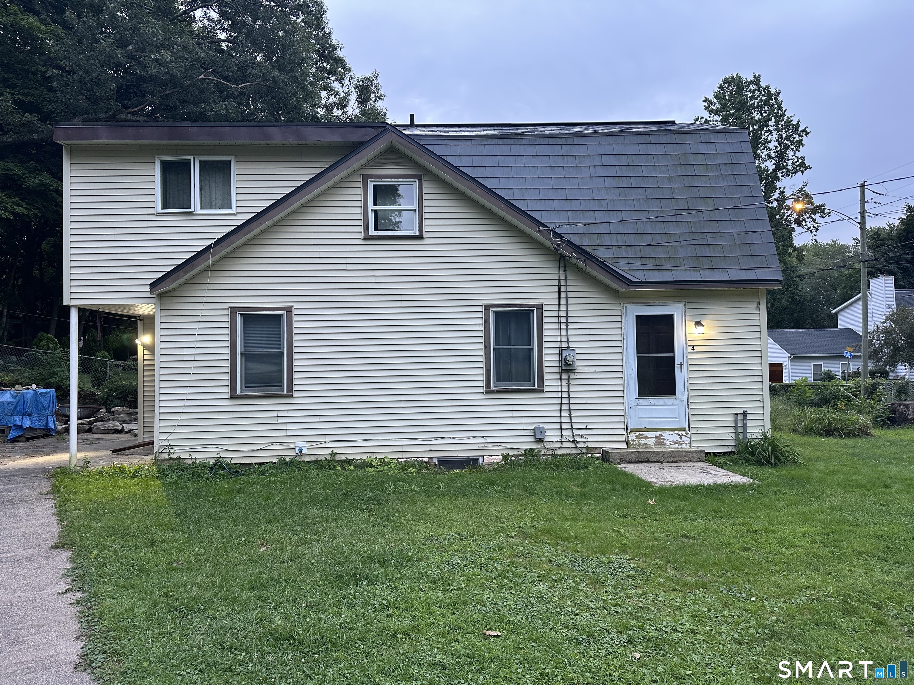
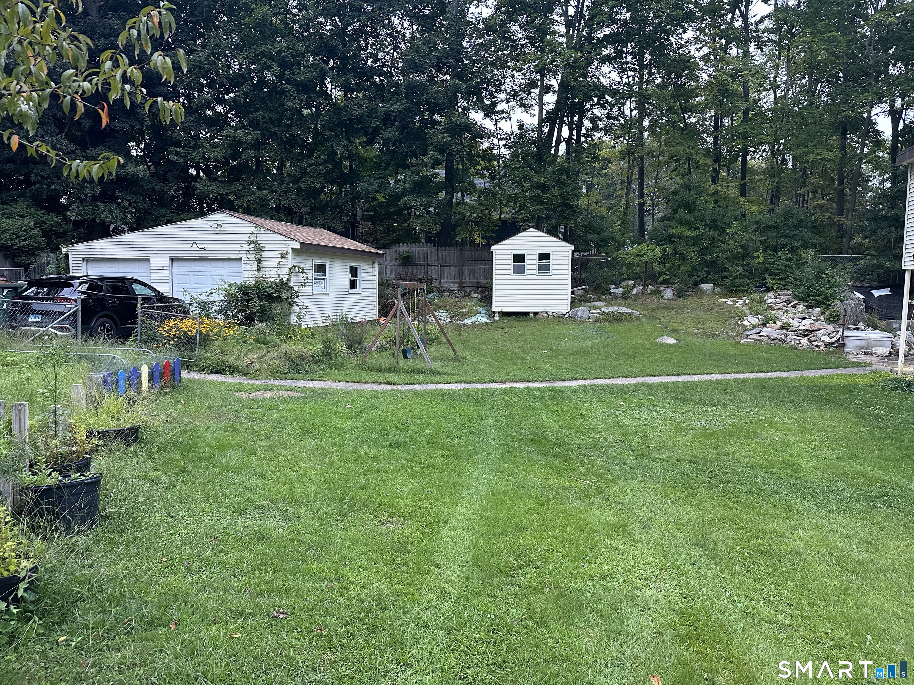
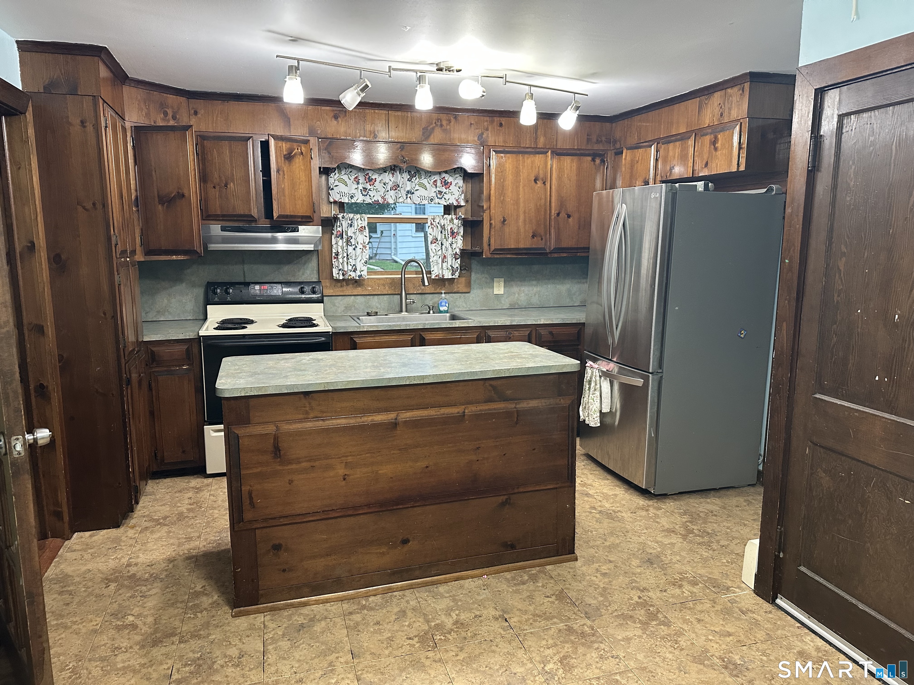
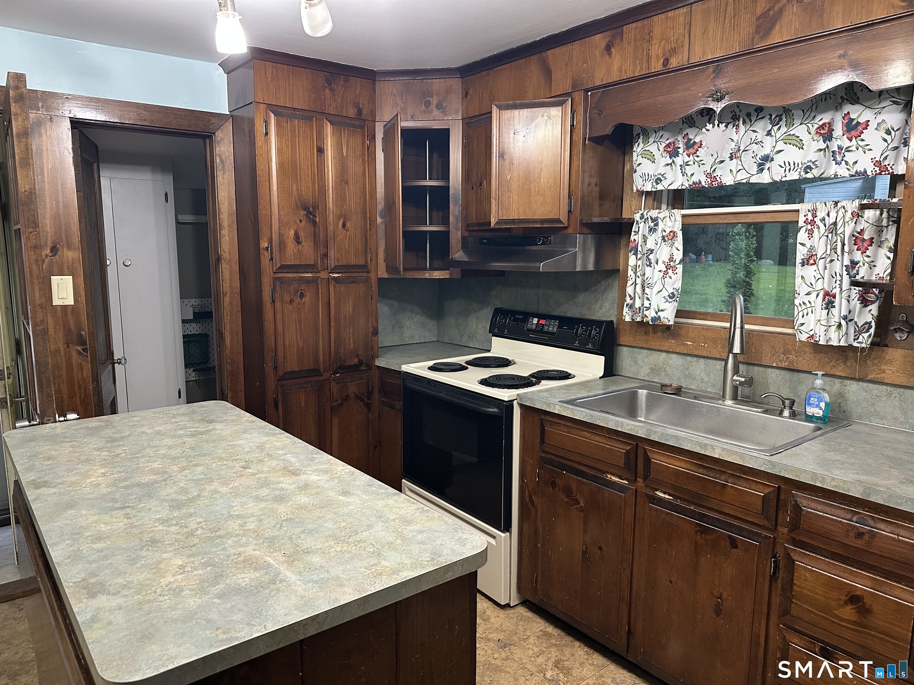
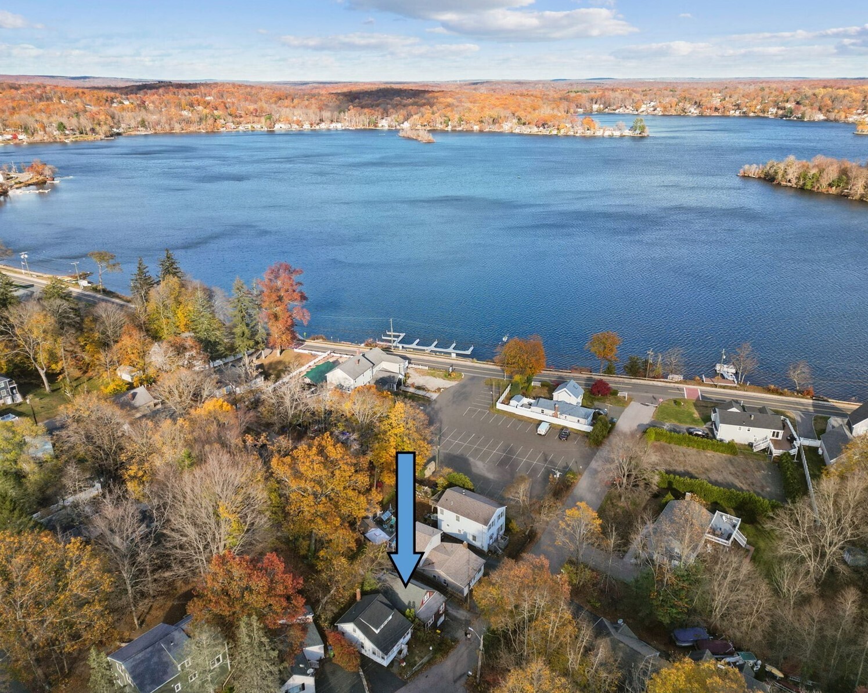
Bring your vision to this charming home just a short walk from the lake! Offering a fantastic opportunity for investors, renovators, or handy homeowners, this property has great potential and is ready for someone to make it their own. The detached 2-car garage offers plenty of room for parking, storage, or a workshop. A durable metal roof adds peace of mind. Conveniently located within walking distance to the lake and all it has to offer. This home needs TLC, but with some updating and creativity, it could truly shine. Being sold as-is.
- Houzeo last checked: 5 minutes ago
- Listing updated: September 18, 2026 at 7:28 pm
- Listing Provided by: Emily Viccaro | Coldwell Banker Realty
- Source: SMART MLS-CT | MLS#: 24203491

Property Details
Status
Active
Type
Single Family Residence
No. of Stories
-
County
City
Neighborhood
--
Year Built
1940
HOA Fees
-
Finished Area
1,370 sqft
Lot Size
11,761.2 sqft lot
Basement Area
- sqft
MLS Name
SMART MLS
MLS Number
24203491
MLS Status
Active
Days on Market
15
Open House

Continue Your Journey in App
Find your dream home, receive real-time updates, and many more!
Download App
Continue Your Journey in App
Find your dream home, receive real-time updates, and many more!
HOA Management
0
HOA Fees
$-/
Amenities
 Amenities and services may be covered by one or multiple associations and service providers.
Disclaimer: Amenities are based on third-party information and may vary; buyers must independently verify all amenities, as information is deemed reliable but not guaranteed.
Facts & Features
Rooms
Bedrooms & bathrooms
Bedrooms: 3
Bathrooms: 2
Interior
Exterior Features
Shed, Fruit Trees, Garden Area
Heating
Oil, Baseboard
Cooling
None
Sewer
Public Sewer Connected
Appliances
Oven/range, Refrigerator, Washer, Dryer
Construction
Year Built
Year Built: 1940
Home type
Single Family Residence
Foundation Details
Concrete
Architectural Style
Colonial
Roof
Asphalt Shingle, Metal
Utilities & Energy
Parking Features
Detached Garage
Laundry Features
Lower Level
Water Source
Private Well
Basement
Crawl Space, Full, Sump Pump, Concrete Floor, Full With Hatchway
Other Features
Lot Features
Lightly Wooded, Level Lot
Subdivision Name
N/a
Price History
| Date | Event | Price |
|---|---|---|
09/14/2026 Source: | Price Decreased | $239,900 -12.76% $175/sqft |
09/03/2026 Source: | Listed for Sale | $275,000 +61.86% $201/sqft |
09/14/2017 Source: #170001734 | Sold | $169,900 -15.01% $124/sqft |
07/11/2011 Source: #G587817 | Listing Removed | $199,900 $146/sqft |

Nearby Homes
Find Homes by Property Features in East Hampton, CT


Based on information provided to and compiled by the SMART MLS, Inc. through Sep 19, 2026, 09:45AM. IDX information is provided exclusively for consumers’ personal, non-commercial use. It may not be used for any purpose other than to identify prospective properties consumers may be interested in purchasing. The data is deemed reliable but is not guaranteed accurate by the MLS. ©2026 SMART MLS, Inc. All Rights Reserved.
 Advertising Broker: Derek Greene | The Greene Realty Group

Love this home?
Here's 4 things you can do

Your local real estate expert. Speak directly with agent about the home & pricing.

Book your private tour
as early as Today at 09:00 AM

Rates starting from 6.3%. Secure financing early to move quickly when you're ready.

Fastest way to get your offer in. Speak directly with agent to negotiate the offer.
Houzeo Corp. holds real estate brokerage licenses in Alabama (License No. 000157023 - 0) and Texas (License No. 9013396)
TREC: Info About Brokerage Services, Consumer Protection Notice.
§ 442‑H New York Standard Operating Procedure.
New York State Fair Housing Notice.


