- Overview
- Description
- Property Details
- Location
- Facts & Features
- Getting Around
- Nearby Homes




Listed by: Jason Hackler | Duston Leddy Real Estate (603) 610-8285
$1,095,000
Monthly Est:$5,450
 5 Beds
 5 Baths
2 full baths + 1 half bath
 4,180sqft
4 Elm Hl Rd, Peterborough, NH 03458
$1,095,000
$5,450/moEst:
Get Pre-Approved
Single Family Residence
Built in 1920
$-- HOA
3.55 acres lot
$262/sq.ft
Description
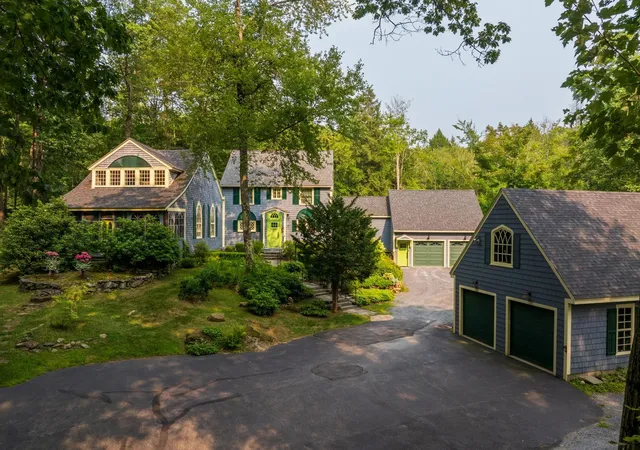
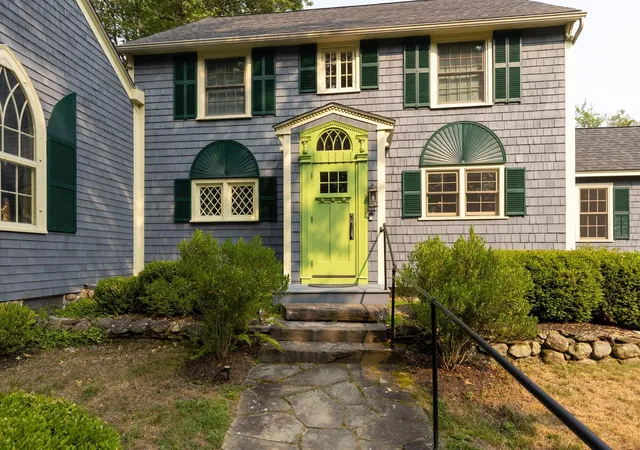
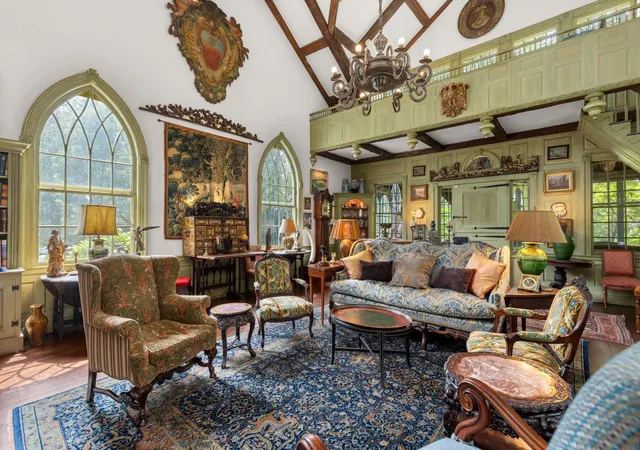
Named Highwood when built by the Van Rensselaer family in the 1920s, this remarkable home features a great room recreated from an 18th-century church. With vaulted ceilings, carved paneling, custom plaster walls, a choir loft, Gothic windows, and a Dutch door opening to a three-season porch, the space feels like a theater transporting you to another era. Italian sconces, 18th-century paintings inset into the paneling, soaring ceilings, and a wood-burning fireplace enhance its grandeur.
Between 2016 and 2018, the home was thoughtfully expanded and renovated, blending historic character with modern comfort. Highwood now offers an open-concept kitchen flowing to dining and family rooms, French doors to an office, and a first-floor primary suite with cathedral ceilings, shower, and claw-foot tub. The kitchen connects to a hallway leading to garages, a yoga studio/playroom, and a deck and patio. A garage lift/elevator provides easy access for groceries or a wheelchair. Upstairs are four additional bedrooms and two full baths.
Set on over three acres bordering conservation land, the property includes low-maintenance gardens, stone walls, a fenced street side for privacy, and a hand-wrought cast-iron gate, an original housewarming gift from Lady Astor to Mrs. Van Rensselaer.
Please see virtual tour.
Showing availability was significantly restricted for a period of time due to circumstances unrelated to the property. The property is now readily available for showings. Listing agent related to seller (AI was used to remove art and personal objects in some images)
- Houzeo last checked: 12 hours ago
- Listing updated: September 29, 2026 at 1:34 pm
- Source: NEREN/Prime MLS-NH | MLS#: 5084371

Property Details
Status
Active Under Contract
Type
Single Family Residence
No. of Stories
-
County
City
Neighborhood
--
Year Built
1920
HOA Fees
-
Finished Area
4,180 sqft
Lot Size
3.55 acres lot
Basement Area
- sqft
MLS Name
NEREN/Prime MLS
MLS Number
5084371
MLS Status
(31) Under Contract - Active Under Contract
Days on Market
197

Continue Your Journey in App
Find your dream home, receive real-time updates, and many more!
Continue Your Journey in App
Find your dream home, receive real-time updates, and many more!
Location
Facts & Features
Rooms
Bedrooms & bathrooms
Bedrooms: 5
Bathrooms: 5
Interior
Heating
Propane, Oil
Sewer
Private
Cooling
Central Air, None
Construction
Year Built
Year Built: 1920
Home type
Single Family Residence
Roof
Architectural Shingle
Construction Materials
Shingle Siding
Architectural Style
Antique
Property Condition
Existing
Foundation Details
Concrete, Stone
Utilities & Energy
Basement
Bulkhead, Concrete Floor, Dirt Floor, Insulated, Interior Stairs, Interior Entry
Water Source
Public
Utilities
Cable, Propane, Phone
Electric
200+ Amp Service, Circuit Breakers
Other Features
Lot Features
Landscaped
Price History
| Date | Event | Price |
|---|---|---|
09/29/2026 Source: | Contingent (Active Under Contract) | $1,095,000 $262/sqft |
07/27/2026 Source: | Price Decreased | $1,095,000 -7.20% $262/sqft |
05/10/2026 Source: | Listed for Sale | $1,180,000 +302.73% $282/sqft |
09/11/2015 Source: | Sold | $293,000 $70/sqft |

Nearby Homes
Find Homes by Property Features in Peterborough, NH


Based on information from PrimeMLS Inc. through Nov 02, 2026, 02:16PM. This display of listings may or may not be the entire Compilation from the PrimeMLS database, and PrimeMLS does not guarantee the accuracy of such information. The listing broker's offer of compensation is made only to other real estate licensees who are participant members of PrimeMLS. This information is deemed reliable, but not guaranteed. The data relating to real estate displayed on this display comes in part from the IDX Program of PrimeMLS. The information being provided is for consumers' personal, non- commercial use and may not be used for any purpose other than to identify prospective properties consumers may be interested in purchasing. Data last updated Nov 02, 2026, 02:16PM. © 2026 PrimeMLS, Inc. All Rights Reserved.
 Advertising Broker: Derek Greene | The Greene Realty Group
