
- Overview
- Description
- Property Details
- Location
- Facts & Features
- Getting Around
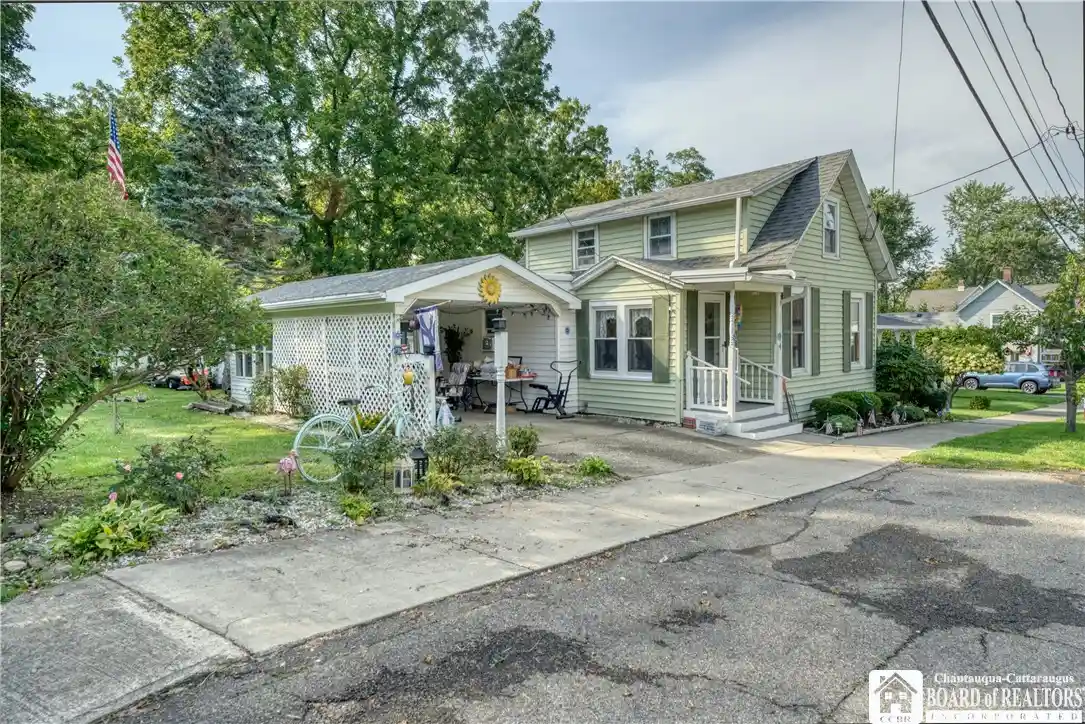


Street View
$135,000
Monthly Est:$672
 3 Beds
 1 Bath
1 full bath
 1,176sqft
4 Fay St, Brocton, NY 14716
$135,000
$672/moEst:
Get Pre-Approved
Single Family Residence
Built in 1950
$-- HOA
0.26 acre lot
$115/sq.ft
Description
Welcome to this uniquely versatile two-story, 3-bedroom home designed for easy living and maximum productivity. Featuring main-level living options, incredible flex spaces, and impressive exterior amenities, this property offers a rare combination of comfort, storage, and practical potential. Step inside to a thoughtful interior layout centered around convenience. The main level hosts a comfortable primary bedroom located directly adjacent to the home's recently updated, modern bathroom. Cooking and hosting are a breeze thanks to the oversized pantry nook off the kitchen—complete with a second utility sink and space for a streamlined home office setup. A separate, dedicated laundry room keeps household chores organized and out of sight. Up the stairs, two secondary bedrooms offer quiet retreats for family or visitors.
The exterior amenities truly set this property apart. Enjoy morning coffee or evening gatherings on the back deck surrounded by lovely, mature garden spaces. Attached to the carport is a separate, light-filled sunroom that offers an ideal sanctuary for hobbies or relaxation.
Need extra space for projects, storage, or a home business? Two substantial outbuildings deliver endless options: a dedicated storage shed with room for a workshop, alongside a large secondary building equipped with electric and water service—perfect for a shop, artist studio, or private home workspace.
Schedule your private tour today and see all that could be yours. (County records list the home as one bedroom but there are in fact three.)
- Houzeo last checked: 3 hours ago
- Listing updated: September 17, 2026 at 4:29 pm
- Listing Provided by: Joel Marsh (716) 640-6026 DRE #10401354296 | ERA Team VP Real Estate (716) 413-0200
- Source: New York State Alliance of MLSs, Buffalo-NY | MLS#: R1712213

Property Details
Status
Active
Type
Single Family Residence
No. of Stories
1
County
City
Neighborhood
--
Year Built
1950
HOA Fees
-
Finished Area
1,176 sqft
Lot Size
0.26 acre lot
Basement Area
- sqft
MLS Name
New York State Alliance of MLSs, Buffalo
MLS Number
R1712213
MLS Status
Active
Days on Market
49

Continue Your Journey in App
Find your dream home, receive real-time updates, and many more!
Continue Your Journey in App
Find your dream home, receive real-time updates, and many more!
Location
Facts & Features
Rooms
Bedrooms & bathrooms
Bedrooms: 3
Bathroom: 1
Interior
Interior Features
Ceiling Fans, Entrance Foyer, Eat In Kitchen, Pantry, Natural Woodwork
Cooling
Window Units
Appliances
Dryer, Dishwasher, Exhaust Fan, Electric Oven, Electric Range, Electric Water Heater, Refrigerator, Range Hood, Washer
Exterior Features
Blacktop Driveway, Deck
Heating
Gas, Forced Air
Sewer
Connected
Flooring
Carpet, Varies, Vinyl
Construction
Year Built
Year Built: 1950
Home type
Single Family Residence
Property Condition
Resale
Architectural Style
Two Story
Foundation Details
Block, Stone
Roof
Asphalt, Architectural, Shingle
Construction Materials
Attic Crawl Hatchways Insulated, Frame, Vinyl Siding
Utilities & Energy
Basement
Crawl Space, Dirt Floor
Parking Features
Carport
Laundry Features
Main Level
Water Source
Connected, Public
Utilities
Electricity Connected, High Speed Internet Available, Sewer Connected, Water Connected
Other Features
Lot Features
Rectangular, Rectangular Lot, Residential Lot
Patio And Porch Features
Deck
Price History
| Date | Event | Price |
|---|---|---|
09/09/2026 Source: | Listed for Sale | $135,000 $115/sqft |
09/09/2026 Source: | Off Market | $135,000 $115/sqft |

Find Homes by Property Features in Brocton, NY

Based on data from the New York State Alliance of MLSs (CNYIS, Inc., UNYREIS and WNYREIS) through Oct 29, 2026, 02:15PM.. All information is provided exclusively for consumers’ personal, non-commercial use. It may not be used for any purpose other than to identify prospective properties consumers may be interested in purchasing. The data is deemed reliable by is not guaranteed accurate by the MLS. This website may not include listings or property addresses of sellers who have directed their listing brokers to withhold their listing or their property address from display on the Internet. All information provided is deemed reliable but is not guaranteed and should be independently verified. © 2026 the New York State Alliance of MLSs. All Rights Reserved.
 Advertising Broker: Derek Greene | The Greene Realty Group
