- Overview
- Description
- Property Details
- Location
- HOA Management
- Facts & Features
- Getting Around
- Nearby Homes



$275,000
Monthly Est:$1,369
 1 Bed
1 Bed 1 Bath
1 full bath
 763sqft
4 Fieldstone Dr #61, Greenburgh, NY 10530
$275,000
$1,369/moEst:
Get Pre-Approved
Stock Cooperative
Built in 1955
$-- HOA
-- sqft lot
$360/sq.ft
Description
More Than an Apartment. All the Comforts of Home.
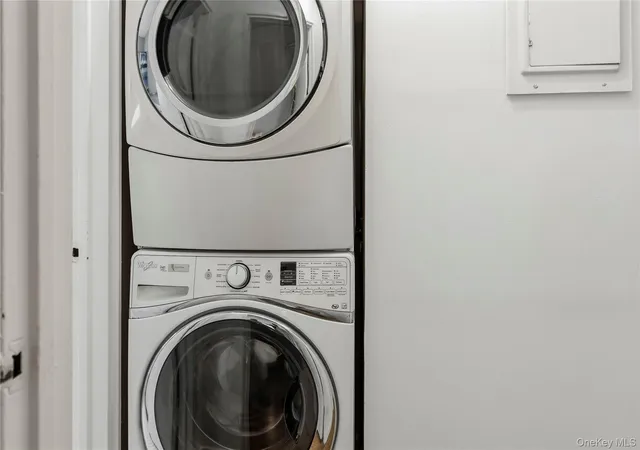
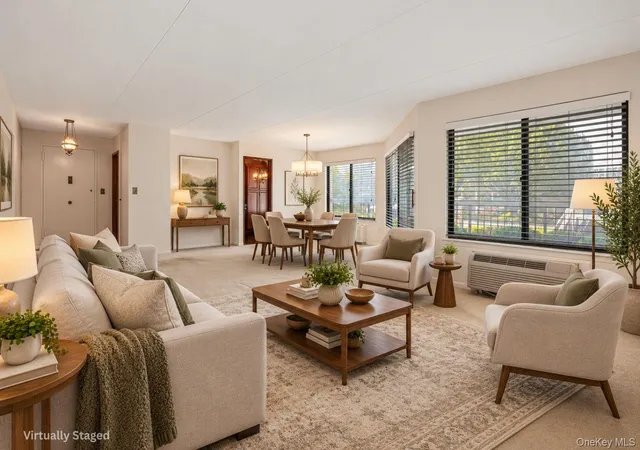
This move-in-ready corner apartment delivers privacy and convenience without the burden of traditional homeownership. A private ground-floor entrance, IN-UNIT WASHER & DRYER (RARE for Co-ops), personal patio space, pool, playground, assigned parking conveniently located near the apartment, and modern interiors bring together the features buyers want, yet rarely find in one place. At Rex Ridge, one of Hartsdale's most desirable complexes, enjoy the comforts of homeownership while leaving the mowing, shoveling, raking, landscaping, and pool maintenance to someone else.
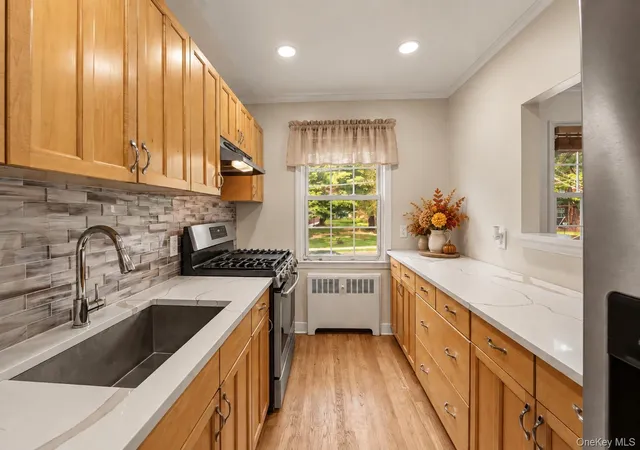
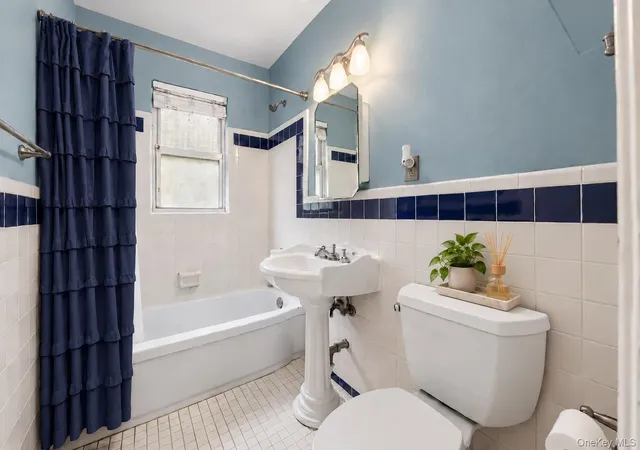
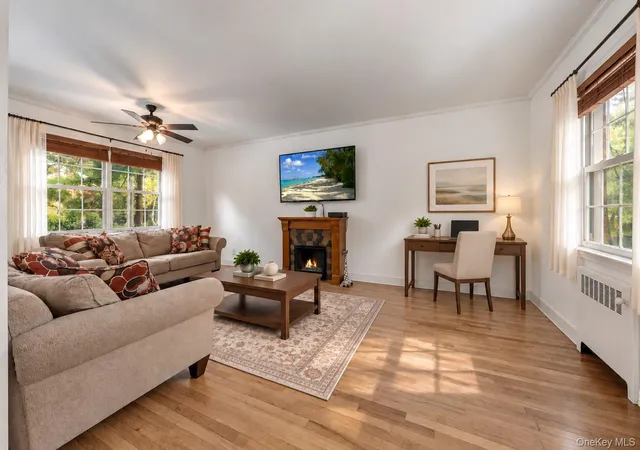
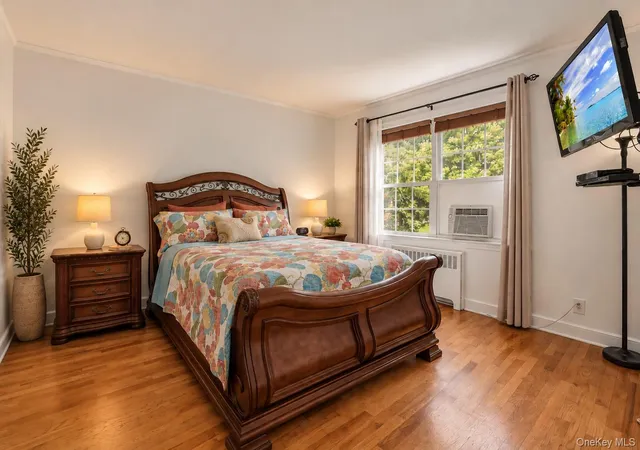
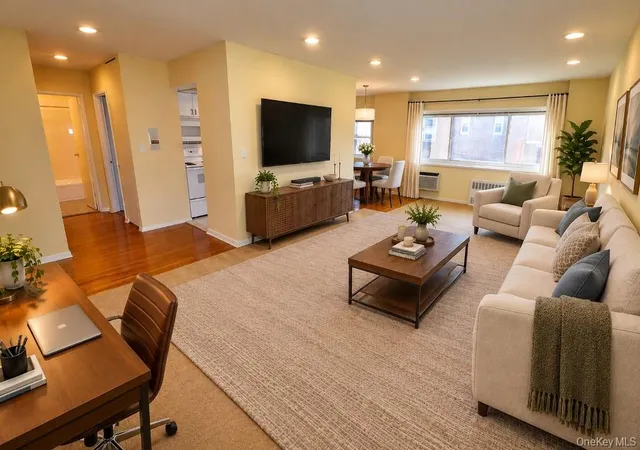
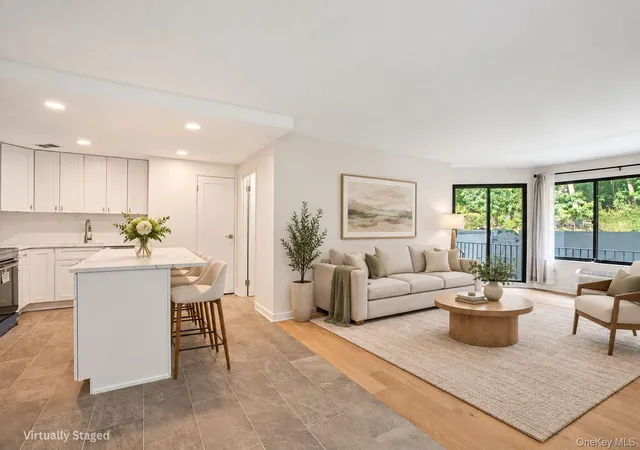
Move right in and enjoy hardwood floors throughout, fresh paint, a spacious living room with home office area, dedicated dining space, updated kitchen with pass-through, crisp bathroom, freestanding fireplace, and thoughtful updates throughout. The oversized bedroom offers excellent natural light and generous closet space. Step outside to a spacious patio area - perfect for BBQs, outdoor dining, morning coffee, evening cocktails, or catching the sunset just steps from your front door. Additional features include on-site storage units (waitlist), bike storage, on-site management and supers. One indoor cat permitted (no dogs). FOR FUTURE FLEXIBILITY Subletting permitted for up to five years after occupying for three years. MONTHLY MAINTENANCE INCLUDES: property taxes, heat, hot water, grounds maintenance, snow removal, pool and playground maintenance, and landscaping.
Conveniently located between Hartsdale Village and Downtown White Plains, you'll be moments from restaurants, cafes, fitness centers, shopping, farmers markets, parks, golf courses, Bronx River trails, and Metro-North service to Grand Central (approximately 35 minutes).
Whether you're ready for your first place or looking to simplify without sacrificing features you value, this home delivers comfort, convenience, and flexibility - enjoy more of what matters. Schedule your private showing today.
- Houzeo last checked: 4 hours ago
- Listing updated: October 3, 2026 at 5:09 pm
- Listing Provided by: John Rota (917) 574-8123 | Keller Williams Realty Group (914) 713-3270
- Source: OneKey MLS-NY | MLS#: 1049488

Property Details
Status
Active
Type
Condominium
No. of Stories
2
County
City
Neighborhood
--
Year Built
1955
HOA Fees
-
Finished Area
763 sqft
Lot Size
-- sqft lot
Basement Area
- sqft
MLS Name
OneKey MLS
MLS Number
1049488
MLS Status
Active
Days on Market
6
Cumulative Days on Market
2

Continue Your Journey in App
Find your dream home, receive real-time updates, and many more!
Download App
Continue Your Journey in App
Find your dream home, receive real-time updates, and many more!
Location
HOA Management
PLI Management: 914-963-7400
HOA Fees
$-/
Disclaimer: Amenities are based on third-party information and may vary; buyers must independently verify all amenities, as information is deemed reliable but not guaranteed.
Facts & Features
Rooms
Bedrooms & bathrooms
Bedroom: 1
Bathroom: 1
Interior
Cooling
Wall/window Unit(s)
Flooring
Hardwood
Appliances
Dishwasher, Dryer, Gas Oven, Gas Range, Microwave, Refrigerator, Stainless Steel Appliance(s), Washer
Sewer
Public Sewer
Exterior Features
Courtyard, Gas Grill, Playground, Private Entrance
Heating
Hot Water
Window Features
Double Pane Windows
Interior Features
First Floor Bedroom, First Floor Full Bath, Ceiling Fan(s), Quartz/quartzite Counters, Recessed Lighting, Washer/dryer Hookup
Construction
Year Built
Year Built: 1955
Home type
Stock Cooperative
Construction Materials
Brick
Property Condition
Actual
Architectural Style
Garden, Mid Rise
Utilities & Energy
Water Source
Public
Utilities
Cable Available, Electricity Connected, Natural Gas Connected, Phone Available, Sewer Connected, Water Connected
Pool Features
In Ground, Outdoor Pool
Parking Features
Assigned, On Street
Laundry Features
In Unit
Other Features
Patio And Porch Features
Patio
Community Features
Playground, Pool, Sidewalks
Price History
| Date | Event | Price |
|---|---|---|
10/01/2026 Source: | Listed for Sale | $275,000 $360/sqft |

Nearby Homes


Find Homes by Property Features in Greenburgh, NY


Based on information from OneKey MLS, through Oct 08, 2026, 11:01AM. IDX information is provided exclusively for personal, non-commercial use, and may not be used for any purpose other than to identify prospective properties consumers may be interested in purchasing. Information is deemed reliable but not guaranteed. © 2026 OneKey® MLS. All rights reserved.
 Advertising Broker: Derek Greene | The Greene Realty Group