The Greene Realty
Powered by 
- 0
- 3
- Overview
- Description
- Property Details
- Location
- Facts & Features
- Getting Around
- Nearby Homes


Street View
$17,675,000
Monthly Est:$87,975
 7 Beds
 8 Baths
6 full baths + 2 half baths
 9,924sqft
4 Gloucester St, Boston, MA 02115
$17,675,000
$87,975/moEst:
Get Pre-Approved
Single Family Residence
Built in 1870
$-- HOA
0.06 acre lot
$1,781/sq.ft
Description
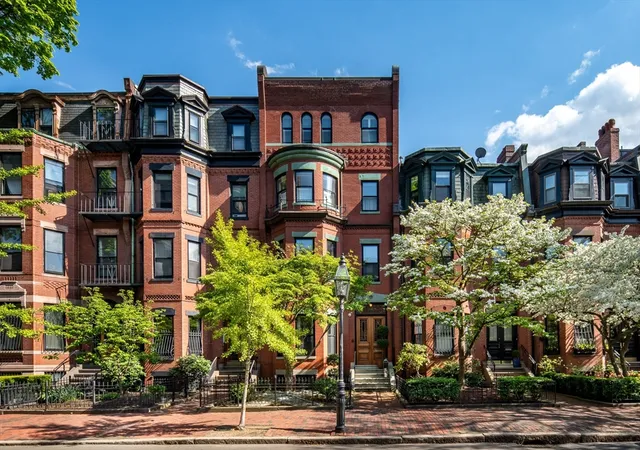
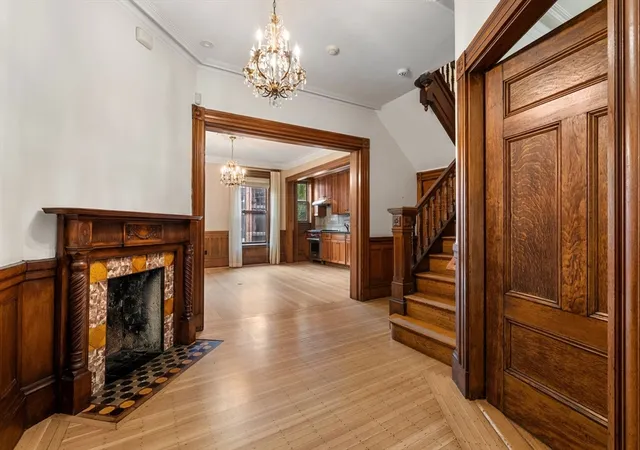
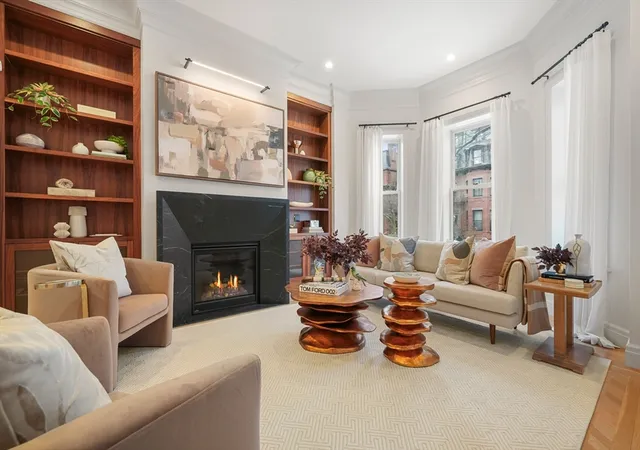
Featured in The Wall Street Journal’s Mansion section, this nearly 10,000 SF Back Bay townhouse blends contemporary design with classical character across five full floors. With seven bedrooms, six full baths, and two half baths, it offers a thoughtful layout for everyday family life and entertaining. Its unusually wide footprint allows for generous rooms, while light from three sides gives the home an airy feel. A marble foyer leads to a chef’s kitchen, sunlit family room, dining room, and expansive living room, where soaring ceilings, floor-to-ceiling windows, and fireplaces bring warmth and scale. The second floor is anchored by a primary suite with a fireplace, dual dressing rooms, and a spa-inspired bath with a soaking tub and glass rain shower. An office or nursery and a dedicated laundry room add flexibility and convenience. The third floor features four oversized bedrooms and two full baths, giving children or guests a space of their own. On the top floor, a bright living or game room offers space for movie nights, entertaining, or a quiet evening in. This level also includes a kitchen, full bath, and roof access with potential for a private roof deck. The garden level adds flexibility and function, with a home gym, a two-bedroom, two-bath suite with its own kitchen for extended family or guests, an office with a fireplace, laundry, a private patio, and abundant storage. A large elevator serves every level, and four direct parking spaces complete the home. With room to gather, retreat, and grow, this home offers a rare kind of townhouse living in the heart of Back Bay.
- Houzeo last checked: 12 hours ago
- Listing updated: September 30, 2026 at 7:52 pm
- Listing Provided by: Maggie Gold Seelig (617) 645-4999 | MGS Group Real Estate LTD (617) 714-4544
- Source: MLS Property Information Network-MA | MLS#: 73584705

Property Details
Status
Active
Type
Single Family Residence
No. of Stories
-
County
City
Neighborhood
Year Built
1870
HOA Fees
-
Finished Area
9,924 sqft
Lot Size
0.06 acre lot
Basement Area
- sqft
MLS Name
MLS Property Information Network
MLS Number
73584705
MLS Status
New
Days on Market
2

Continue Your Journey in App
Find your dream home, receive real-time updates, and many more!
Download App
Continue Your Journey in App
Find your dream home, receive real-time updates, and many more!
Location
Facts & Features
Rooms
Bedrooms & bathrooms
Bedrooms: 7
Bathrooms: 8
Interior
Exterior Features
Deck Roof, Patio Enclosed, Other
Flooring
Wood, Tile, Marble, Hardwood, Other
Appliances
Gas Water Heater, Range, Dishwasher, Disposal, Microwave, Refrigerator, Freezer, Washer, Dryer
Sewer
Public Sewer
Cooling
Central Air
Heating
Forced Air, Radiant
Construction
Year Built
Year Built: 1870
Home type
Single Family Residence
Foundation Details
Concrete Perimeter
Architectural Style
Victorian
Construction Materials
Frame, Brick, Stone
Roof
Slate, Rubber
Utilities & Energy
Utilities
For Gas Range
Parking Features
Off Street, Tandem, Deeded, Driveway, Paved
Water Source
Public
Basement
Full, Finished, Walk Out Access, Interior Entry
Other Features
Lot Features
Corner Lot
Patio And Porch Features
Deck Roof, Enclosed
Community Features
Public Transportation, Shopping, Tennis Court(s), Park, Walk/jog Trails, Medical Facility, Bike Path, Conservation Area, Highway Access, T Station, Other
Price History
| Date | Event | Price |
|---|---|---|
09/30/2026 Source: | Listed for Sale | $17,675,000 -6.41% $1,781/sqft |
07/26/2026 Source: | Listing Removed | $18,885,000 $1,903/sqft |
03/03/2026 Source: | Listed for Sale | $18,885,000 $1,903/sqft |

Back Bay Ranks #3 in Boston, MA


Homes

Rental Prices

Median Home Price
Nearby Homes
Find Homes by Property Features in Boston, MA

Based on information provided to and compiled by MLS Property Information Network, Inc. covering through Oct 02, 2026, 09:00AM. The property listing data and information, or the Images, set forth herein were provided to MLS Property Information Network, Inc. from third-party sources, including sellers, lessors and public records, and were compiled by MLS Property Information Network, Inc. The property listing data and information, and the Images, are for the personal, non-commercial use of consumers having a good faith interest in purchasing or leasing listed properties of the type displayed to them and may not be used for any purpose other than to identify prospective properties which such consumers may have a good faith interest in purchasing or leasing. MLS Property Information Network, Inc. and its subscribers disclaim any and all representations and warranties as to the accuracy of the property listing data and information, or as to the accuracy of any of the Images, set forth herein. All information provided is deemed reliable, but is not guaranteed to be accurate and should be independently verified. © 2026 MLS Property Information Network, Inc. All Rights Reserved.
 Advertising Broker: Derek Greene | The Greene Realty Group