- Overview
- Description
- Property Details
- Location
- Facts & Features
- Getting Around
- Nearby Homes

Street View
$599,900
Monthly Est:$2,986
 4 Beds
 4 Baths
4 full baths
 4,965sqft
4 Hahn Estate Rd, Winfield, MO 63389
$599,900
$2,986/moEst:
Get Pre-Approved
Single Family Residence
Built in 2002
$-- HOA
3 acres lot
$121/sq.ft
Description
OPEN HOUSE! August 2nd 12:00 - 3:00 PM
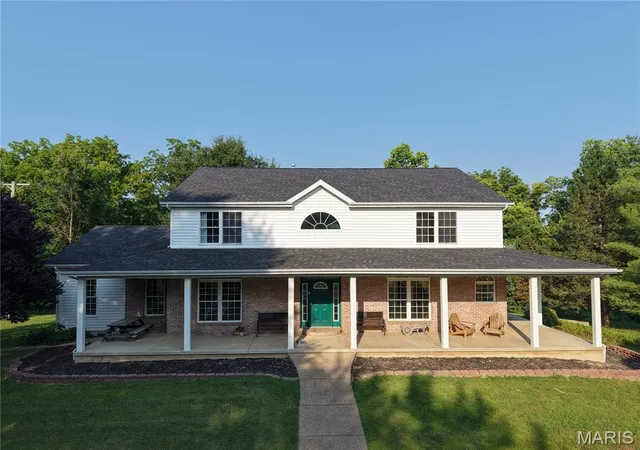
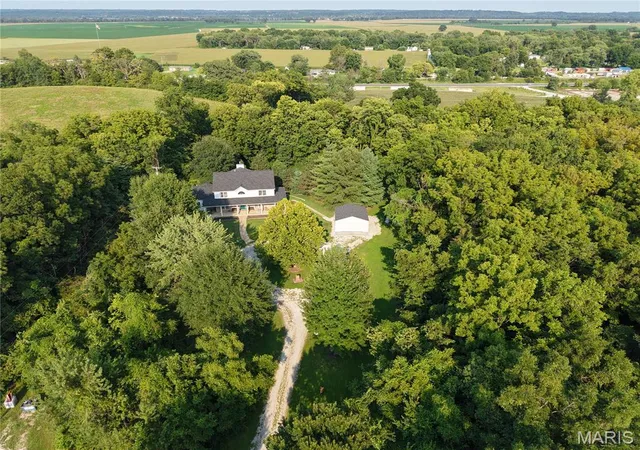
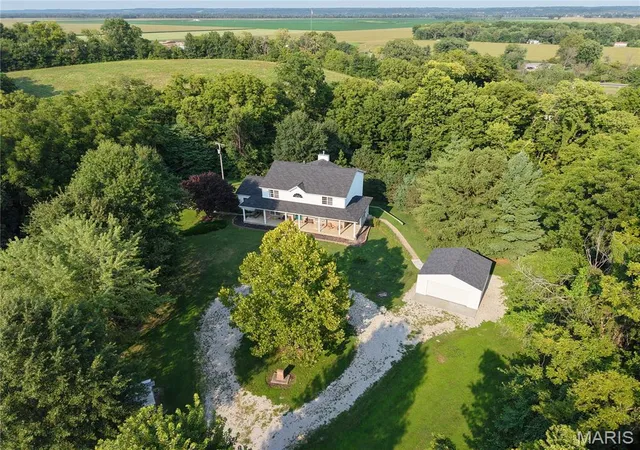
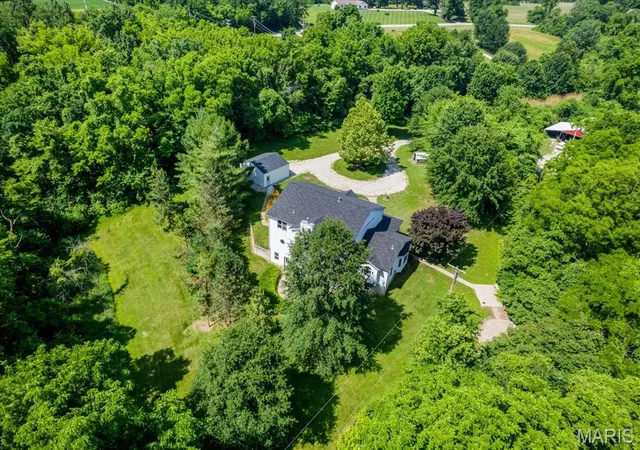
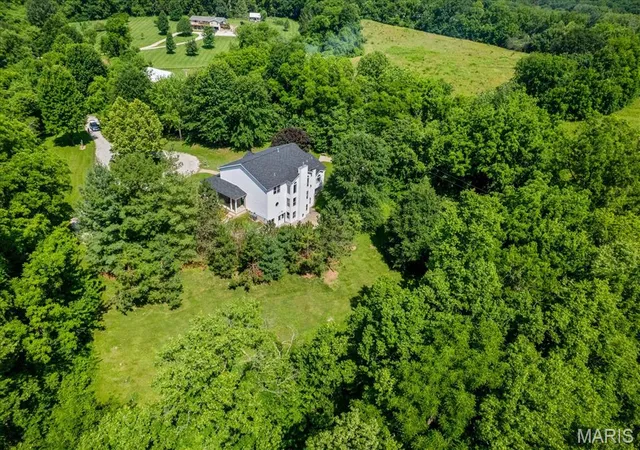
Custom 2-story estate offering over approx. 5,000 sq ft of finished living space on 3 private, park-like acres in Winfield. Energy-efficient 2x6 exterior wall construction with R-19 insulation, designed to improve comfort, reduce heat loss, and help lower utility costs compared to standard wall construction. From the mature trees, circle driveway, and 700+ sq ft wrap-around covered front porch, this home delivers the privacy, space, and presence buyers look for in a true custom acreage property.
Inside, the grand 2-story foyer with ceramic tile and custom curved staircase sets the tone. The main level features 9 ft ceilings, wide 4.5 ft hallways, six-panel interior doors, Amish-built cabinetry throughout, built-in bookcases, and generous room sizes. The kitchen offers granite countertops, tile flooring, gas cooking, stainless appliances, recessed lighting, breakfast bar, and a walk-through pantry/laundry area with custom shelving. The formal dining room includes a coffered ceiling and recessed lighting, while the impressive 2-story great room features built-ins, a gas fireplace, and an open, inviting layout.
The main-level primary suite is a standout with a vaulted ceiling, crown molding, bay window, new carpet, private bath, and oversized 15’ x 9’ walk-in closet. The primary bath includes ceramic tile flooring, double-sink vanity, jetted tub, and separate shower. Upstairs offers three spacious bedrooms, including walk-in closets in two bedrooms, plus a loft/office with custom built-ins.
The finished walkout lower level adds major usable living space with 9 ft ceilings, ceramic tile flooring, a large recreation room, game room, office/bedroom, full bath, abundant storage, and a striking masonry gas fireplace with a 20 ft hearth. This level is ideal for entertaining, guests, hobbies, work-from-home space, or extended living.
Outdoor living is just as impressive, with expansive back and side patios overlooking the peaceful acreage.
Additional highlights include a detached 26’ x 26’ garage, brand-new roof in June 2025, zoned HVAC, whole-house humidifier, double 50-gallon water heaters, gas utilities, 200-amp electrical service, attic fan, tiled drainage system, county water, septic system, and extensive closet/storage space throughout. A rare opportunity to own a spacious custom home on private acreage with quality craftsmanship, major updates, and room to spread out.
- Houzeo last checked: 6 minutes ago
- Listing updated: September 1, 2026 at 8:42 pm
- Listing Provided by: Will Hahn (314) 363-1174 | Meyer Real Estate (636) 946-6330
- Source: MARIS MLS-MO | MLS#: MIS26037844

Property Details
Status
Active
Type
Single Family Residence
No. of Stories
-
County
City
Neighborhood
--
Year Built
2002
HOA Fees
-
Finished Area
4,965 sqft
Lot Size
3 acres lot
Basement Area
- sqft
MLS Name
MARIS MLS
MLS Number
MIS26037844
MLS Status
Active
Days on Market
113
Cumulative Days on Market
76

Continue Your Journey in App
Find your dream home, receive real-time updates, and many more!
Download App
Continue Your Journey in App
Find your dream home, receive real-time updates, and many more!
Location
Facts & Features
Rooms
Bedrooms & bathrooms
Bedrooms: 4
Bathrooms: 4
Kitchen
Level: Main
Area: 272.00 Square Feet
Dimensions: 17x16
Dining Room
Level: Main
Area: 192.00 Square Feet
Dimensions: 16x12
Great Room
Level: Main
Area: 546.00 Square Feet
Dimensions: 26x21
Primary Bedroom
Level: Main
Area: 360.00 Square Feet
Dimensions: 20x18
Laundry
Level: Main
Area: 204.00 Square Feet
Dimensions: 17x12
Bedroom 2
Level: Upper
Area: 204.00 Square Feet
Dimensions: 17x12
Bedroom 3
Level: Upper
Area: 195.00 Square Feet
Dimensions: 15x13
Bedroom 4
Level: Upper
Area: 156.00 Square Feet
Dimensions: 13x12
Recreation Room
Level: Lower
Area: 459.00 Square Feet
Dimensions: 27x17
Game Room
Level: Lower
Area: 120.00 Square Feet
Dimensions: 12x10
Bonus Room
Level: Lower
Area: 160.00 Square Feet
Dimensions: 16x10
Loft
Level: Upper
Area: 130.00 Square Feet
Dimensions: 13x10
Interior
Cooling
Ceiling Fan(s), Central Air, Dual, Gas, Whole House Fan, Zoned
Sewer
Septic Tank
Heating
Forced Air, Propane, Zoned
Construction
Year Built
Year Built: 2002
Home type
Single Family Residence
Architectural Style
Traditional
Construction Materials
Brick, Concrete, Vinyl Siding
Utilities & Energy
Water Source
Public
Basement
9 Ft + Pour, Bathroom, Concrete, Partially Finished, Full, Sleeping Area, Storage Space, Walk Out Access
Utilities
Electricity Connected, Phone Connected, Propane, Propane Leased, Water Connected
Electric
Single Phase
Fireplace Features
Basement, Blower Fan, Gas, Great Room, Masonry, Propane
Other Features
Lot Features
Front Yard, Landscaped, Many Trees, Open Lot, Private, Wooded
Subdivision Name
Na
Disclosures
Easements, See Seller's Disclosure, Seller Property Disclosure, Septic Disclosure
Price History
| Date | Event | Price |
|---|---|---|
08/19/2026 Source: | Price Decreased | $619,900 -3.13% $125/sqft |
07/30/2026 Source: | Price Decreased | $639,900 -1.55% $129/sqft |
06/17/2026 Source: | Price Increased | $650,000 +8.35% $131/sqft |
06/17/2026 Source: | Price Decreased | $599,900 -6.25% $121/sqft |
06/17/2026 Source: | Listed for Sale | $639,900 $129/sqft |

Nearby Homes

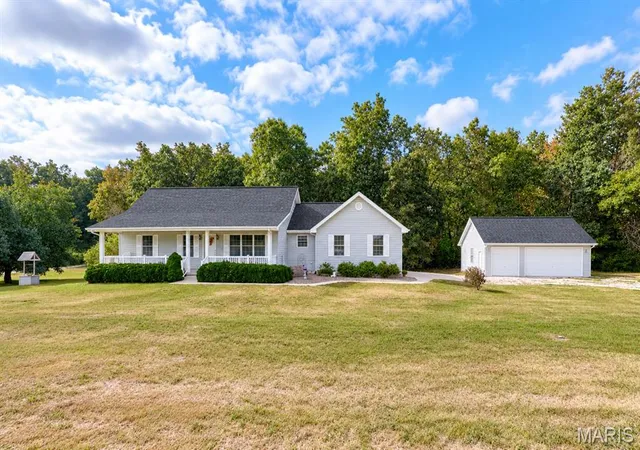
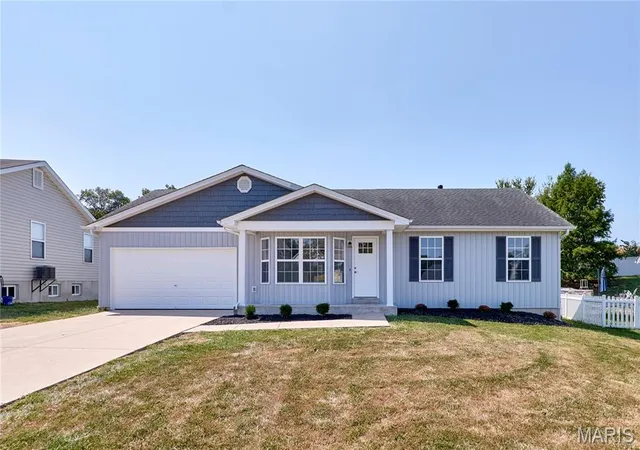


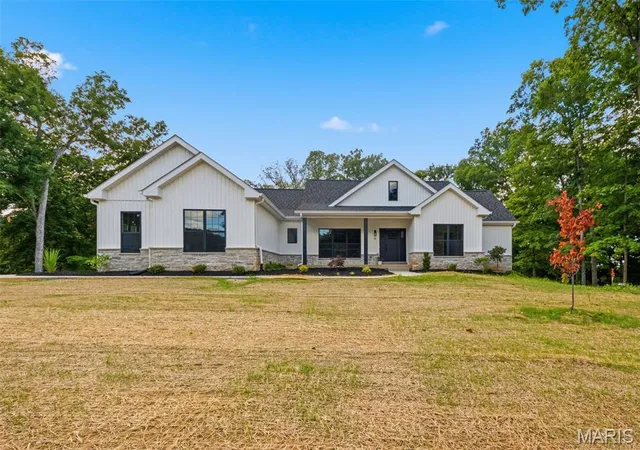
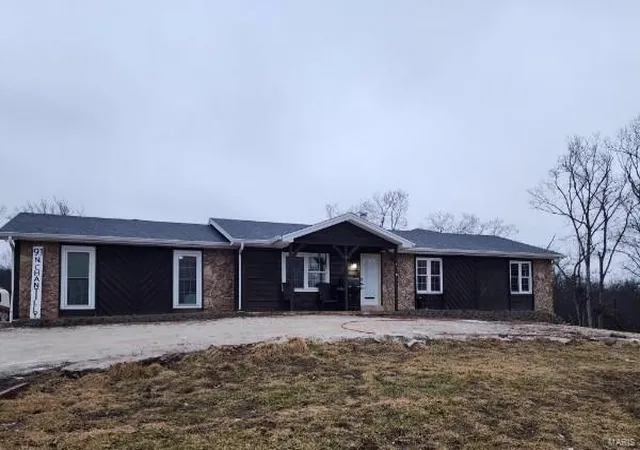
Find Homes by Property Features in Winfield, MO
Nearby New Homes For Sale


Based on information from Mid America Regional Information Systems, Inc. through Oct 09, 2026, 07:01AM. All data is obtained from various sources and may not have been verified by broker or MLS GRID. Supplied Open House Information is
subject to change without notice. All information should be independently reviewed and verified for accuracy. Properties may or may not be listed by the office/agent presenting the information. Some IDX listings have been excluded from this website.
Properties displayed may be listed or sold by various participants in the MLS. Property data presented reflect information otherwise available from public records. The REALTOR® providing this information may not have represented the buyer or seller
in some or all of the transactions.
IDX information is provided exclusively for consumers’ personal noncommercial use, that it may not be used for any purpose other than to identify prospective properties consumers may be interested in purchasing, that the data is deemed reliable but is not guaranteed by MLS GRID, and that the use of the MLS GRID Data may be subject to an end user license agreement prescribed by the Member Participant’s applicable MLS if any and as amended from time to time. © 2026 Mid America Regional Information Systems, Inc. All Rights Reserved.
 Advertising Broker: Nicholas Huscroft | Chosen Realty