- Overview
- Description
- Property Details
- Location
- HOA Management
- Facts & Features
- Getting Around
- Nearby Homes


Street View
$725,000
Monthly Est:$3,609
 4 Beds
 3 Baths
3 full baths
 3,464sqft
4 Harbor Point Ct, Lake Saint Louis, MO 63367
$725,000
$3,609/moEst:
Get Pre-Approved
Single Family Residence
Built in 1979
$54.17/mo HOA
16,078 sqft lot
$209/sq.ft
Description
A Rare Opportunity on the BIG Lake in Lake Saint Louis! Bring your vision and create something truly special with this spacious waterfront home tucked inside a deep no-wake cove with beautiful sunset views. Surrounded by impressive waterfront properties, this home offers an incredible opportunity to update, personalize and make it your own while enjoying the Lake Saint Louis lifestyle. The open floor plan was designed around the water, with lake views extending from the entry foyer through the Great Room, Dining Room and Kitchen, and three of the four bedrooms have stunning lake views. The open floor plan has a Great Room that features a gas fireplace, coffered ceiling and wood beams, while the Kitchen offers a center island and plenty of possibilities for a stunning transformation. Two generously sized bedrooms on the main level share a Jack-and-Jill bath. Upstairs, the private Primary Suite includes a large walk-in closet and spacious En Suite with an oversized vanity, private water closet, soaking tub and separate shower. There is also a waterfront balcony off the primary bedroom! The Walkout Lower Level offers even more potential with a stone-front, raised-hearth wood-burning fireplace, rough-in for a wet bar, Bedroom #4 is framed, a framed and rough-in for an additional full bath, and a large Laundry/Storage Room. Outside is where this property truly shines! Enjoy the water views from the newer maintenance-free wraparound deck, newer steps with handrail leading toward the lake make it an easy walk, a wooden boardwalk, seawall and private maintenance-free dock greet you at the water. An impressive 29' wide x 23' deep garage provides exceptional space for vehicles, lake toys and storage. Whether you renovate a little or reimagine it completely, opportunities like this on the BIG Lake don't come along often. Come for the house and beautiful waterfront lot, stay for the sunsets, the water views, and everything that makes Lake Saint Louis special. This isn't just a home—it's a Lake Saint Louis Lifestyle! This home is being sold as-is. Seller to make no repairs nor provide any inspections. AS-IS Estate Sale Property
- Houzeo last checked: 1 minute ago
- Listing updated: September 9, 2026 at 2:18 pm
- Listing Provided by: Sandi Alexander (314) 541-5581 , Jeff Alexander | RE/MAX EDGE (636) 300-3030
- Source: MARIS MLS-MO | MLS#: MIS26040767

Property Details
Status
Pending
Type
Single Family Residence
No. of Stories
-
County
City
Neighborhood
--
Year Built
1979
HOA Fees
$54.17/mo
Finished Area
3,464 sqft
Lot Size
16,078 sqft lot
Basement Area
- sqft
MLS Name
MARIS MLS
MLS Number
MIS26040767
MLS Status
Pending
Days on Market
99
Cumulative Days on Market
18

Continue Your Journey in App
Find your dream home, receive real-time updates, and many more!
Download App
Continue Your Journey in App
Find your dream home, receive real-time updates, and many more!
Location
HOA Management
Lake Saint Louis Community Association
HOA Fees
$650/ Annually
Amenities
 Amenities and services may be covered by one or multiple associations and service providers.
 Club House
 Basket Ball
 Common Area
 Golf
Golf
 Pool
Pool
 Bike Trails
 Tennis
 Gym
Gym
 Park Playground
 boat
boat
Sports Court
Beach
Stable(s)
Barbecue
Common Area Maintenance
Management
Pool Maintenance
Lake
Picnic Area
Disclaimer: Amenities are based on third-party information and may vary; buyers must independently verify all amenities, as information is deemed reliable but not guaranteed.
Facts & Features
Rooms
Bedrooms & bathrooms
Bedrooms: 4
Bathrooms: 3
Interior
Cooling
Central Air, Heat Pump
Window Features
Wood Frames
Appliances
Stainless Steel Appliance(s), Dishwasher, Humidifier, Microwave, Free Standing Electric Oven, Free Standing Electric Range, Free Standing Refrigerator, Gas Water Heater, Bar Fridge
Interior Features
Open Floorplan, Walk In Closet(s)
Exterior Features
Dock
Sewer
Public Sewer
Heating
Natural Gas, Heat Pump
Construction
Year Built
Year Built: 1979
Home type
Single Family Residence
Property Condition
Fixer
Foundation Details
Concrete Perimeter
Construction Materials
Cedar, Unknown
Roof
Architectural Shingle
Architectural Style
Manse, Traditional
Utilities & Energy
Association Amenities
Barbecue, Basketball Court, Beach Access, Boating, Clubhouse, Common Ground, Fitness Center, Golf Course, Lake, Marina, Park, Pickleball Court(s), Picnic Area, Playground, Pool, Powered Boats Allowed, Stable(s), Tennis Court(s), Trail(s)
Electric
220 Volts
Laundry Features
In Basement, Laundry Room, Lower Level
Utilities
Cable Connected, Electricity Connected, Natural Gas Connected, Sewer Connected, Water Connected
Fireplace Features
Basement, Great Room
Basement
8 Ft + Pour, Concrete, Partially Finished, Full, Storage Space, Walk Out Access
Parking Features
Aggregate, Attached, Driveway, Garage Door Opener, Garage Faces Side, Off Street
Water Source
Public
Other Features
Disclosures
Code Compliance Required, Flood Plain No, Mold, Other
Lot Features
Front Yard, Sloped Down, Some Trees, Views, Waterfront
Patio And Porch Features
Composite, Deck, Patio, Porch, Side Porch, Wrap Around
Community Features
Clubhouse, Fishing, Fitness Center, Golf, Lake, Park, Pickleball, Playground, Pool, Restaurant, Stable(s), Street Lights, Tennis Court(s), Storm Sewer
Subdivision Name
Harbor Pt Estate
Price History
| Date | Event | Price |
|---|---|---|
09/09/2026 Source: | Pending | $725,000 $209/sqft |
07/02/2026 Source: | Listed for Sale | $725,000 $209/sqft |
07/02/2026 Source: | Coming Soon | $725,000 $209/sqft |
07/02/2026 Source: | Contingent (Active Under Contract) | $725,000 $209/sqft |

Nearby Homes
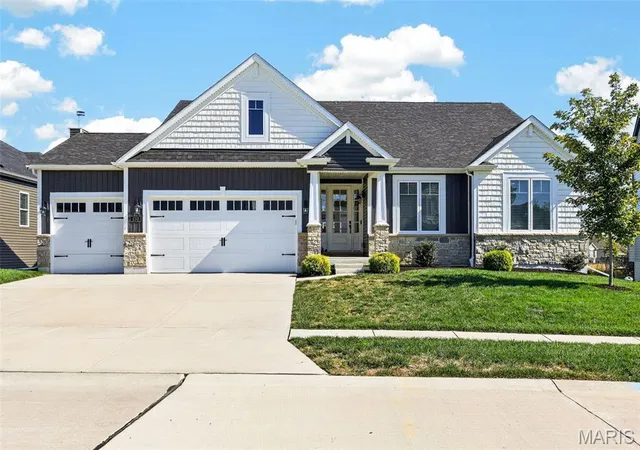
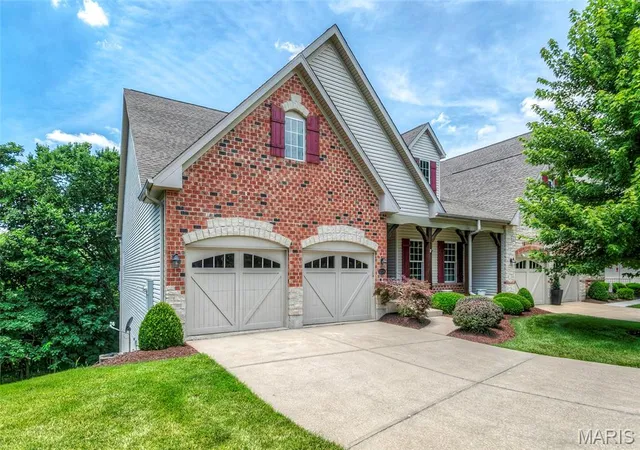
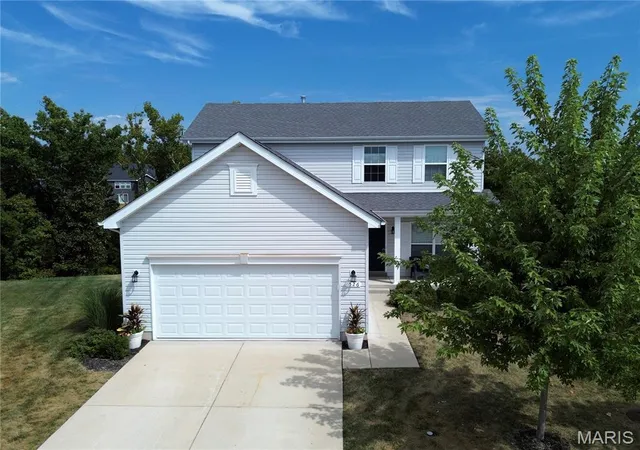
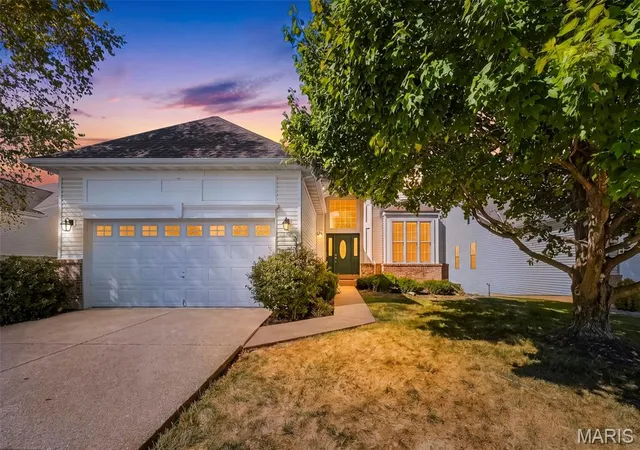
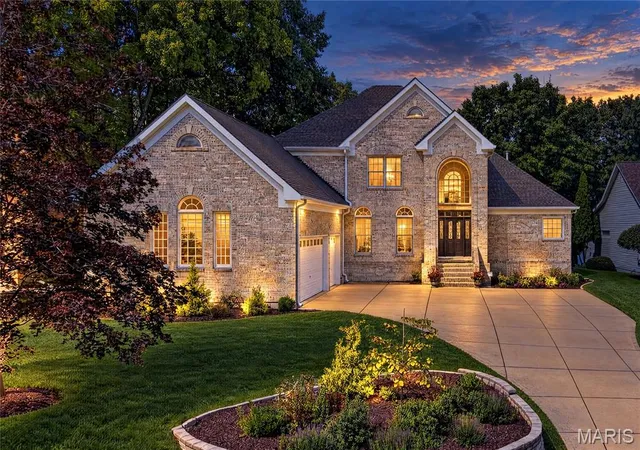
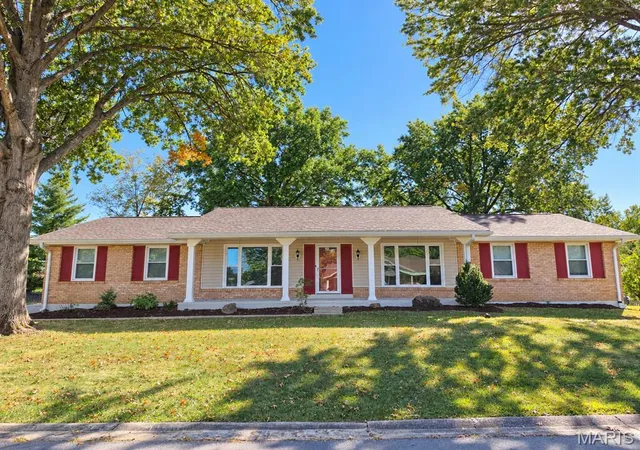
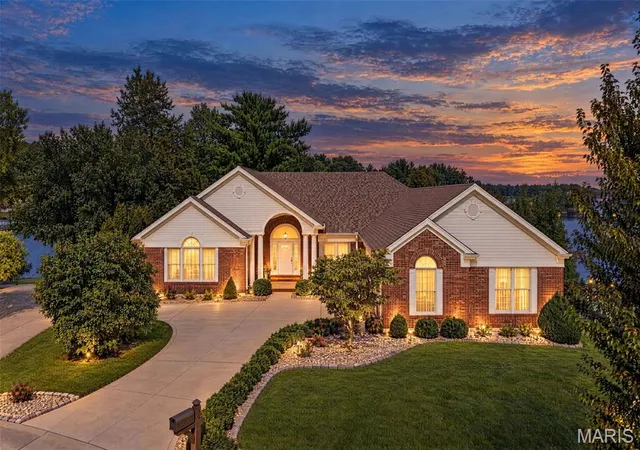
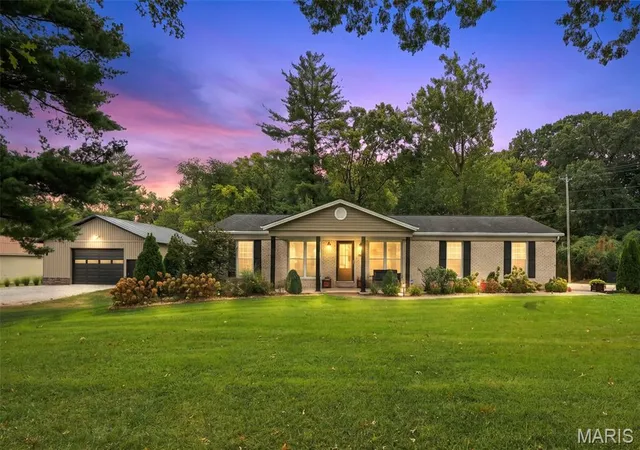
Find Homes by Property Features in Lake Saint Louis, MO
Nearby New Homes For Sale


Based on information from Mid America Regional Information Systems, Inc. through Oct 10, 2026, 03:01PM. All data is obtained from various sources and may not have been verified by broker or MLS GRID. Supplied Open House Information is
subject to change without notice. All information should be independently reviewed and verified for accuracy. Properties may or may not be listed by the office/agent presenting the information. Some IDX listings have been excluded from this website.
Properties displayed may be listed or sold by various participants in the MLS. Property data presented reflect information otherwise available from public records. The REALTOR® providing this information may not have represented the buyer or seller
in some or all of the transactions.
IDX information is provided exclusively for consumers’ personal noncommercial use, that it may not be used for any purpose other than to identify prospective properties consumers may be interested in purchasing, that the data is deemed reliable but is not guaranteed by MLS GRID, and that the use of the MLS GRID Data may be subject to an end user license agreement prescribed by the Member Participant’s applicable MLS if any and as amended from time to time. © 2026 Mid America Regional Information Systems, Inc. All Rights Reserved.
 Advertising Broker: Nicholas Huscroft | Chosen Realty