The Greene Realty
Powered by 
- 11
- Overview
- Description
- Property Details
- Location
- Facts & Features
- Getting Around
- Nearby Homes
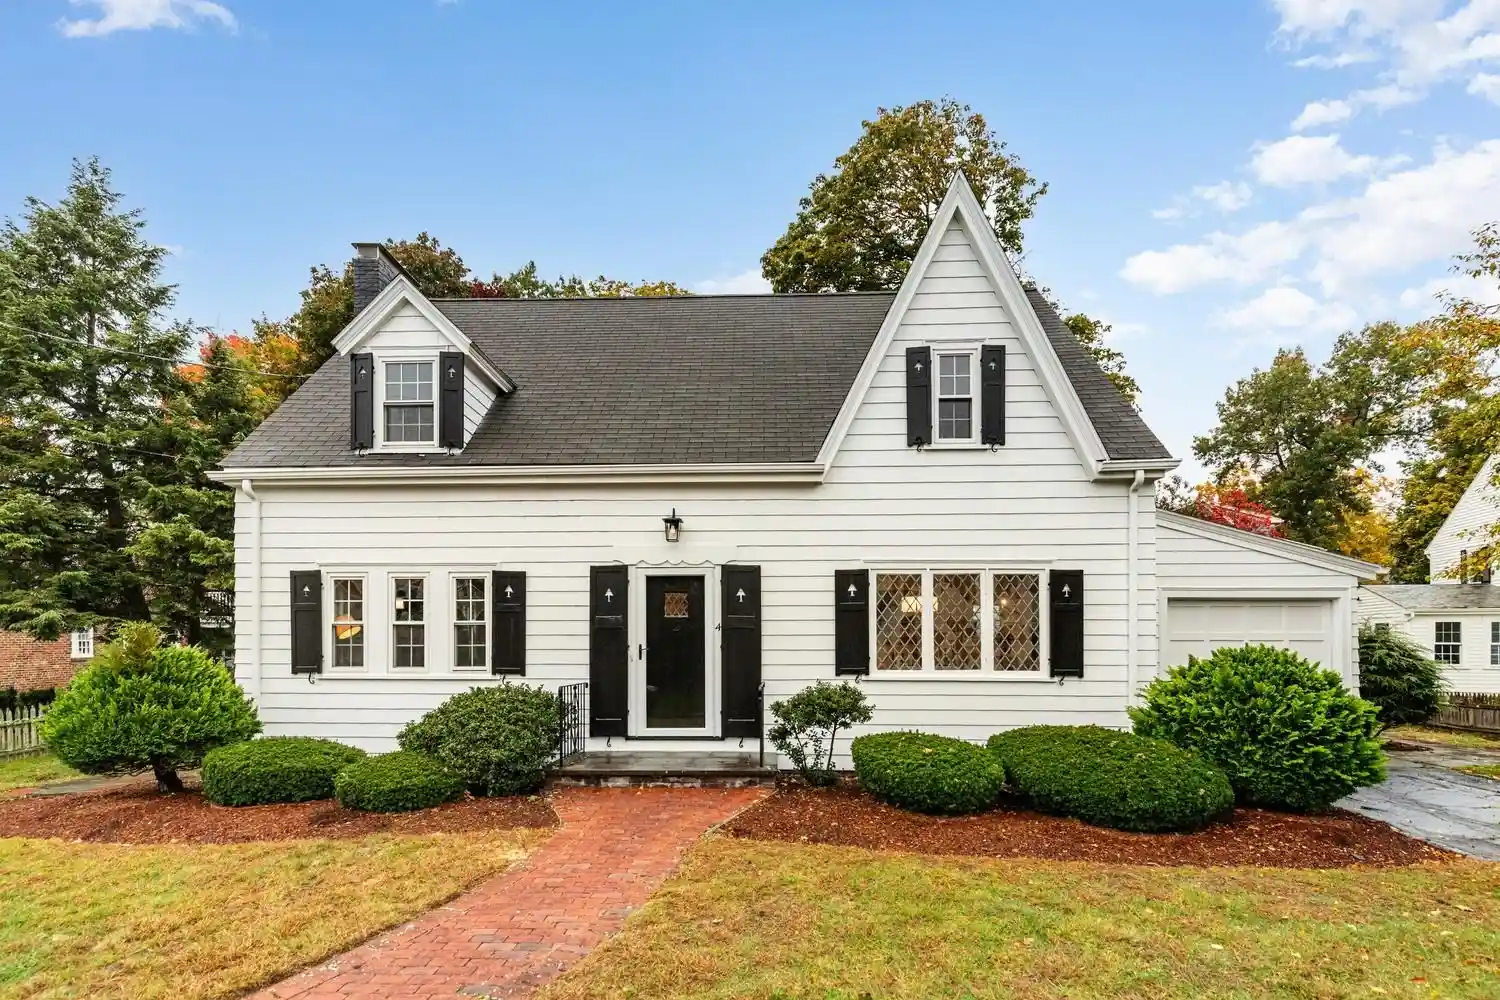


Street View
$1,599,000
Monthly Est:$7,959
 3 Beds
 2 Baths
2 full baths
 2,966sqft
4 Harrington Rd, Winchester, MA 01890
$1,599,000
$7,959/moEst:
Get Pre-Approved
Single Family Residence
Built in 1938
$-- HOA
0.23 acre lot
$539/sq.ft
Description
Set on a quiet cul-de-sac in a sought-after Winchester location, 4 Harrington Road is a picture-perfect home that combines timeless appeal with thoughtful updates and an easy, comfortable layout. Just moments from downtown Winchester, multiple commuter rail stations, local schools, and more, the location offers the perfect balance of convenience and neighborhood charm. The first floor is warm and welcoming, featuring a renovated kitchen with breakfast bar, a formal dining room, and a fireplaced family room that opens to a beautiful three-season sunroom. Overlooking the expansive, level backyard, the sunroom is a standout space for morning coffee, casual gatherings, or simply enjoying the outdoors. A full bathroom and dedicated home office add flexibility to the main living level. Upstairs, three bedrooms and a full bathroom provide comfortable accommodations, with the primary bedroom offering direct access to the bath. The lower level presents an opportunity to create additional living space tailored to your needs. A fireplaced room offers a natural starting point for a future family room, while a separate bonus room with laundry could become a playroom, home gym, or creative retreat. With its inviting character, versatile spaces, and exceptional location close to everything Winchester has to offer, 4 Harrington Road is one you will not want to miss!
- Houzeo last checked: 3 minutes ago
- Listing updated: October 15, 2026 at 3:04 pm
- Listing Provided by: Vita Realty Group (781) 729-4663 | Compass (781) 219-0313
- Source: MLS Property Information Network-MA | MLS#: 73590582

Property Details
Status
Pending
Type
Single Family Residence
No. of Stories
-
County
City
Neighborhood
--
Year Built
1938
HOA Fees
-
Finished Area
2,966 sqft
Lot Size
0.23 acre lot
Basement Area
- sqft
MLS Name
MLS Property Information Network
MLS Number
73590582
MLS Status
Under Agreement
Days on Market
20

Continue Your Journey in App
Find your dream home, receive real-time updates, and many more!
Continue Your Journey in App
Find your dream home, receive real-time updates, and many more!
Location
Facts & Features
Rooms
Bedrooms & bathrooms
Bedrooms: 3
Bathrooms: 2
Interior
Appliances
Range, Dishwasher, Microwave, Refrigerator
Exterior Features
Patio, Rain Gutters
Interior Features
Home Office, Bonus Room, Sun Room, Walk Up Attic
Flooring
Tile, Hardwood, Flooring Hardwood
Heating
Hot Water, Oil
Window Features
Insulated Windows
Sewer
Public Sewer
Cooling
None
Construction
Year Built
Year Built: 1938
Home type
Single Family Residence
Roof
Shingle
Construction Materials
Frame
Architectural Style
Colonial
Foundation Details
Concrete Perimeter, Block
Utilities & Energy
Basement
Full, Partially Finished
Laundry Features
In Basement, Electric Dryer Hookup, Washer Hookup
Parking Features
Attached, Garage Door Opener, Storage, Garage Faces Side, Paved Drive, Off Street, Paved
Fireplace Features
Family Room, Living Room
Water Source
Public
Utilities
For Electric Range, For Electric Dryer, Washer Hookup
Electric
Circuit Breakers
Other Features
Community Features
Public Transportation, Shopping, Pool, Tennis Court(s), Park, Walk/jog Trails, Golf, Medical Facility, Bike Path, Conservation Area, Highway Access, House Of Worship, Public School, T Station
Patio And Porch Features
Patio
Lot Features
Cul De Sac, Level
Price History
| Date | Event | Price |
|---|---|---|
10/15/2026 Source: | Pending | $1,599,000 $539/sqft |
10/14/2026 Source: | Listed for Sale | $1,599,000 $539/sqft |

Nearby Homes

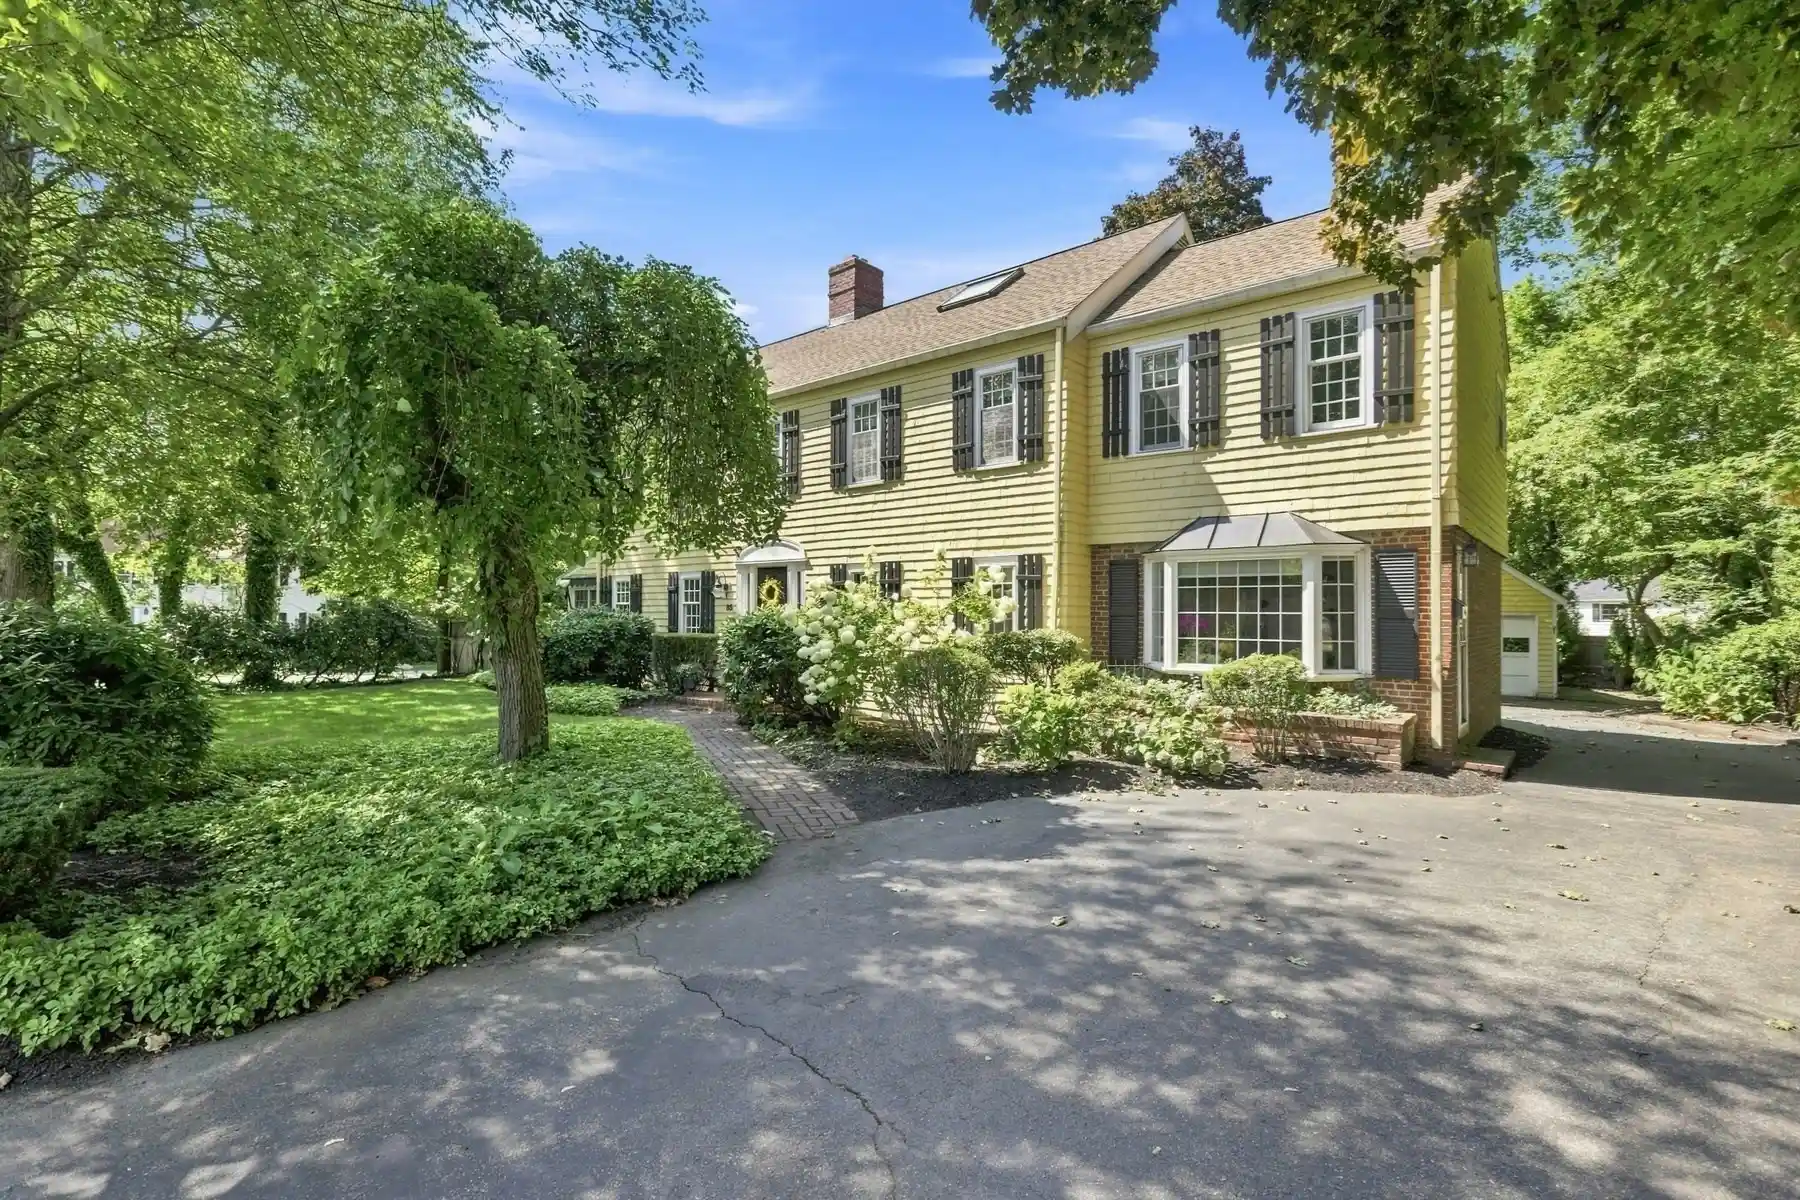
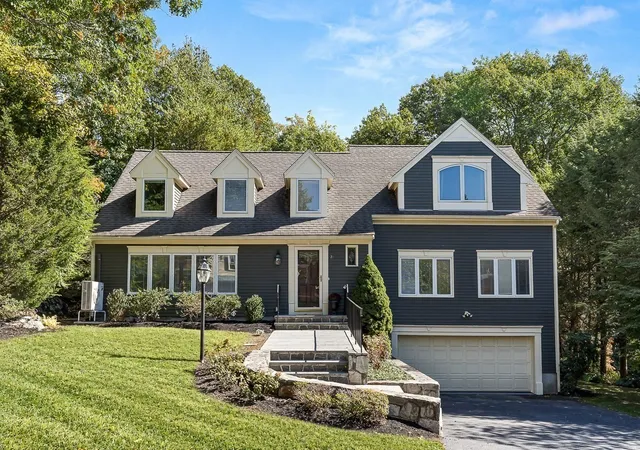
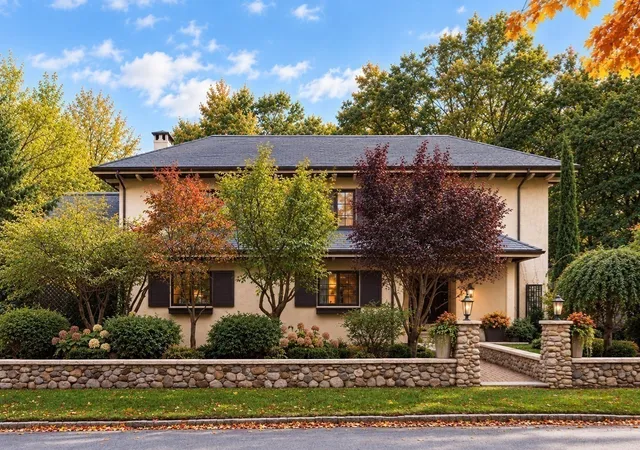
Find Homes by Property Features in Winchester, MA

Based on information provided to and compiled by MLS Property Information Network, Inc. covering through Nov 04, 2026, 12:30AM. The property listing data and information, or the Images, set forth herein were provided to MLS Property Information Network, Inc. from third-party sources, including sellers, lessors and public records, and were compiled by MLS Property Information Network, Inc. The property listing data and information, and the Images, are for the personal, non-commercial use of consumers having a good faith interest in purchasing or leasing listed properties of the type displayed to them and may not be used for any purpose other than to identify prospective properties which such consumers may have a good faith interest in purchasing or leasing. MLS Property Information Network, Inc. and its subscribers disclaim any and all representations and warranties as to the accuracy of the property listing data and information, or as to the accuracy of any of the Images, set forth herein. All information provided is deemed reliable, but is not guaranteed to be accurate and should be independently verified. © 2026 MLS Property Information Network, Inc. All Rights Reserved.
 Advertising Broker: Derek Greene | The Greene Realty Group
