The Greene Realty
Powered by 
- 0
- 1
- Overview
- Description
- Property Details
- Location
- HOA Management
- Facts & Features
- Getting Around
- Nearby Homes


Street View
$1,125,000
Monthly Est:$5,600
 2 Beds
 3 Baths
2 full baths + 1 half bath
 1,340sqft
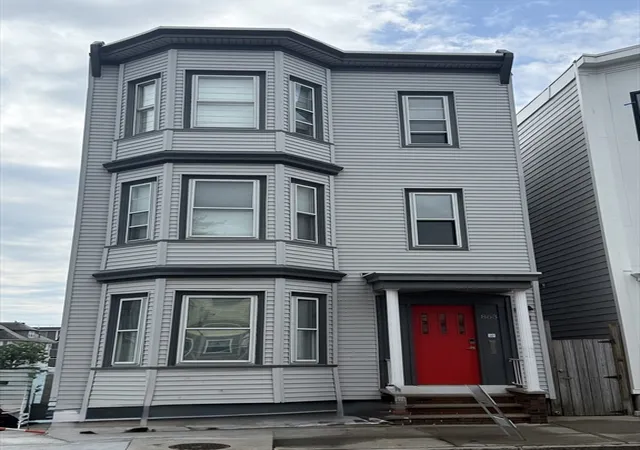
4 Haynes St #4, East Boston, MA 02128
$1,125,000
$5,600/moEst:
Get Pre-Approved
Condominium
Built in 2026
$450/mo HOA
-- sqft lot
$840/sq.ft
Description
Own a piece of East Boston’s coveted waterfront neighborhood in this boutique new-construction development. 4 Haynes Street is just one block from Boston Harbor, Piers Park, and the iconic Tall Ship. These thoughtfully designed bi-level residences showcase a sophisticated blend of modern luxury and timeless design. Custom Italian-made doors, warm earthy tones, and richly layered finishes create an inviting yet refined aesthetic. Sun-filled living spaces and generous storage deliver both beauty and functionality. Expansive private roof decks extend your living space outdoors, offering the perfect setting to entertain, unwind, and take in sweeping views of the Boston skyline and harbor. There are ONLY 2 bi-level residences available so come see what all the hype is about.
- Houzeo last checked: 12 hours ago
- Listing updated: October 18, 2026 at 7:07 am
- Listing Provided by: Melissa Novaco (781) 844-7835 | Compass (781) 285-8028
- Source: MLS Property Information Network-MA | MLS#: 73590856

Property Details
Status
Active
Type
Condominium
No. of Stories
2
County
City
Neighborhood
Year Built
2026
HOA Fees
$450/mo
Finished Area
1,340 sqft
Lot Size
-- sqft lot
Basement Area
- sqft
MLS Name
MLS Property Information Network
MLS Number
73590856
MLS Status
Active
Days on Market
10
Open House

Continue Your Journey in App
Find your dream home, receive real-time updates, and many more!
Download App
Continue Your Journey in App
Find your dream home, receive real-time updates, and many more!
Location
HOA Management
N/A
HOA Fees
$450/ Monthly
Amenities
 Amenities and services may be covered by one or multiple associations and service providers.
 Insurance
 Water
 Sewer
 Reserve Funds
Disclaimer: Amenities are based on third-party information and may vary; buyers must independently verify all amenities, as information is deemed reliable but not guaranteed.
Facts & Features
Rooms
Bedrooms & bathrooms
Bedrooms: 2
Bathrooms: 3
Interior
Heating
Electric, Hydronic Floor Heat(radiant), Ductless
Flooring
Tile, Engineered Hardwood
Exterior Features
Porch, Deck Composite, Deck Roof + Access Rights
Sewer
Public Sewer
Cooling
Ductless
Appliances
Range, Dishwasher, Microwave, Refrigerator
Construction
Year Built
Year Built: 2026
Home type
Condominium
Roof
Rubber
Construction Materials
Post & Beam
Utilities & Energy
Water Source
Public
Basement
N
Laundry Features
In Unit, Gas Dryer Hookup
Utilities
For Gas Range, For Gas Dryer
Parking Features
Under
Other Features
Community Features
Public Transportation, Shopping, Park, Highway Access, Public School, T Station
Patio And Porch Features
Porch, Deck Composite, Deck Roof + Access Rights
Disclosures
New Development. Taxes And Condo Fee Is Estimated. Buyer To Do All Their Own Due Diligence. Photos Are Of Model #3. Finishes Are Similar. Garage Parking Height Is Approximately 6 Feet. Co Estimated For Dec. 2026
Price History
| Date | Event | Price |
|---|---|---|
10/14/2026 Source: | Listed for Sale | $1,125,000 $840/sqft |

East Boston Ranks #8 in Boston, MA


Homes

Rental Prices

Median Home Price
Nearby Homes


Find Homes by Property Features in Boston, MA

Based on information provided to and compiled by MLS Property Information Network, Inc. covering through Oct 23, 2026, 08:45PM. The property listing data and information, or the Images, set forth herein were provided to MLS Property Information Network, Inc. from third-party sources, including sellers, lessors and public records, and were compiled by MLS Property Information Network, Inc. The property listing data and information, and the Images, are for the personal, non-commercial use of consumers having a good faith interest in purchasing or leasing listed properties of the type displayed to them and may not be used for any purpose other than to identify prospective properties which such consumers may have a good faith interest in purchasing or leasing. MLS Property Information Network, Inc. and its subscribers disclaim any and all representations and warranties as to the accuracy of the property listing data and information, or as to the accuracy of any of the Images, set forth herein. All information provided is deemed reliable, but is not guaranteed to be accurate and should be independently verified. © 2026 MLS Property Information Network, Inc. All Rights Reserved.
 Advertising Broker: Derek Greene | The Greene Realty Group
