- Overview
- Description
- Property Details
- Location
- HOA Management
- Facts & Features
- Getting Around
- Nearby Homes


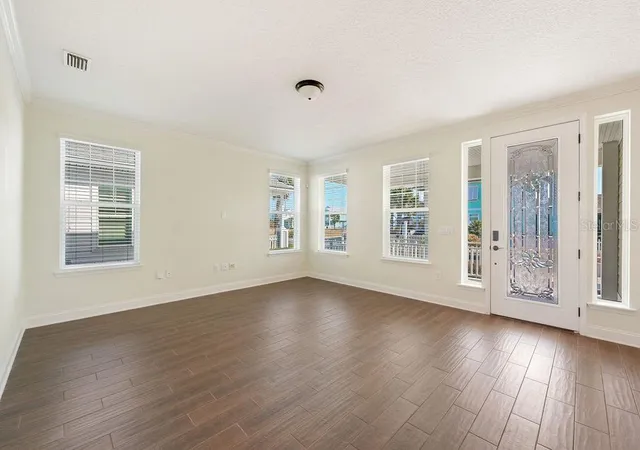


$675,000
Monthly Est:$3,360
 4 Beds
 3 Baths
3 full baths
 2,315sqft
4 Hidden Treasure Dr, Palm Coast, FL 32137
$675,000
$3,360/moEst:
Get Pre-Approved
Single Family Residence
Built in 2018
$261.83/mo HOA
6,490 sqft lot
$292/sq.ft
Description
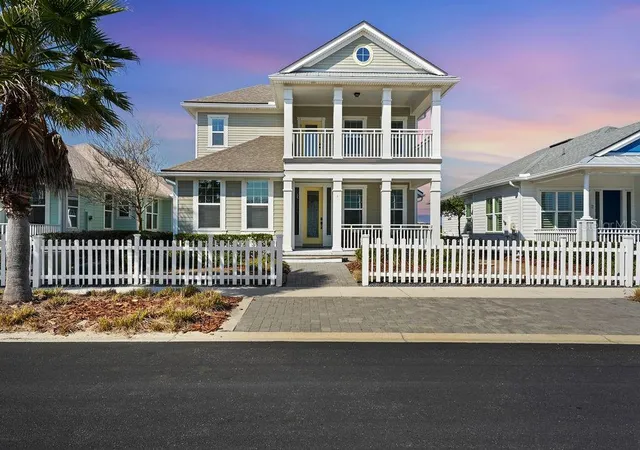
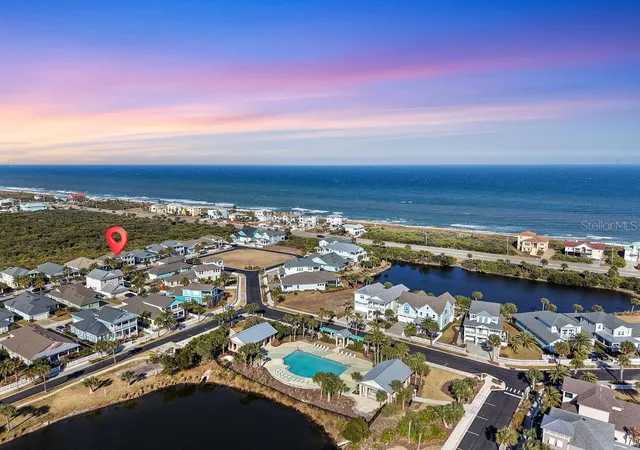
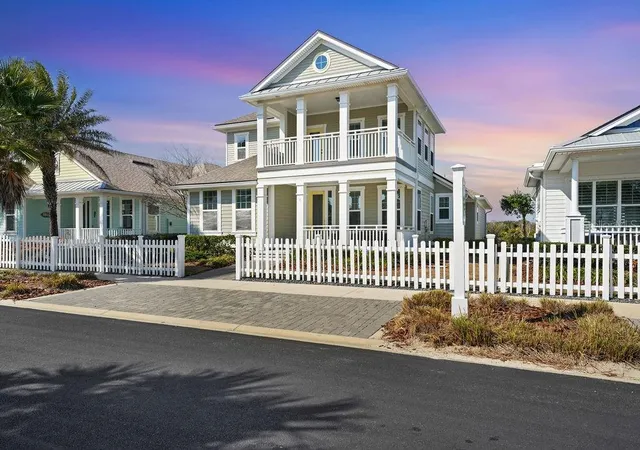
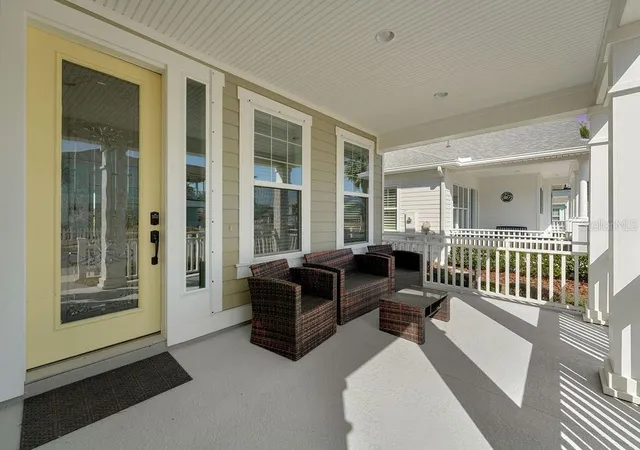
One or more photo(s) has been virtually staged. PRICED TO SELL ...NEW PRICE IMPROVEMENT. Discover the ultimate coastal lifestyle at 4 Hidden Treasure Drive, a charming seaside retreat at BEACH HAVEN where every day feels like a vacation. Nestled within a premier gated beachside "Cape Cod"-like community along the scenic A1A corridor, this home offers private community beach access and resort-style amenities in a unique setting with MAIN-STREET style picket fences reminiscent of days gone by. The upgraded finishes throughout have been carefully chosen to enhance the features of the home. The CHEF'S KITCHEN is generously appointed with BOSCH SS APPLIANCES including double-ovens, GAS COOKTOP with rangehood, microwave drawer, large farmers sink, EXPANSIVE ISLAND, walk-in pantry, upgraded cabinetry and abundant storage, make this kitchen the HEART of the home! Designer touches, built in shelving, extra storage, CROWN molding, unique tile work add to the luxurious ambiance. Wake up to the sound of ocean breezes, enjoy morning coffee on your balcony with water views, and unwind as the sun sets over your own coastal paradise. The classic Key West style architecture is beautifully crafted with low-maintenance Hardie Board siding and durable stem wall elevation for coastal durability and charm. The central A/C was replaced in 2024. This thoughtful floor plan incudes all main living and bedrooms downstairs, plus a large bonus room and full bath upstairs — perfect for a 4th bedroom, 2nd PRIMARY suite, or family entertainment space. Take in sea breezes, shimmering views, and magnificent sunsets from your 2nd story terrace — the ideal way to end your day. AMENITIES? YES, PLEASE.... Private community beach access along the most scenic stretch of A1A. A sparkling resort-style pool surrounded by lush tropical landscaping. Walking trails that wind around a serene lake — perfect for morning jogs or sunset strolls. BEACH HAVEN is a welcoming gated community focused on relaxation, recreation, and coastal beauty. This home represents more than just a place to live — it’s a true coastal lifestyle experience. Whether gathering with friends for sunset views, hosting family at your beachside retreat, or simply savoring the sea air, 4 Hidden Treasure Drive invites you to embrace the ease and elegance of resort-style living by the shore. What are YOU WAITING FOR? Schedule your showing today and BUY THE BEACH HOUSE!!
- Houzeo last checked: 10 minutes ago
- Listing updated: November 3, 2026 at 1:18 pm
- Listing Provided by: Bianca Lovett (386) 569-3622 , John King | RE/MAX SELECT PROFESSIONALS (386) 283-4966
- Source: Stellar MLS-FL as distributed by MLS GRID | MLS#: FC316171

Property Details
Status
Active
Type
Single Family Residence
No. of Stories
2
County
City
Neighborhood
--
Year Built
2018
HOA Fees
$261.83/mo
Finished Area
2,315 sqft
Lot Size
6,490 sqft lot
Basement Area
- sqft
MLS Name
Stellar MLS
MLS Number
FC316171
MLS Status
Active
Days on Market
260
Cumulative Days on Market
260
Open House

Continue Your Journey in App
Find your dream home, receive real-time updates, and many more!
Continue Your Journey in App
Find your dream home, receive real-time updates, and many more!
Location
HOA Management
BEACH HAVEN Association/ VESTA PROPERTY SERVICES
HOA Fees
$1,570.98/ Semi-Annually
Disclaimer: Amenities are based on third-party information and may vary; buyers must independently verify all amenities, as information is deemed reliable but not guaranteed.
Facts & Features
Rooms
Bedrooms & bathrooms
Bedrooms: 4
Bathrooms: 3
Primary Bedroom
Level: First
Area: 208.00 Square Feet
Dimensions: 13x16
Primary Bathroom
Level: First
Living Room
Level: First
Area: 256.00 Square Feet
Dimensions: 16x16
Kitchen
Level: First
Area: 156.00 Square Feet
Dimensions: 13x12
Dining Room
Level: First
Area: 156.00 Square Feet
Dimensions: 12x13
Bedroom 2
Level: First
Area: 121.00 Square Feet
Dimensions: 11x11
Bedroom 3
Level: First
Area: 121.00 Square Feet
Dimensions: 11x11
Primary Bedroom 2
Level: Second
Area: 750.00 Square Feet
Dimensions: 25x30
Bathroom 3
Level: Second
Balcony/Porch/Lanai
Level: First
Area: 135.00 Square Feet
Dimensions: 9x15
Balcony/Porch/Lanai
Level: Second
Area: 165.00 Square Feet
Dimensions: 11x15
Bathroom 2
Level: First
Interior
Cooling
Central Air, Zoned
Appliances
Built In Oven, Convection Oven, Cooktop, Dishwasher, Disposal, Dryer, Electric Water Heater, Exhaust Fan, Microwave, Range Hood, Refrigerator, Washer
Flooring
Ceramic Tile, Tile
Window Features
Blinds
Heating
Central, Electric, Heat Pump
Exterior Features
Hurricane Shutters, Lighting, Rain Gutters
Interior Features
Cathedral Ceiling(s), Ceiling Fans(s), Crown Molding, Eat In Kitchen, High Ceilings, Open Floorplan, Primary Bedroom Main Floor, Primary Bedroom Upstairs, Solid Surface Counters, Solid Wood Cabinets, Split Bedroom, Stone Counters, Walk In Closet(s), Window Treatments
Sewer
Private Sewer
Construction
Year Built
Year Built: 2018
Home type
Single Family Residence
Foundation Details
Slab
Construction Materials
Cement Siding, Hardi Plank Type, Frame
Architectural Style
Coastal, Contemporary, Other
Property Condition
Completed
Roof
Shingle
Utilities & Energy
Laundry Features
Inside, Laundry Room
Utilities
Cable Available, Electricity Connected, Fiber Optics, Propane, Sewer Connected
Water Source
Public
Parking Features
Garage Door Opener, Garage Faces Rear
Other Features
Lot Features
Landscaped, Sidewalk, Paved, Private
Vegetation
Trees/landscaped
Subdivision Name
Beach Haven Un 2
Patio And Porch Features
Covered, Front Porch, Porch, Rear Porch
Price History
| Date | Event | Price |
|---|---|---|
06/13/2026 Source: | Price Decreased | $675,000 -3.56% $292/sqft |
02/16/2026 Source: | Listed for Sale | $699,900 $302/sqft |
02/16/2026 Source: | Price Decreased | $699,900 -6.56% $302/sqft |
09/01/2025 Source: | Listing Removed | $749,000 $324/sqft |
04/04/2024 Source: | Listed for Sale | $749,000 $324/sqft |

Nearby Homes

Find Homes by Property Features in Palm Coast, FL
Nearby New Homes For Sale

Based on information from Stellar MLS® through Nov 04, 2026, 05:45AM as submitted to and distributed by MLS GRID. All data is obtained from various sources and may not have been verified by the broker or MLS GRID. Supplied Open House Information is subject to change without notice. All information should be independently reviewed and verified for accuracy. Properties may or may not be listed by the office/agent presenting the information. IDX information is provided exclusively for consumers’ personal non-commercial use. It may not be used for any purpose other than to identify prospective properties consumers may be interested in purchasing. The data is deemed reliable but is not guaranteed by MLS GRID. The use of the MLS GRID Data may be subject to an end-user license agreement prescribed by the Member Participant’s applicable MLS, if any, and as amended from time to time. © 2026 Stellar MLS. All Rights Reserved.
 Advertising Broker: Fred McGill | Simple Showing, Inc
