The Greene Realty
Powered by 
- 0
- 1
- Overview
- Description
- Property Details
- Location
- HOA Management
- Facts & Features
- Getting Around
- Nearby Homes


Street View
$624,900
Monthly Est:$3,110
 2 Beds
 2 Baths
2 full baths
 1,903sqft
4 Highland Ter #415, Plymouth, MA 02360
$624,900
$3,110/moEst:
Get Pre-Approved
Condominium
Built in 2000
$1,144/mo HOA
-- sqft lot
$328/sq.ft
Description
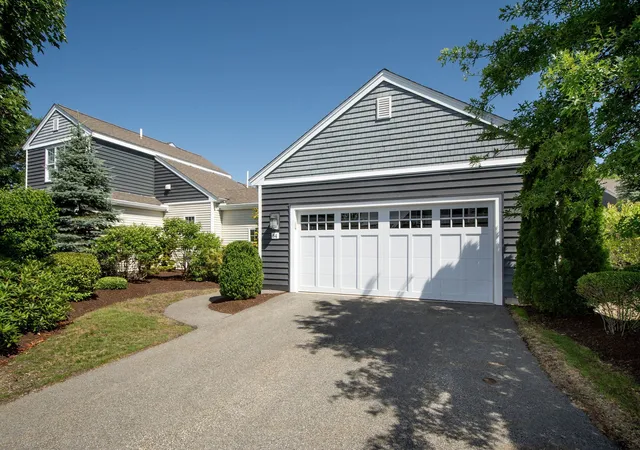
Welcome to The Highlands at Ocean Point, a sought-after community near Plymouth’s White Horse Beach. Perfect for those seeking easy living, this beautifully refreshed condominium provides the effortlessness of single-level living, offering 1,903 sqft of versatile space designed for every season. Imagine enjoying your morning coffee on your spectacular 25-foot private deck, breathing in the crisp salt air and taking in the views of the Atlantic Ocean and the coastal charm of Manomet. Step inside to a bright interior where the heart of the home features a generous family room centered around a cozy gas fireplace. The large kitchen is a chef’s delight with two new stainless steel appliances, an island, and a large peninsula for plenty of prep space. Unlike typical beach retreats, this home adapts to year-round life. Designed for the modern lifestyle, the floor plan offers incredible flexibility across 2 bedrooms and 2 full bathrooms, including a private primary en suite sanctuary with deck access and water views. Whether you work remotely or love to entertain, this layout adapts perfectly to your needs with two distinct flex spaces that offer endless possibilities: one perfect for hosting holiday dinners in your formal dining room or creating a dedicated home office where you can close the door at the end of the day; the other ideal for a cozy den, kids’ playroom, or TV room. An in-unit washer/dryer and two large basement storage rooms for your beach gear, bikes, and space for a workshop seamlessly support a well-organized coastal lifestyle. Enjoy a private street-level entry with two parking spaces right outside your door, or use the main building entrance featuring a ramp and elevator. Your dog (up to 30lbs) or two cats are welcome too. Living here feels like a permanent vacation—leave your keys behind and stroll to the sand via private beach boardwalk access or over to The Lobster Pound for fresh seafood. Cool off in the in-ground pool, or play a match on the community tennis or pickleball courts. When you want to venture further, you are just a mile from Manomet’s markets, shops, and local restaurants or 7 miles from Plymouth Harbor. Enjoy the beach lifestyle without giving up city connections with a 6-mile drive to Route 3 or a 12-mile drive to the Kingston Commuter Rail for easy trips into Boston's South Station. This is Cape Cod-style living—this side of the bridge.
- Houzeo last checked: 14 minutes ago
- Listing updated: October 11, 2026 at 5:41 am
- Listing Provided by: Kathleen Faherty (617) 785-6074 | RE/MAX Realty Plus (617) 268-5100
- Source: MLS Property Information Network-MA | MLS#: 73589300

Part of

Property Details
Status
Active
Type
Condominium
No. of Stories
3
County
City
Neighborhood
--
Year Built
2000
HOA Fees
$1144/mo
Finished Area
1,903 sqft
Lot Size
-- sqft lot
Basement Area
- sqft
MLS Name
MLS Property Information Network
MLS Number
73589300
MLS Status
New
Days on Market
1
Open House

Continue Your Journey in App
Find your dream home, receive real-time updates, and many more!
Download App
Continue Your Journey in App
Find your dream home, receive real-time updates, and many more!
Location
HOA Management
N/A
HOA Fees
$1,144/ Monthly
Amenities
 Amenities and services may be covered by one or multiple associations and service providers.
 Sewer
Sewer
 Elevator
 Maintenance
 Snow Removal
 Club House
 Tennis
 Pool
Pool
 Water
Water
 Insurance
 Reserve Funds
Disclaimer: Amenities are based on third-party information and may vary; buyers must independently verify all amenities, as information is deemed reliable but not guaranteed.
Facts & Features
Rooms
Bedrooms & bathrooms
Bedrooms: 2
Bathrooms: 2
Interior
Appliances
Range, Dishwasher, Microwave, Refrigerator, Washer, Dryer
Sewer
Other
Interior Features
Recessed Lighting, Closet Double, Den, Bonus Room
Window Features
Window(s) Picture
Flooring
Wood, Tile, Carpet, Flooring Wall To Wall Carpet
Cooling
Central Air
Heating
Forced Air, Natural Gas
Exterior Features
Deck, Decorative Lighting, Professional Landscaping
Construction
Year Built
Year Built: 2000
Home type
Condominium
Roof
Shingle, Rubber
Property Condition
Remodeled
Construction Materials
Frame
Architectural Style
Other (see Remarks)
Utilities & Energy
Parking Features
Off Street, Assigned, Guest, Paved
Utilities
For Gas Range, For Electric Dryer, Washer Hookup
Association Amenities
Pool, Elevator(s), Tennis Court(s), Paddle Tennis, Clubhouse
Basement
Y
Pool Features
Association, In Ground
Fireplace Features
Living Room
Laundry Features
Main Level, Electric Dryer Hookup, Washer Hookup, Second Floor, In Unit
Water Source
Public
Other Features
Community Features
Shopping, Conservation Area, Highway Access, House Of Worship
Disclosures
Representations Made In Good Faith From Sources Deemed Reliable, Subject To Errors And Omissions. Unit Served By A Private Community Wastewater Treatment Facility Operated By Opmt. Appliances Gifted With The Sale. Buyer/buyer Agent To Do Due Diligence. Unfurnished, Some Photos Virtually Staged.
Patio And Porch Features
Deck
Price History
| Date | Event | Price |
|---|---|---|
10/10/2026 Source: | Listed for Sale | $624,900 $328/sqft |
09/20/2026 Source: | Listing Removed | $624,900 $328/sqft |
08/19/2026 Source: | Price Decreased | $624,900 -3.12% $328/sqft |
06/17/2026 Source: | Price Decreased | $645,000 -1.51% $339/sqft |
03/25/2026 Source: | Listed for Sale | $654,900 $344/sqft |

Nearby Homes




Find Homes by Property Features in Plymouth, MA

Based on information provided to and compiled by MLS Property Information Network, Inc. covering through Oct 11, 2026, 06:45AM. The property listing data and information, or the Images, set forth herein were provided to MLS Property Information Network, Inc. from third-party sources, including sellers, lessors and public records, and were compiled by MLS Property Information Network, Inc. The property listing data and information, and the Images, are for the personal, non-commercial use of consumers having a good faith interest in purchasing or leasing listed properties of the type displayed to them and may not be used for any purpose other than to identify prospective properties which such consumers may have a good faith interest in purchasing or leasing. MLS Property Information Network, Inc. and its subscribers disclaim any and all representations and warranties as to the accuracy of the property listing data and information, or as to the accuracy of any of the Images, set forth herein. All information provided is deemed reliable, but is not guaranteed to be accurate and should be independently verified. © 2026 MLS Property Information Network, Inc. All Rights Reserved.
 Advertising Broker: Derek Greene | The Greene Realty Group